Save
Ask
Tour
Hide
Share
$489,670
New Listing

119 Cozy Haven
Fuquay Varina, NC 27526

For Sale|Single Family Residence|Active
5
Beds
3
Total Baths
3
Full Baths
2,442
SqFt
$201
/SqFt
2026
Built
Subdivision:
Serenity
County:
Harnett
Call Now: 919-404-SHOW
Is this the listing for you? We can help make it yours.
919-404-SHOW
119 Cozy Haven119 Cozy Haven119 Cozy Haven
Save
Ask
Tour
Hide
Share

Mortgage Calculator

Monthly Payment (Est.)

$2,234
Calculator powered by Showcase IDX, a Constellation1 Company. Copyright ©2026 Information is deemed reliable but not guaranteed.

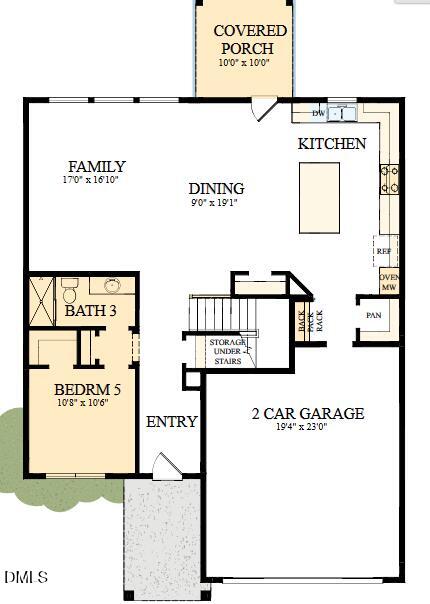
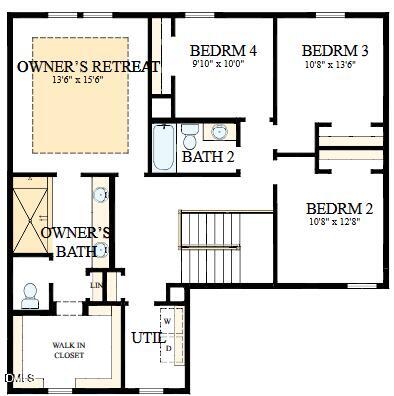
Exceptional craftsmanship combines with genuine comforts in The Jasper floor plan by David Weekley Homes in Serenity. Open-concept family and dining spaces showcase the interior design refinements that grant this floor plan exceptional style and livability. The kitchen creates an enhanced culinary atmosphere with a deep pantry, center island and open sight lines extending across the gathering spaces and out onto the patio. The front study presents a versatile space for a home office or a high-tech media studio. The Owner's Retreat and Owner's Bath feature an oversized walk-in closet to make the start of each day superb. Growing decorative styles will have a superb place to call their own in the beautiful junior bedrooms. Send the David Weekley Homes at Serenity Team a message to begin your #LivingWeekley adventure with this new home in Fuquay Varina, NC.

Save
Ask
Tour
Hide
Share
Listing Snapshot
Price 
$489,670
Days On Site 
0 Days
Bedrooms 
5
Inside Area (SqFt) 
2,442 sqft
Total Baths 
3
Full Baths 
3
Partial Baths 
N/A
Lot Size 
0.16 Acres
Year Built 
2026
MLS® Number 
10179613
Status 
Active
Property Tax 
$3,286
HOA/Condo/Coop Fees 
$90 monthly
Sq Ft Source 
N/A
Friends & Family
Recent Activity
2 hours agoListing updated with changes from the MLS®
2 hours agoListing first seen on site
General Features
Acres 
0.16
Attached Garage 
Yes
Foundation 
Slab
Garage 
Yes
Garage Spaces 
2
Levels 
Two
Parking 
Attached
Parking Spaces 
4
Property Condition 
New Construction
Property Sub Type 
Single Family Residence
Sewer 
Public Sewer
Special Circumstances 
Standard
SqFt Above 
2442
SqFt Total 
2442
Style 
Traditional
Water Source 
Public
Interior Features
Cooling 
Central Air
Flooring 
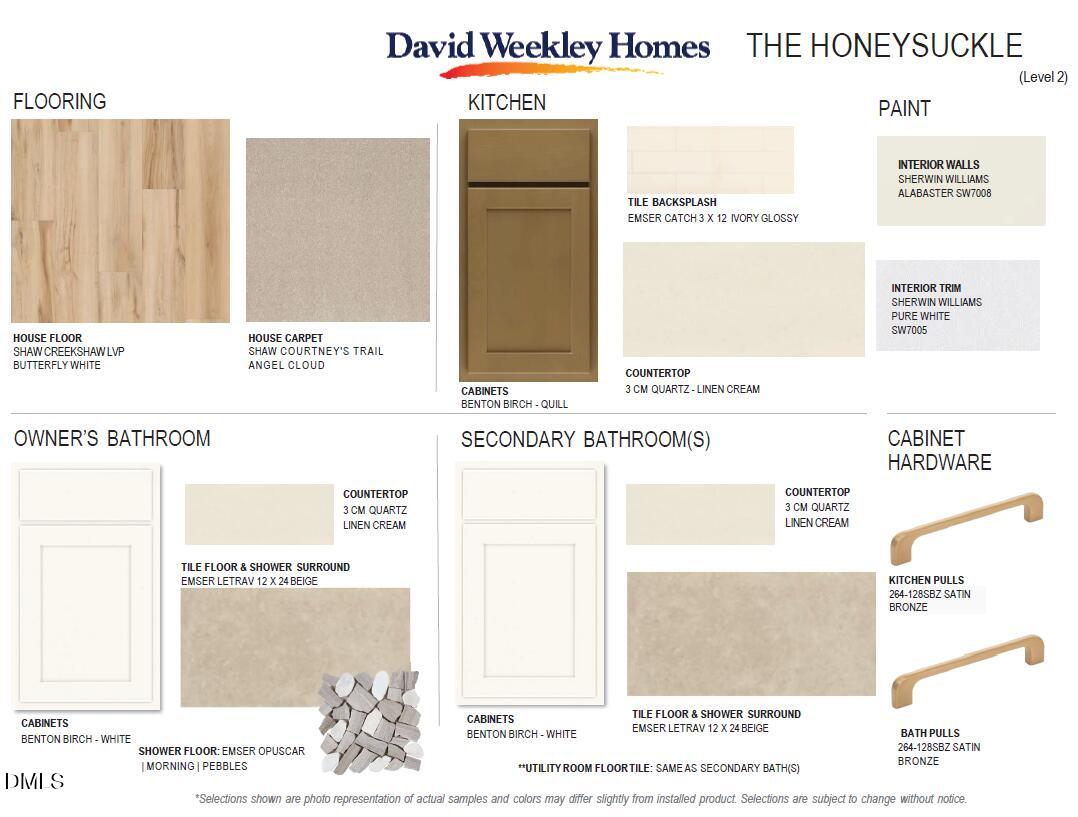
CarpetCeramic TileVinyl
Main Level Bedrooms 
1
Bedroom 2 
Level - First
Bedroom 3 
Level - Second
Bedroom 4 
Level - Second
Bedroom 5 
Level - Second
Master Bedroom 
Level - Second
Save
Ask
Tour
Hide
Share
Exterior Features
Construction Details 
HardiPlank Type
Roof 
Shingle
Community Features
Association Dues 
90
Financing Terms Available 
CashFHATrust DeedVA LoanUSDA LoanContract
HOA Fee Frequency 
Monthly
Schools
School District
Unknown
Elementary School
Harnett - Northwest Harnett Elementary
Middle School
Harnett - Harnett Central Middle
High School
Harnett - Harnett Central High
Listing courtesy of Cole Brewer of Weekley Homes, LLC


Listings that are marked with an icon are provided courtesy of the Triangle MLS, Inc. of North Carolina, Internet Data Exchange Database. Copyright 2026 Triangle MLS, Inc. of North Carolina. All rights reserved.

Last checked: 2026-07-11 08:53 PM UTC

Neighborhood & Commute
Source: Walkscore
Disclosure: Community information and market data powered by Constellation Data Labs. Information is deemed reliable but not guaranteed.
Save
Ask
Tour
Hide
Share