
58 Antila CourtGarner, NC 27529
Mortgage Calculator
Monthly Payment (Est.)
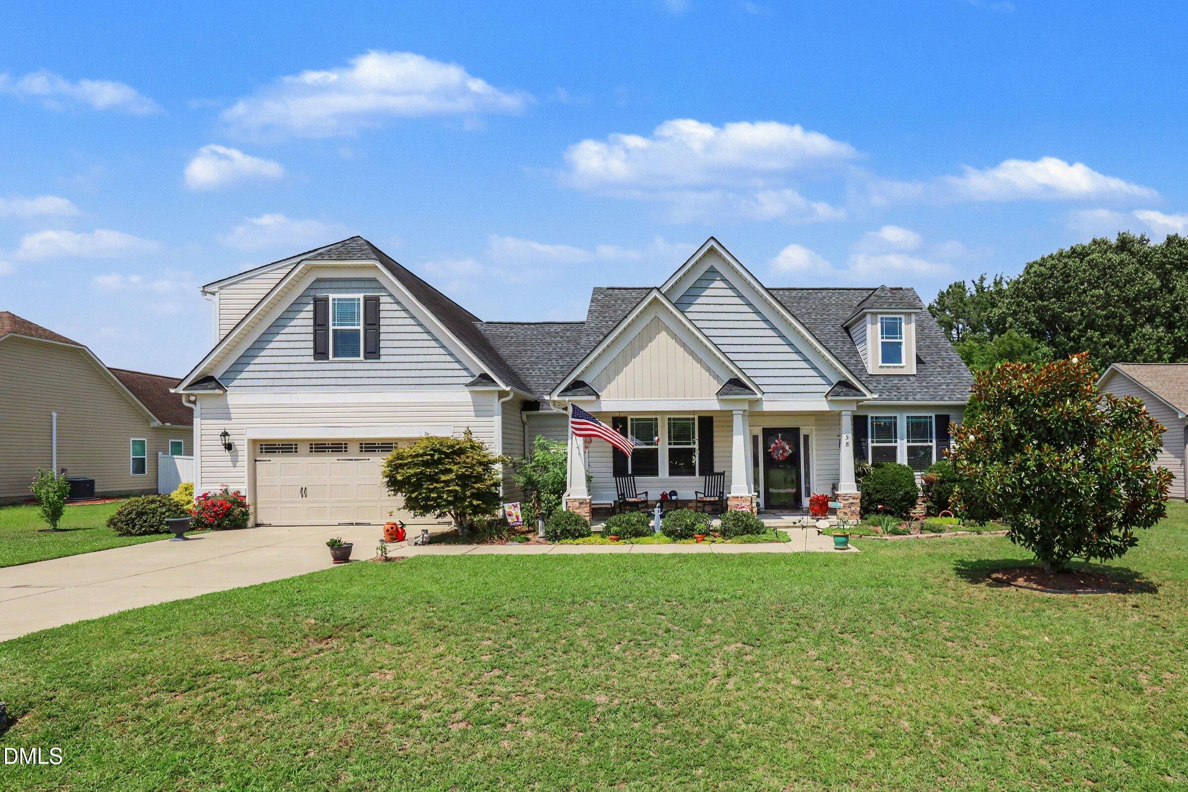
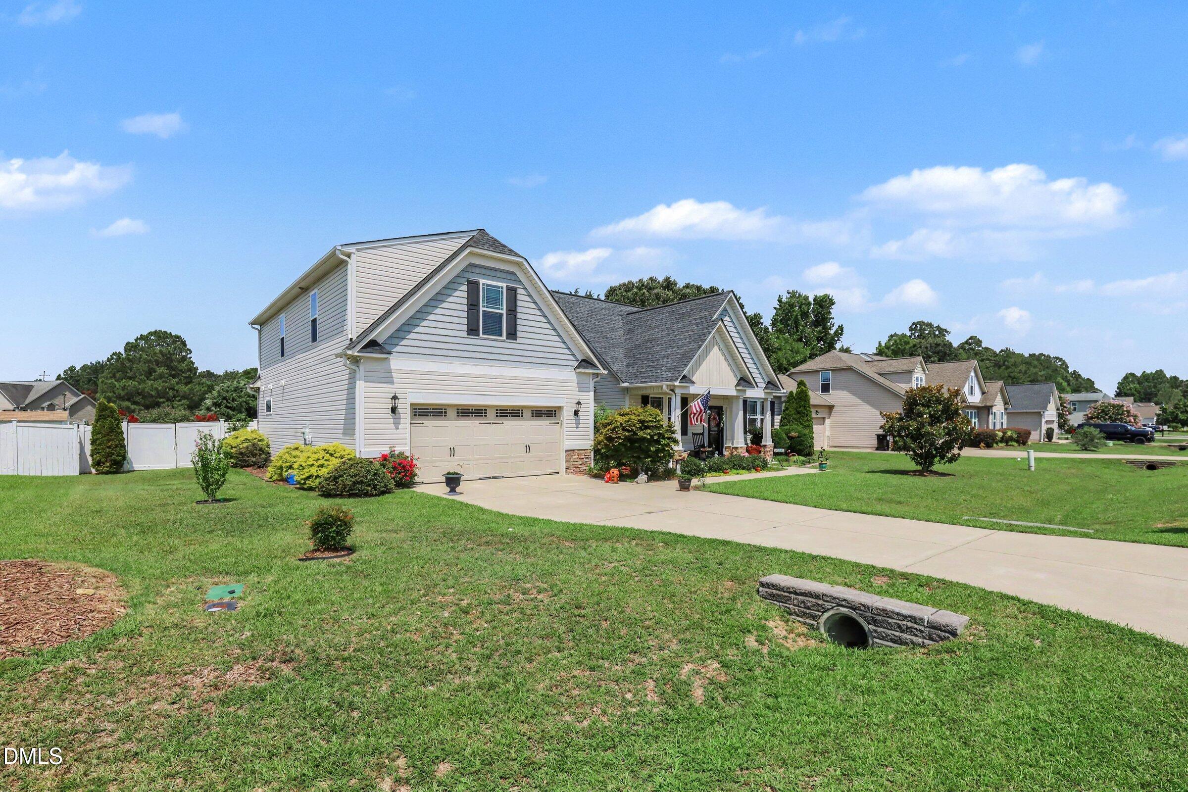
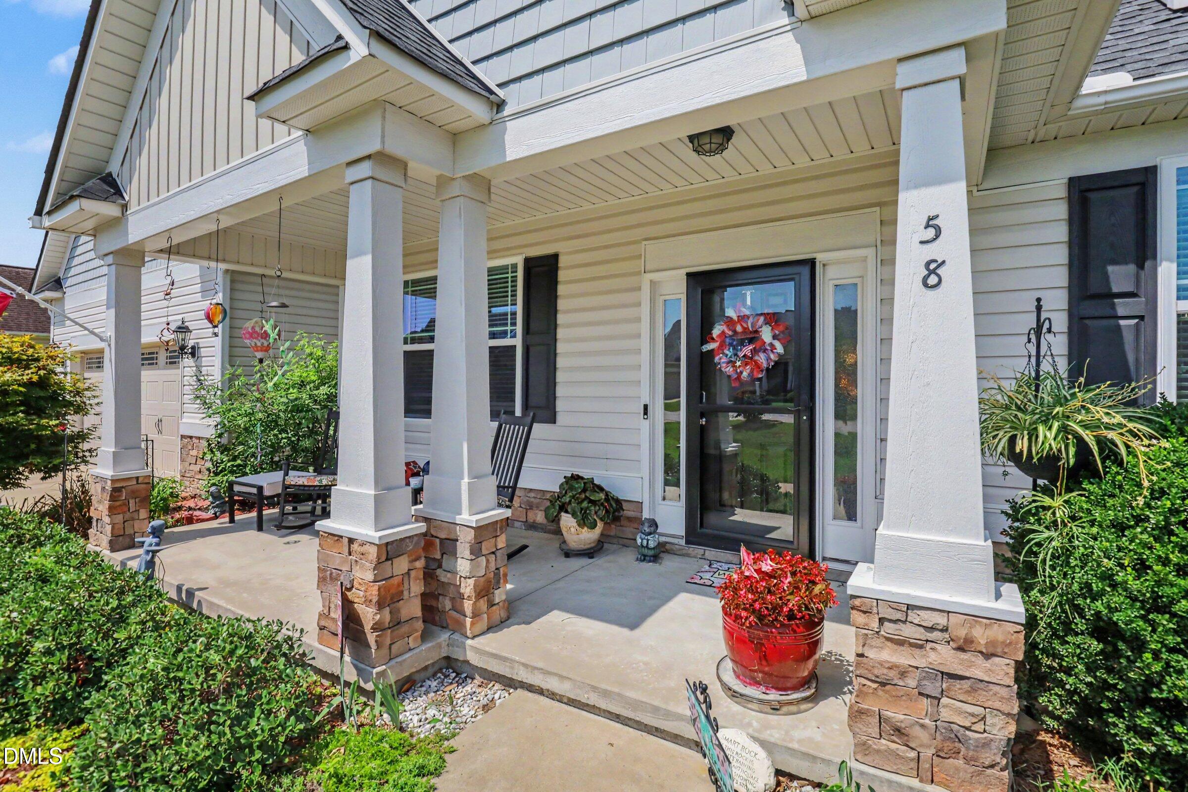
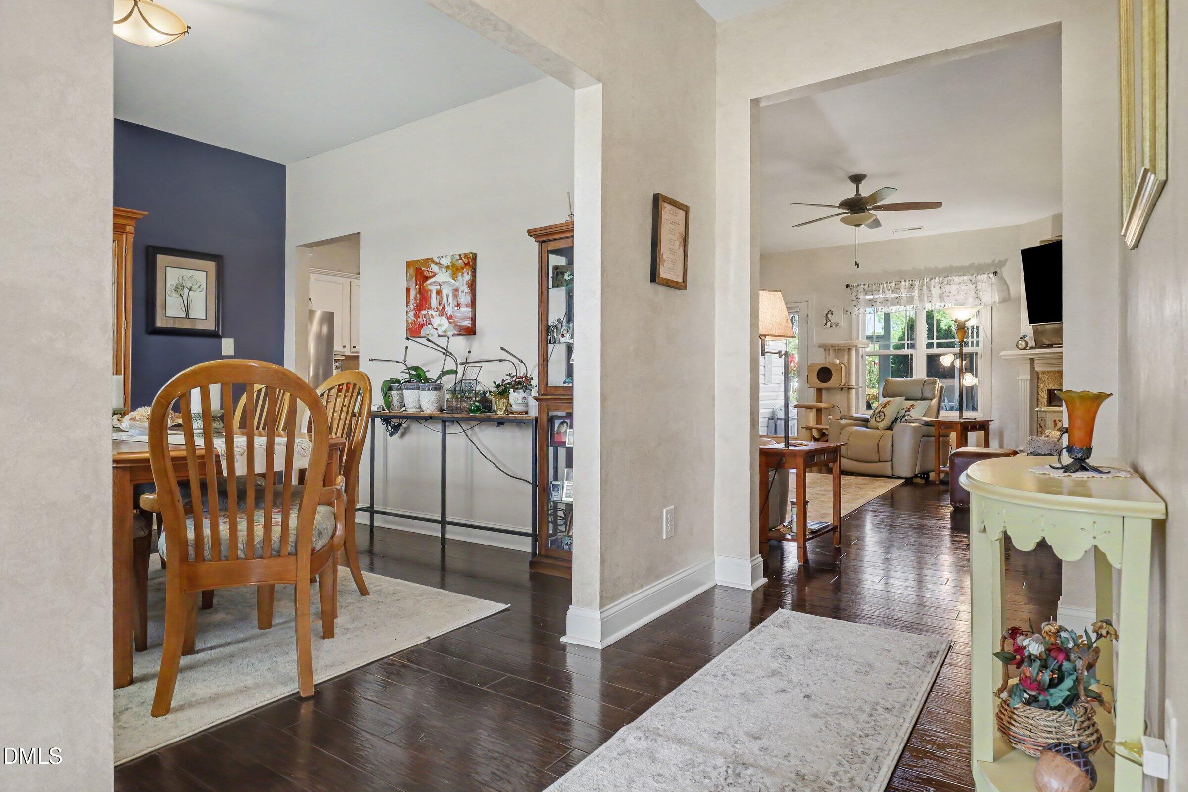
$2,094Welcome to this beautifully maintained Craftsman-style home in the desirable Jordan Ridge community! Offering 4 bedrooms, 3 full bathrooms, and a versatile bonus room, this thoughtfully designed floor plan features the primary suite and two additional bedrooms on the main level, with a private upstairs bedroom, full bath, and bonus space—ideal for guests, a home office, or multi-generational living. The open-concept living area flows seamlessly into a spacious kitchen featuring granite countertops, a custom enlarged center island with a modern single-level design, tile backsplash, stainless steel appliances, a gas range, and a microwave and dishwasher that are both less than six months old. The oversized island was redesigned from the original two-tier layout to provide additional prep space, seating, and functionality for everyday living and entertaining. The primary suite offers a custom walk-in closet and a private en-suite bath. Additional upgrades include a whole-house water filtration system, an on-demand hot water system, and a propane fireplace with newly installed gas logs featuring a remote-controlled electric starter. The storage shed, garage refrigerator, and chest freezer all convey with the property. Enjoy peace of mind knowing the home has been exceptionally maintained, including semiannual HVAC servicing with the most recent service completed at the end of June, and quarterly pest control through Economy Exterminators, with the latest treatment completed on June 13. Outside, you'll find a spacious backyard perfect for relaxing, entertaining, or gardening. As an added bonus, the flooring in the laundry room and one of the bathrooms is currently being replaced, giving buyers updated finishes before closing. Conveniently located near shopping, dining, schools, and major commuter routes with easy access to Raleigh and the surrounding areas, this move-in-ready home offers the perfect combination of comfort, thoughtful upgrades, and everyday convenience.
| 6 hours ago | Listing updated with changes from the MLS® | |
| yesterday | Listing first seen on site |

Listings that are marked with an icon are provided courtesy of the Triangle MLS, Inc. of North Carolina, Internet Data Exchange Database. Copyright 2026 Triangle MLS, Inc. of North Carolina. All rights reserved.
Last checked: 2026-07-13 04:42 AM UTC
Did you know? You can invite friends and family to your search. They can join your search, rate and discuss listings with you.