Save
Ask
Tour
Hide
Share
$567,000
New Listing

Dilworth Transitional
1149 Betula Road #110
Raleigh, NC 27610

For Sale|Single Family Residence|Active
2
Beds
2
Total Baths
2
Full Baths
1,680
SqFt
$338
/SqFt
2026
Built
Subdivision:
Regency at Auburn Station
County:
Wake
Call Now: 919-404-SHOW
Is this the listing for you? We can help make it yours.
919-404-SHOW
1149 Betula Road #1101149 Betula Road #1101149 Betula Road #110
Save
Ask
Tour
Hide
Share

Mortgage Calculator

Monthly Payment (Est.)

$2,587
Calculator powered by Showcase IDX, a Constellation1 Company. Copyright ©2026 Information is deemed reliable but not guaranteed.

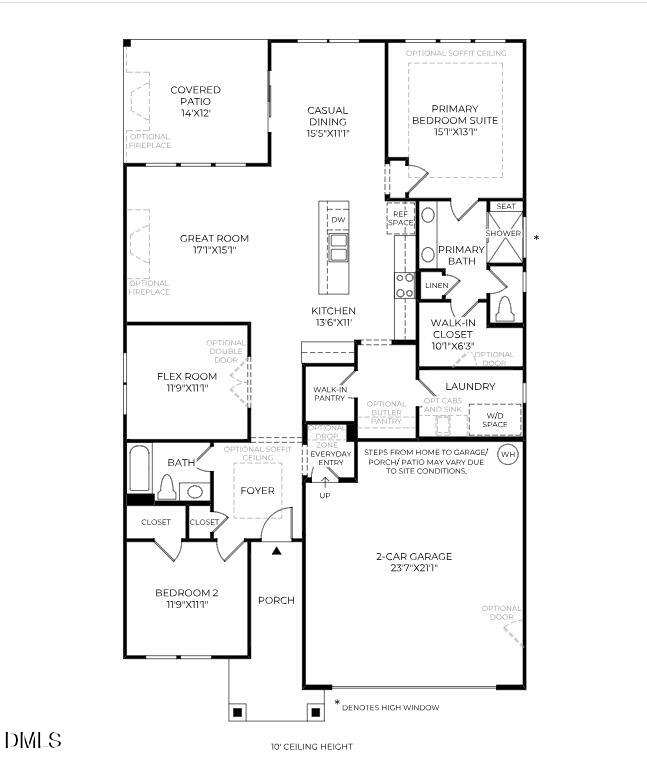
Experience elevated living in the Dilworth Transitional on Homesite 110 at Auburn Station. This thoughtfully designed home blends timeless style with everyday functionality, featuring a private office with elegant glass doors—perfect for working from home or creating a quiet retreat. Entertain with ease thanks to the butler's pantry, offering additional storage and serving space just off the kitchen. The luxurious owner's suite features a zero-entry shower, providing both convenience and a spa-like feel. The laundry room is enhanced with an undermount sink, making daily tasks even more practical. Outdoors, a gas line has been installed for future grilling or an outdoor fireplace, making it easy to create the perfect backyard entertaining space. With designer finishes, thoughtful upgrades, and the exceptional lifestyle offered at Auburn Station, this Dilworth Transitional is a home you won't want to miss!

Save
Ask
Tour
Hide
Share
Listing Snapshot
Price 
$567,000
Days On Site 
0 Days
Bedrooms 
2
Inside Area (SqFt) 
1,680 sqft
Total Baths 
2
Full Baths 
2
Partial Baths 
N/A
Lot Size 
0.15 Acres
Year Built 
2026
MLS® Number 
10179610
Status 
Active
Property Tax 
$5,840
HOA/Condo/Coop Fees 
$275 monthly
Sq Ft Source 
N/A
Friends & Family
Recent Activity
2 hours agoListing updated with changes from the MLS®
2 hours agoListing first seen on site
General Features
Acres 
0.15
Foundation 
Slab
Garage 
Yes
Garage Spaces 
2
Levels 
One
Parking 
PavedConcreteDrivewayGarage Faces Front
Property Condition 
New Construction
Property Sub Type 
Single Family Residence
Sewer 
Public Sewer
SqFt Above 
1680
SqFt Total 
1680
Style 
Transitional
Utilities 
Natural Gas Connected
Water Source 
Public
Interior Features
Appliances 
DishwasherGas CooktopMicrowaveOven
Cooling 
Central Air
Flooring 
CarpetVinylTile
Interior 
PantryCrown MoldingEat-in KitchenEntrance FoyerHigh CeilingsKitchen IslandOpen FloorplanMaster DownstairsRecessed LightingSmart ThermostatTray Ceiling(s)Walk-In Closet(s)Wired for Data
Laundry Features 
Main Level
Main Level Bedrooms 
2
Window Features 
Double Pane Windows
Bedroom 2 
Level - Main
Dining Room 
Level - Main
Great Room 
Level - Main
Master Bedroom 
Level - Main
Office 
Level - Main
Save
Ask
Tour
Hide
Share
Exterior Features
Construction Details 
Brick VeneerFiber Cement
Lot Features 
Back YardFront Yard
Roof 
Shingle
Windows/Doors 
Double Pane Windows
Community Features
Association Dues 
275
Community Features 
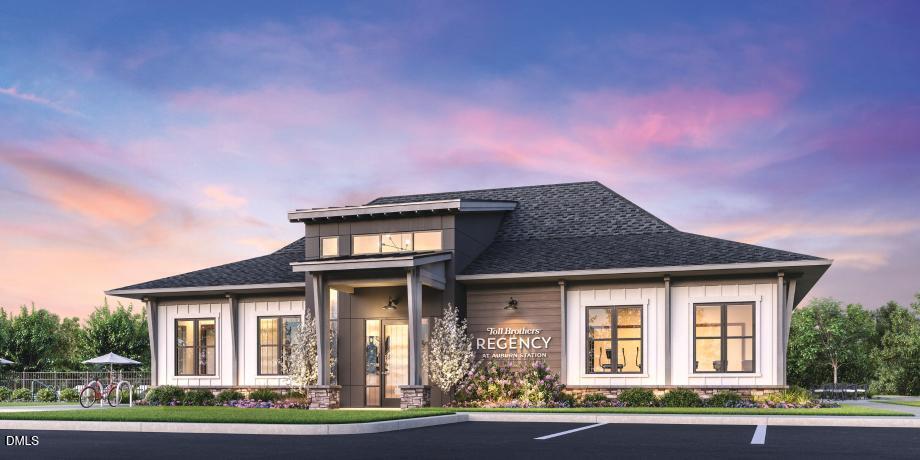
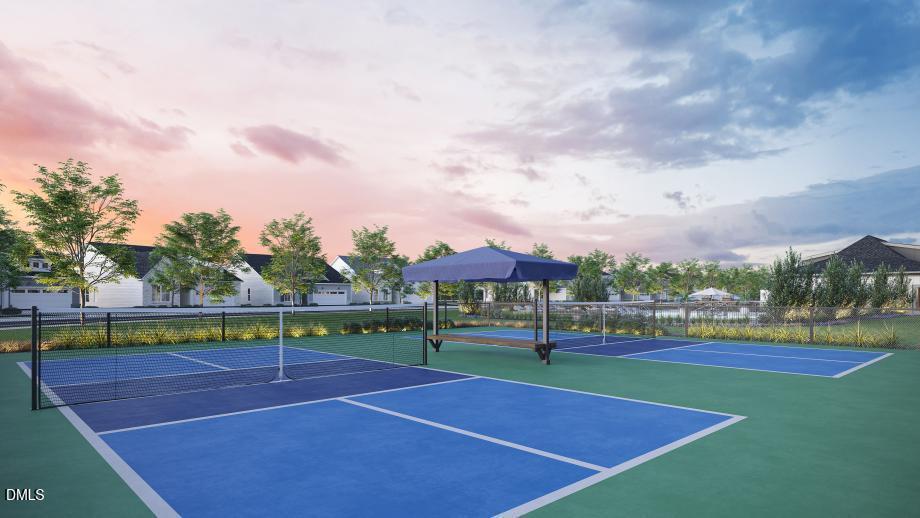
ClubhouseFitness CenterPoolSidewalksStreet Lights
Financing Terms Available 
CashConventionalFHAVA Loan
HOA Fee Frequency 
Monthly
Roads 
AsphaltPaved
Senior Community 
Yes
Schools
School District
Unknown
Elementary School
To Be Added
Middle School
To Be Added
High School
To Be Added
Listing courtesy of Alisa Lycoff Hinton of Toll Brothers, Inc.


Listings that are marked with an icon are provided courtesy of the Triangle MLS, Inc. of North Carolina, Internet Data Exchange Database. Copyright 2026 Triangle MLS, Inc. of North Carolina. All rights reserved.

Last checked: 2026-07-11 08:58 PM UTC

Neighborhood & Commute
Source: Walkscore
Disclosure: Community information and market data powered by Constellation Data Labs. Information is deemed reliable but not guaranteed.
Save
Ask
Tour
Hide
Share