
Save
Ask
Tour
Hide
$398,384
94 Days On Site
72 Fellow DriveLillington, NC 27546
Single Family Residence|Pending
4
Beds
4
Total Baths
3
Full Baths
1
Partial Bath
2,501
SqFt
$159
/SqFt
2026
Built
Subdivision:
Retreat at North Main
County:
Harnett
Call Now: 919-404-SHOW
Is this the listing for you? We can help make it yours.
919-404-SHOW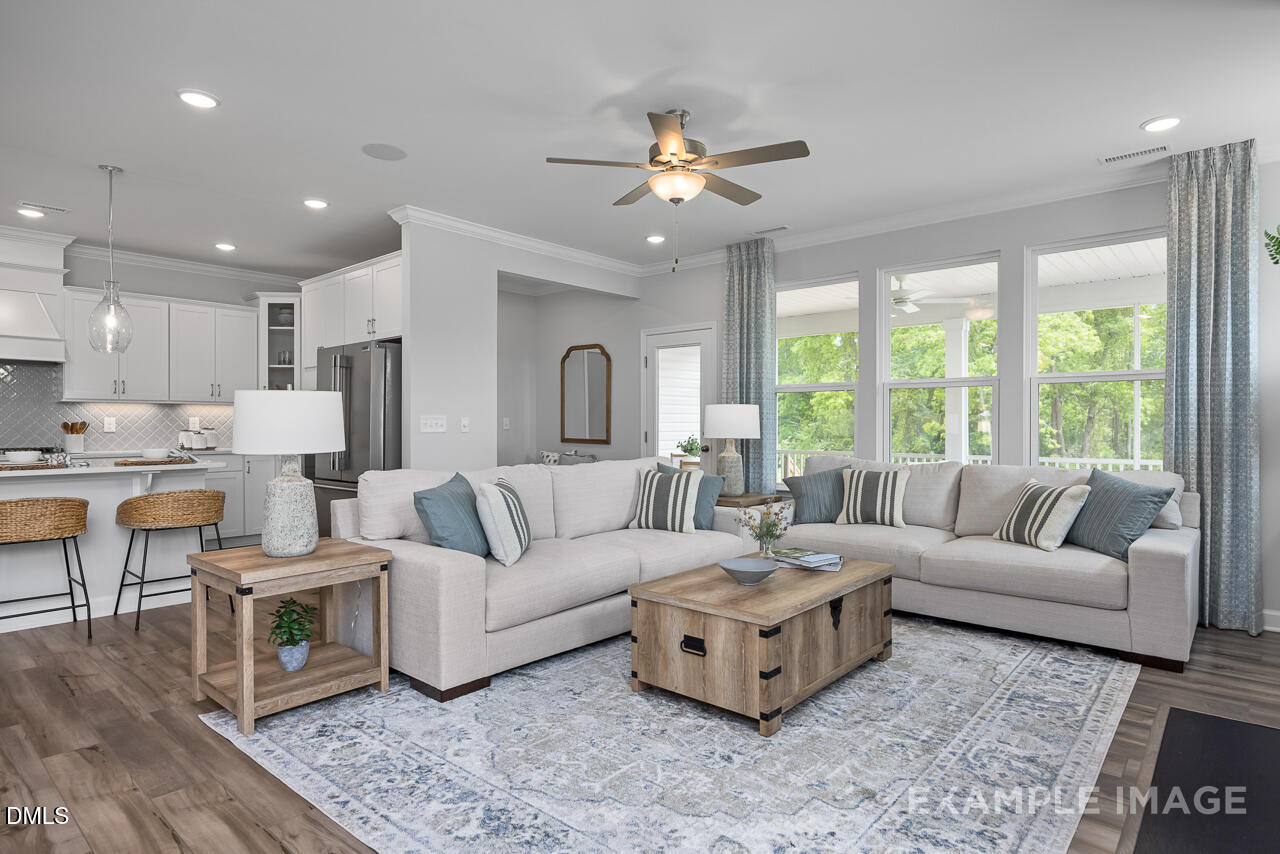
Save
Ask
Tour
Hide
Mortgage Calculator
Monthly Payment (Est.)
Enter an interest rate to see your estimated monthly payment.Calculator powered by Showcase IDX, a Constellation1 Company. Copyright ©2026 Information is deemed reliable but not guaranteed.
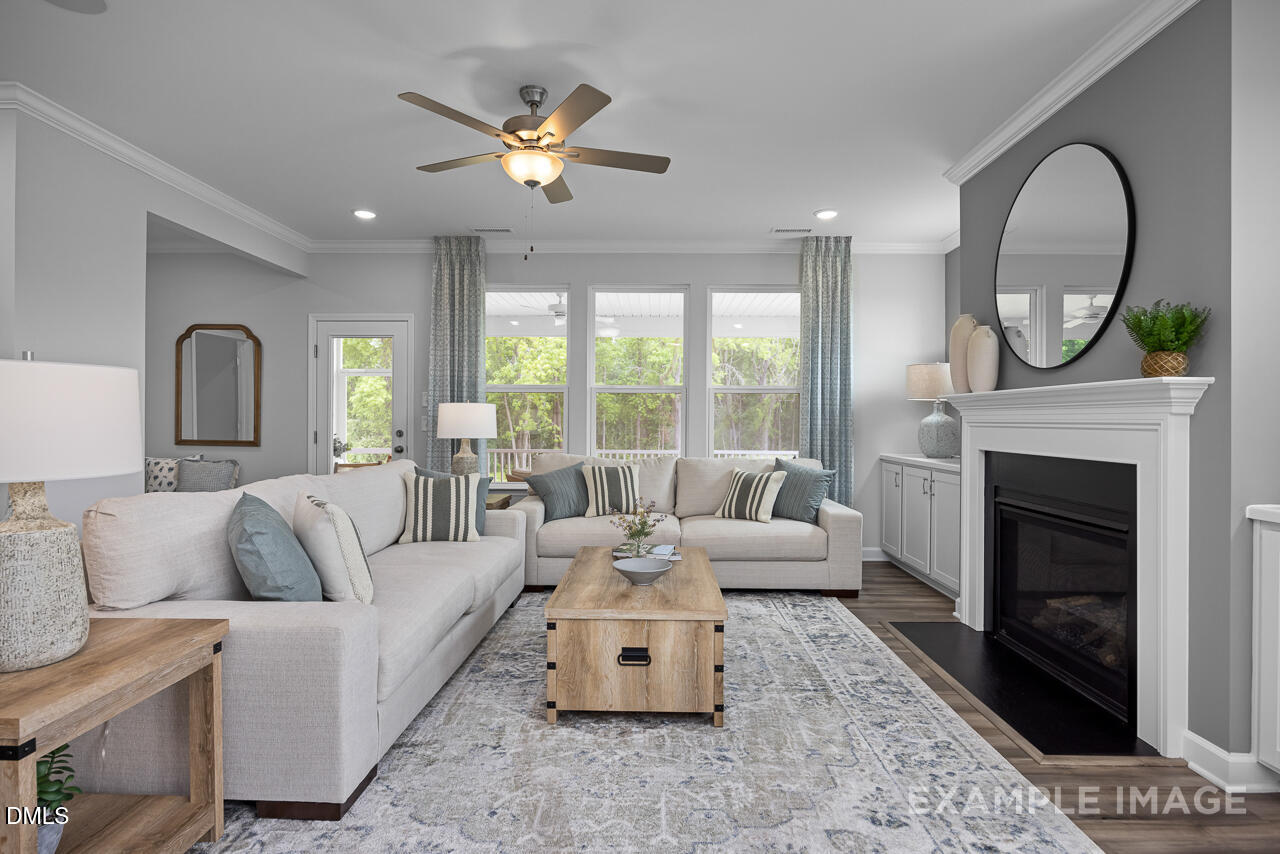
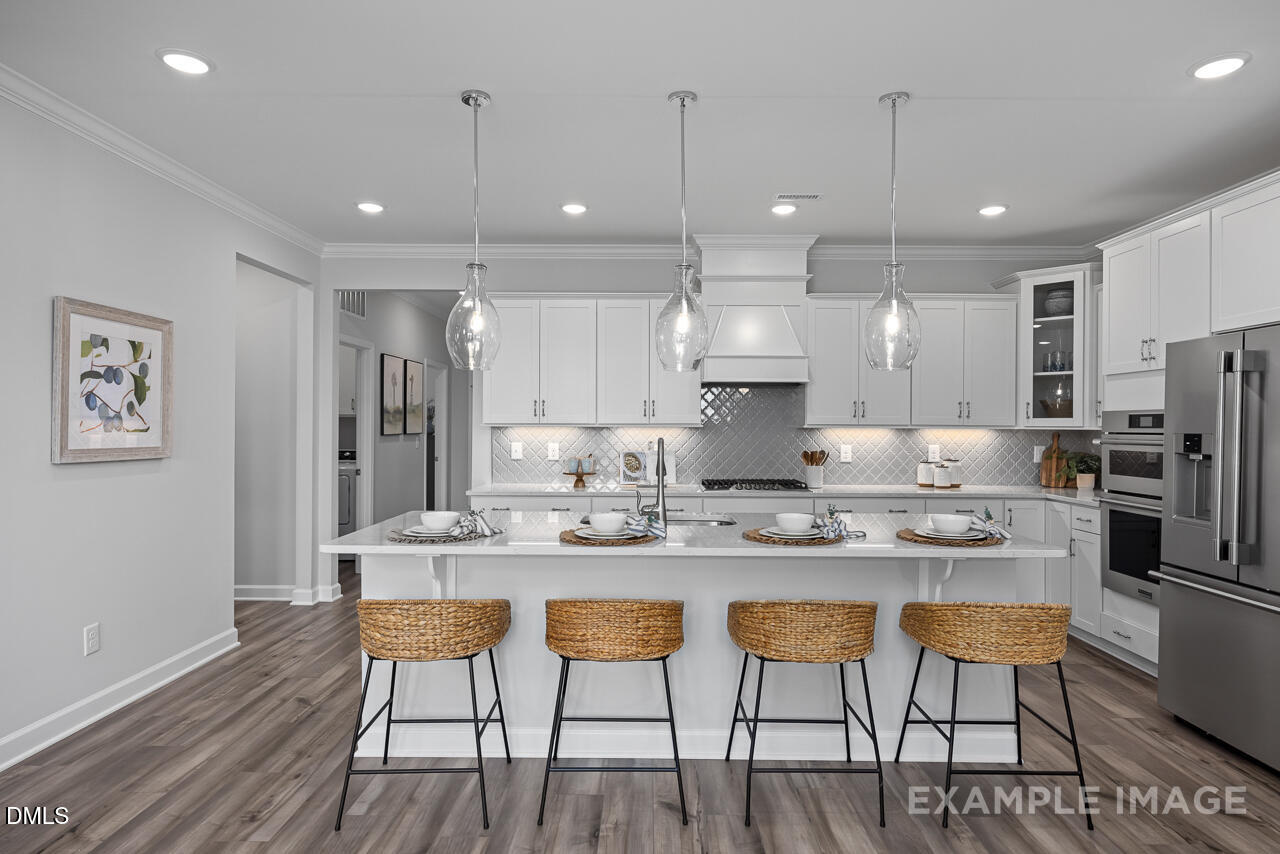
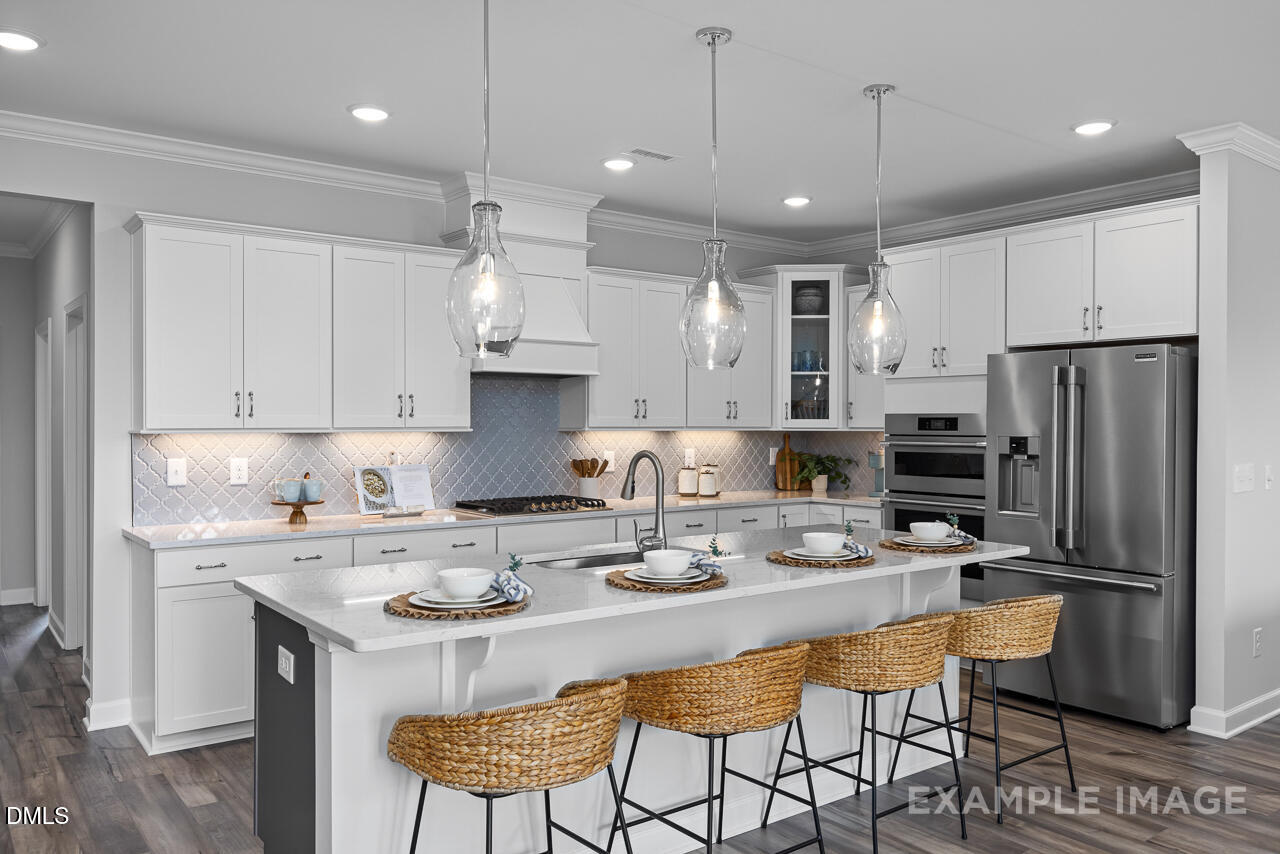
Davidson Homes welcomes you to the Magnolia ranch plan. This 4 bedroom 3.5 bath one story home lives large with formal dining room, open layout gourmet kitchen with breakfast nook flows nicely into family room. The Owners' suite is tucked away for privacy and features 2 spacious closets, Owners' spa shower with bench seat and double vanity. Screened porch is perfect for enjoying the summer and fall nights!
Save
Ask
Tour
Hide
Listing Snapshot
Price
$398,384
Days On Site
94 Days
Bedrooms
4
Inside Area (SqFt)
2,501 sqft
Total Baths
4
Full Baths
3
Partial Baths
1
Lot Size
0.28 Acres
Year Built
2026
MLS® Number
10179606
Status
Pending
Property Tax
$0.69
HOA/Condo/Coop Fees
$102 monthly
Sq Ft Source
N/A
Friends & Family
Recent Activity
| 3 months ago | Listing first seen on site | |
| 3 months ago | Listing updated with changes from the MLS® |
General Features
Acres
0.28
Attached Garage
Yes
Foundation
Slab
Garage
Yes
Garage Spaces
2
Home Warranty
Yes
Levels
One
Parking
AttachedGarageGarage Faces FrontGarage Door Opener
Parking Spaces
2
Property Condition
New Construction
Property Sub Type
Single Family Residence
Security
Carbon Monoxide Detector(s)Smoke Detector(s)
Sewer
Public Sewer
Special Circumstances
Standard
SqFt Above
2501
SqFt Total
2501
Style
CottageRanch
Utilities
Electricity ConnectedNatural Gas ConnectedSewer ConnectedWater Connected
Water Source
Public
Interior Features
Appliances
DishwasherMicrowaveStainless Steel Appliance(s)Vented Exhaust FanWater HeaterOven
Cooling
Central Air
Fireplace
Yes
Fireplace Features
Gas
Fireplaces
1
Flooring
CarpetTileVinyl
Interior
Double VanityEntrance FoyerHis and Hers ClosetsKitchen IslandOpen FloorplanPantryMaster Downstairs
Laundry Features
Laundry RoomMain Level
Main Level Bedrooms
4
Window Features
Screens
Bedroom 2
Level - Main
Bedroom 3
Level - Main
Bedroom 4
Level - Main
Master Bedroom
Level - Main
Save
Ask
Tour
Hide
Exterior Features
Construction Details
Vinyl Siding
Exterior
Rain Gutters
Lot Features
Cleared
Patio And Porch
CoveredRear Porch
Roof
Shingle
Windows/Doors
Screens
Community Features
Association Amenities
PlaygroundTrash
Association Fee
$102.0
Association Fee Frequency
Monthly
Community Features
PlaygroundStreet LightsSidewalks
Financing Terms Available
CashConventionalFHAUSDA LoanVA Loan
Roads
Asphalt
Schools
School District
Unknown
Elementary School
Harnett - Buies Creek Elementary
Middle School
Harnett - Harnett Central Middle
High School
Harnett - Harnett Central High
Listing courtesy of Kristen Marsh of Davidson Homes Realty, LLC

Listings that are marked with an icon are provided courtesy of the Triangle MLS, Inc. of North Carolina, Internet Data Exchange Database. Copyright 2026 Triangle MLS, Inc. of North Carolina. All rights reserved.
Last checked: 2026-10-14 06:11 AM UTC
Listings that are marked with an icon are provided courtesy of the Triangle MLS, Inc. of North Carolina, Internet Data Exchange Database. Copyright 2026 Triangle MLS, Inc. of North Carolina. All rights reserved.
Last checked: 2026-10-14 06:11 AM UTC
Neighborhood & Commute
Source: Walkscore
Disclosure: Community information and market data powered by Constellation Data Labs. Information is deemed reliable but not guaranteed.
Save
Ask
Tour
Hide
Did you know? You can invite friends and family to your search. They can join your search, rate and discuss listings with you.