
Save
Ask
Tour
Hide
$484,900
New Listing
6011 Solitude WayDurham, NC 27713
For Sale|Single Family Residence|Active
3
Beds
2
Total Baths
2
Full Baths
1,610
SqFt
$301
/SqFt
1999
Built
Subdivision:
Audubon Park
County:
Durham
Call Now: 919-404-SHOW
Is this the listing for you? We can help make it yours.
919-404-SHOW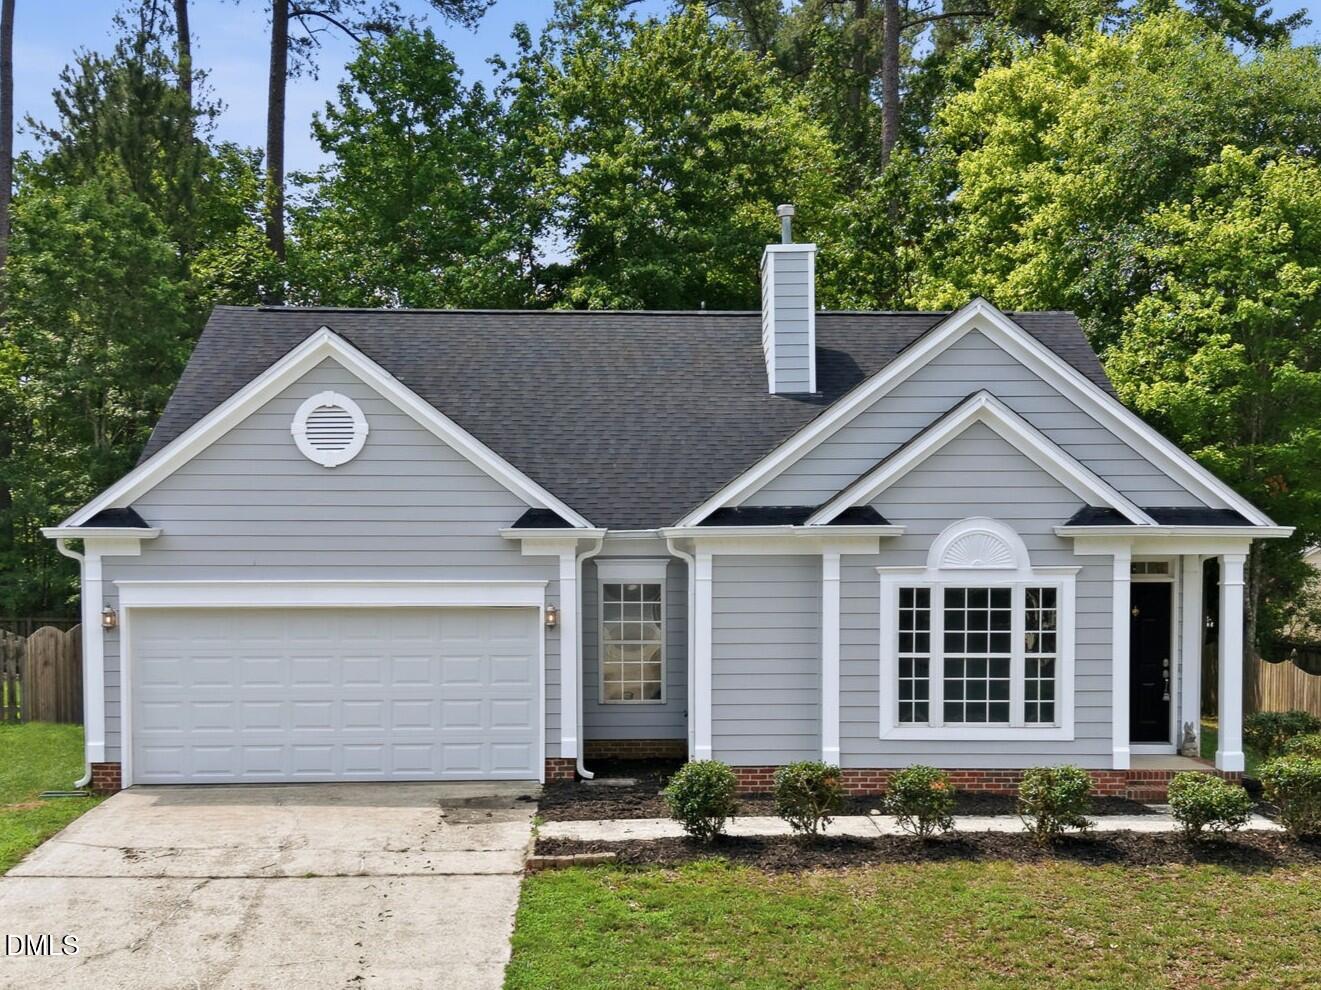
Save
Ask
Tour
Hide
Mortgage Calculator
Monthly Payment (Est.)
$2,212Calculator powered by Showcase IDX, a Constellation1 Company. Copyright ©2026 Information is deemed reliable but not guaranteed.
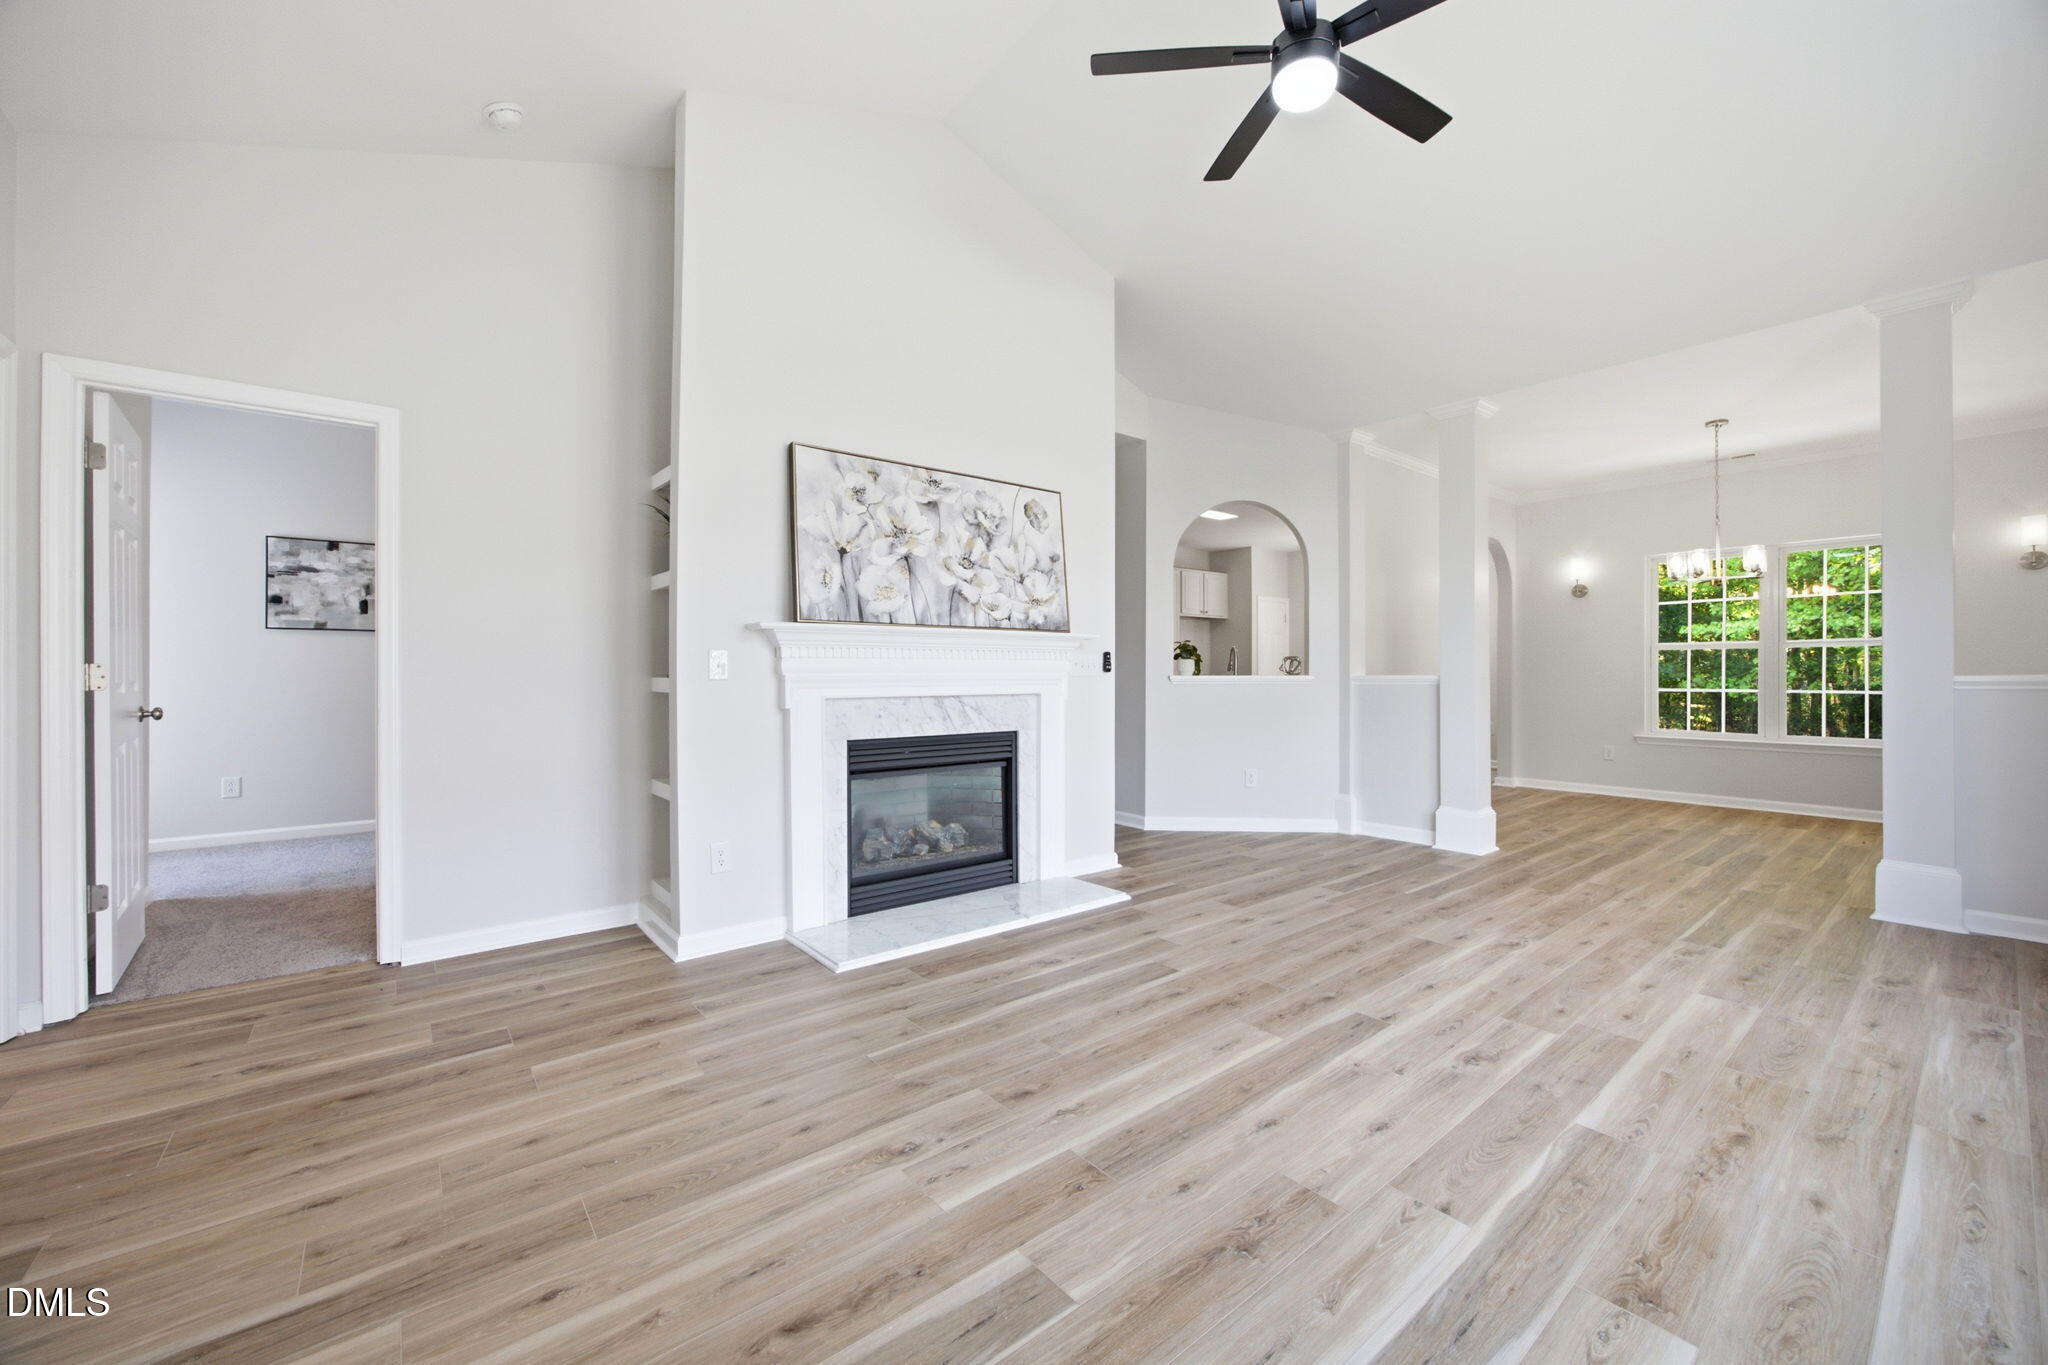
Tastefully updated 3-bedroom, 2 Bath Ranch-style home in the ever-popular Audubon Park community. New paint, flooring (luxury vinyl and carpet), appliances, quartz countertops, lighting, and a new roof. Tankless water heater. 2-car garage. Covered and open patio overlooking a flat backyard. Neighborhood pool, tennis and pickleball courts. Quick access to HWYs 55 and 54 and I-40. Short distance to South Point Mall, RTP, and RDU. If you have been looking for an updated ranch home in the Durham area, this might be the one for you.
Save
Ask
Tour
Hide
Listing Snapshot
Price
$484,900
Days On Site
0 Days
Bedrooms
3
Inside Area (SqFt)
1,610 sqft
Total Baths
2
Full Baths
2
Partial Baths
N/A
Lot Size
0.19 Acres
Year Built
1999
MLS® Number
10179605
Status
Active
Property Tax
$4,099.72
HOA/Condo/Coop Fees
$41.33 monthly
Sq Ft Source
N/A
Friends & Family
Recent Activity
| 2 hours ago | Listing updated with changes from the MLS® | |
| 3 hours ago | Listing first seen on site |
General Features
Acres
0.19
Attached Garage
Yes
Foundation
Slab
Garage
Yes
Garage Spaces
2
Levels
One
Parking
PavedAttachedConcreteGarageGarage Door OpenerGarage Faces FrontInside Entrance
Parking Spaces
4
Property Condition
Updated/Remodeled
Property Sub Type
Single Family Residence
Security
Carbon Monoxide Detector(s)Smoke Detector(s)
Sewer
Public Sewer
SqFt Above
1610
SqFt Total
1610
Style
Ranch
Utilities
Electricity ConnectedNatural Gas ConnectedSewer ConnectedWater ConnectedUnderground Utilities
Water Source
Public
Zoning
PDR
Interior Features
Appliances
DishwasherDisposalDryerElectric RangeMicrowavePlumbed For Ice MakerTankless Water HeaterWasher
Cooling
Ceiling Fan(s)Central AirElectric
Fireplace
Yes
Fireplace Features
Family RoomGasGlass Doors
Flooring
CarpetVinyl
Interior
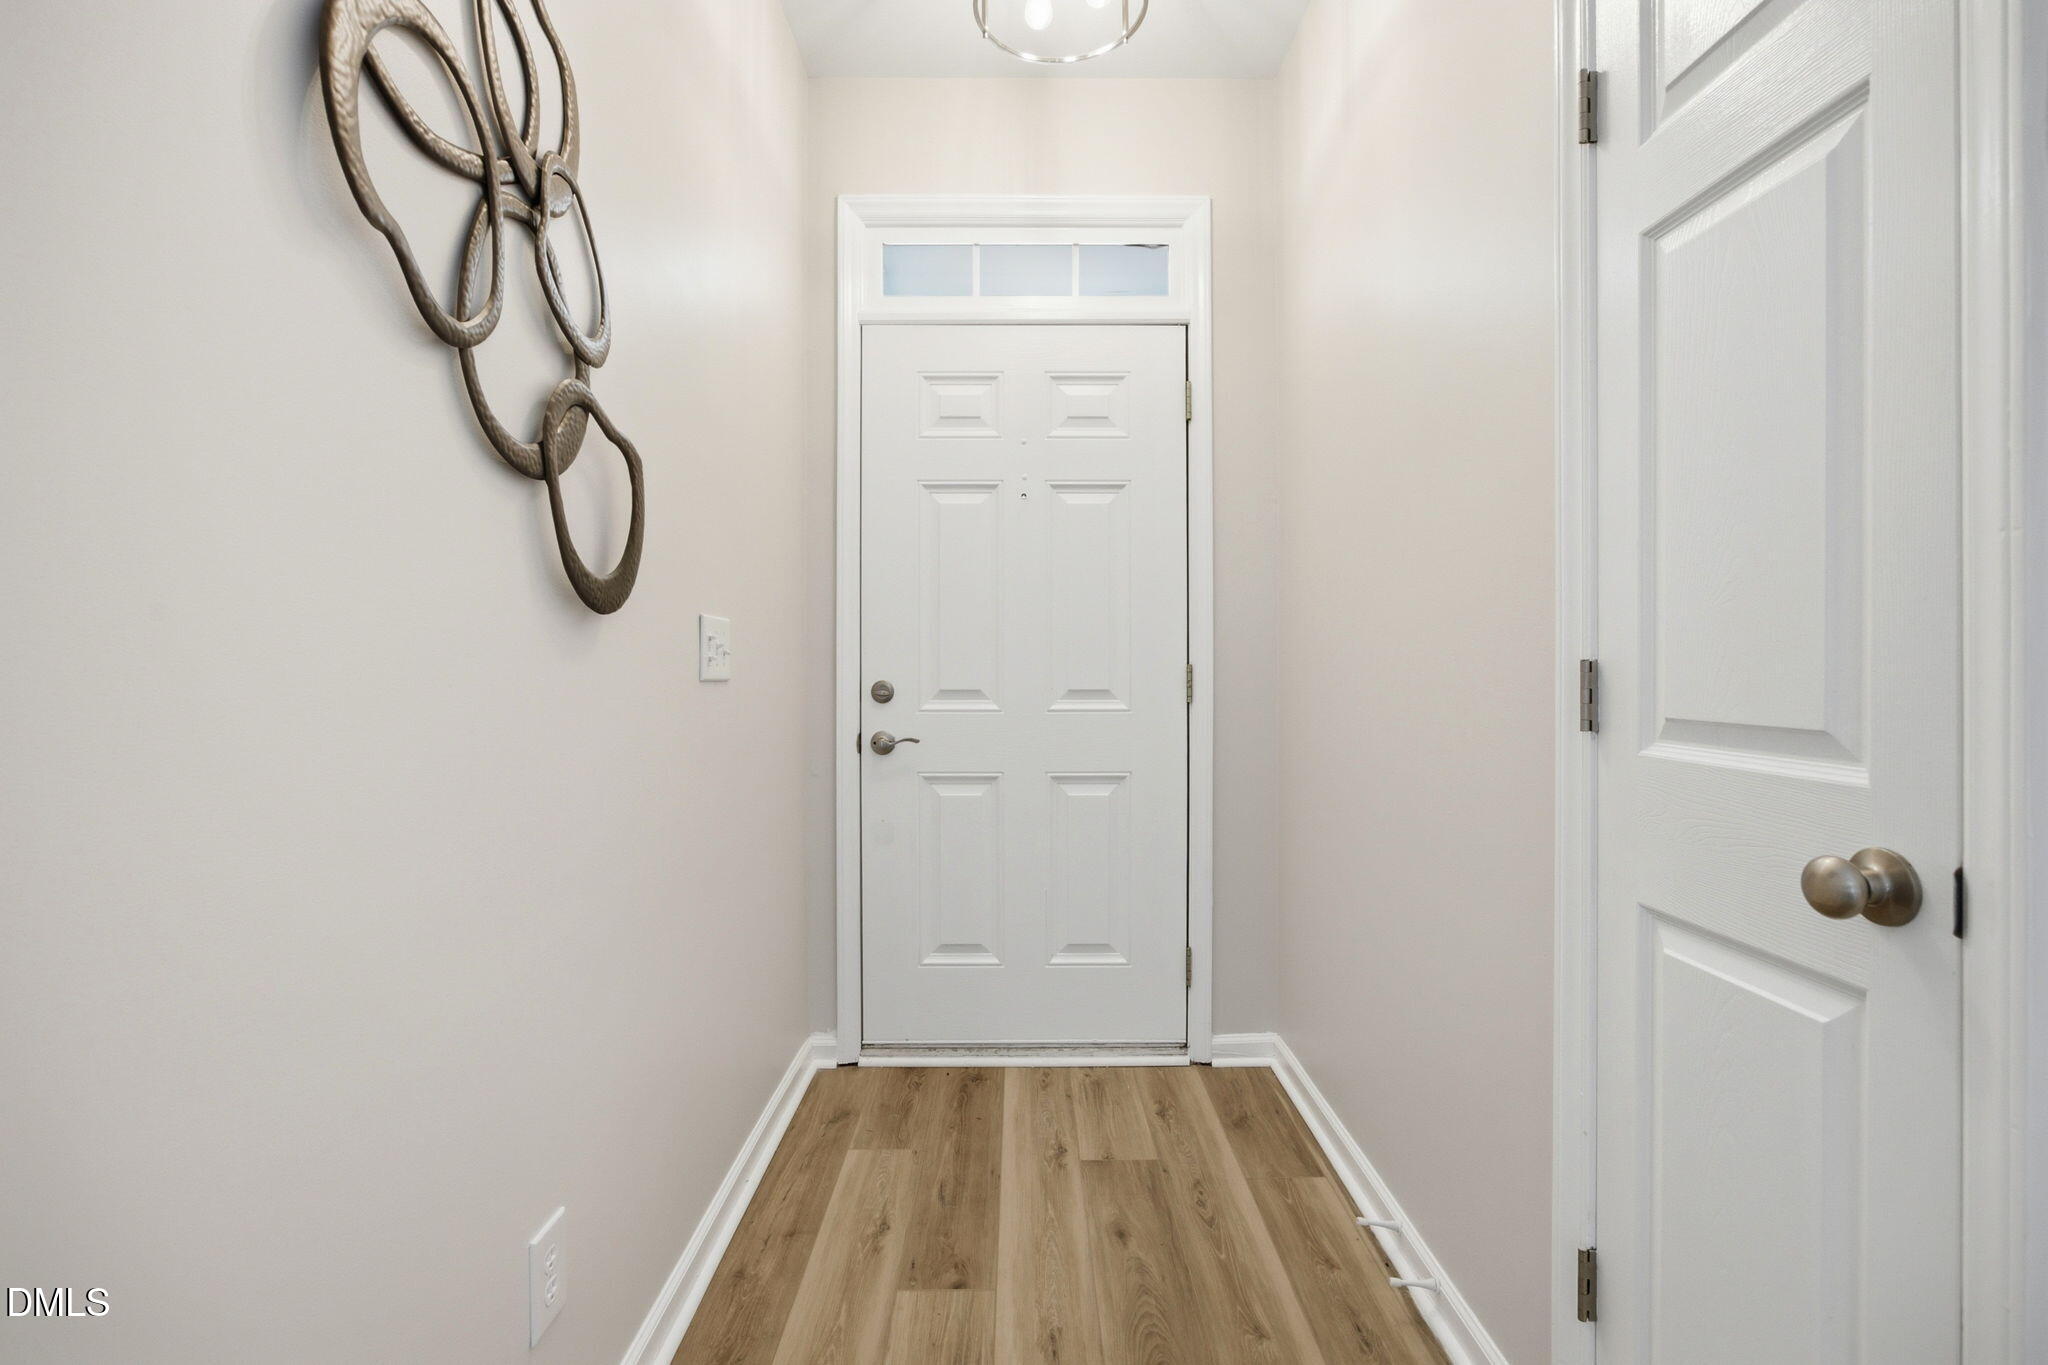
Ceiling Fan(s)Eat-in KitchenEntrance FoyerHigh Speed InternetKitchen IslandPantryVaulted Ceiling(s)
Laundry Features
InsideLaundry RoomMain Level
Main Level Bedrooms
3
Window Features
Double Pane WindowsInsulated Windows
Bedroom 2
Dimensions - 10.1 x 9.8Level - Main
Bedroom 3
Dimensions - 10.1 x 10.8Level - Main
Breakfast Room
Dimensions - 13.0 x 6.7Level - Main
Dining Room
Dimensions - 11.6 x 10.0Level - Main
Family Room
Dimensions - 20.1 x 12.6Level - Main
Kitchen
Dimensions - 13.0 x 10.6Level - Main
Master Bedroom
Dimensions - 16.0 x 11.6Level - Main
Save
Ask
Tour
Hide
Exterior Features
Construction Details
HardiPlank Type
Exterior
Private YardRain Gutters
Fencing
Back YardWood
Lot Features
WoodedBack YardCity LotFew TreesFront YardInterior LotLandscapedRectangular Lot
Patio And Porch
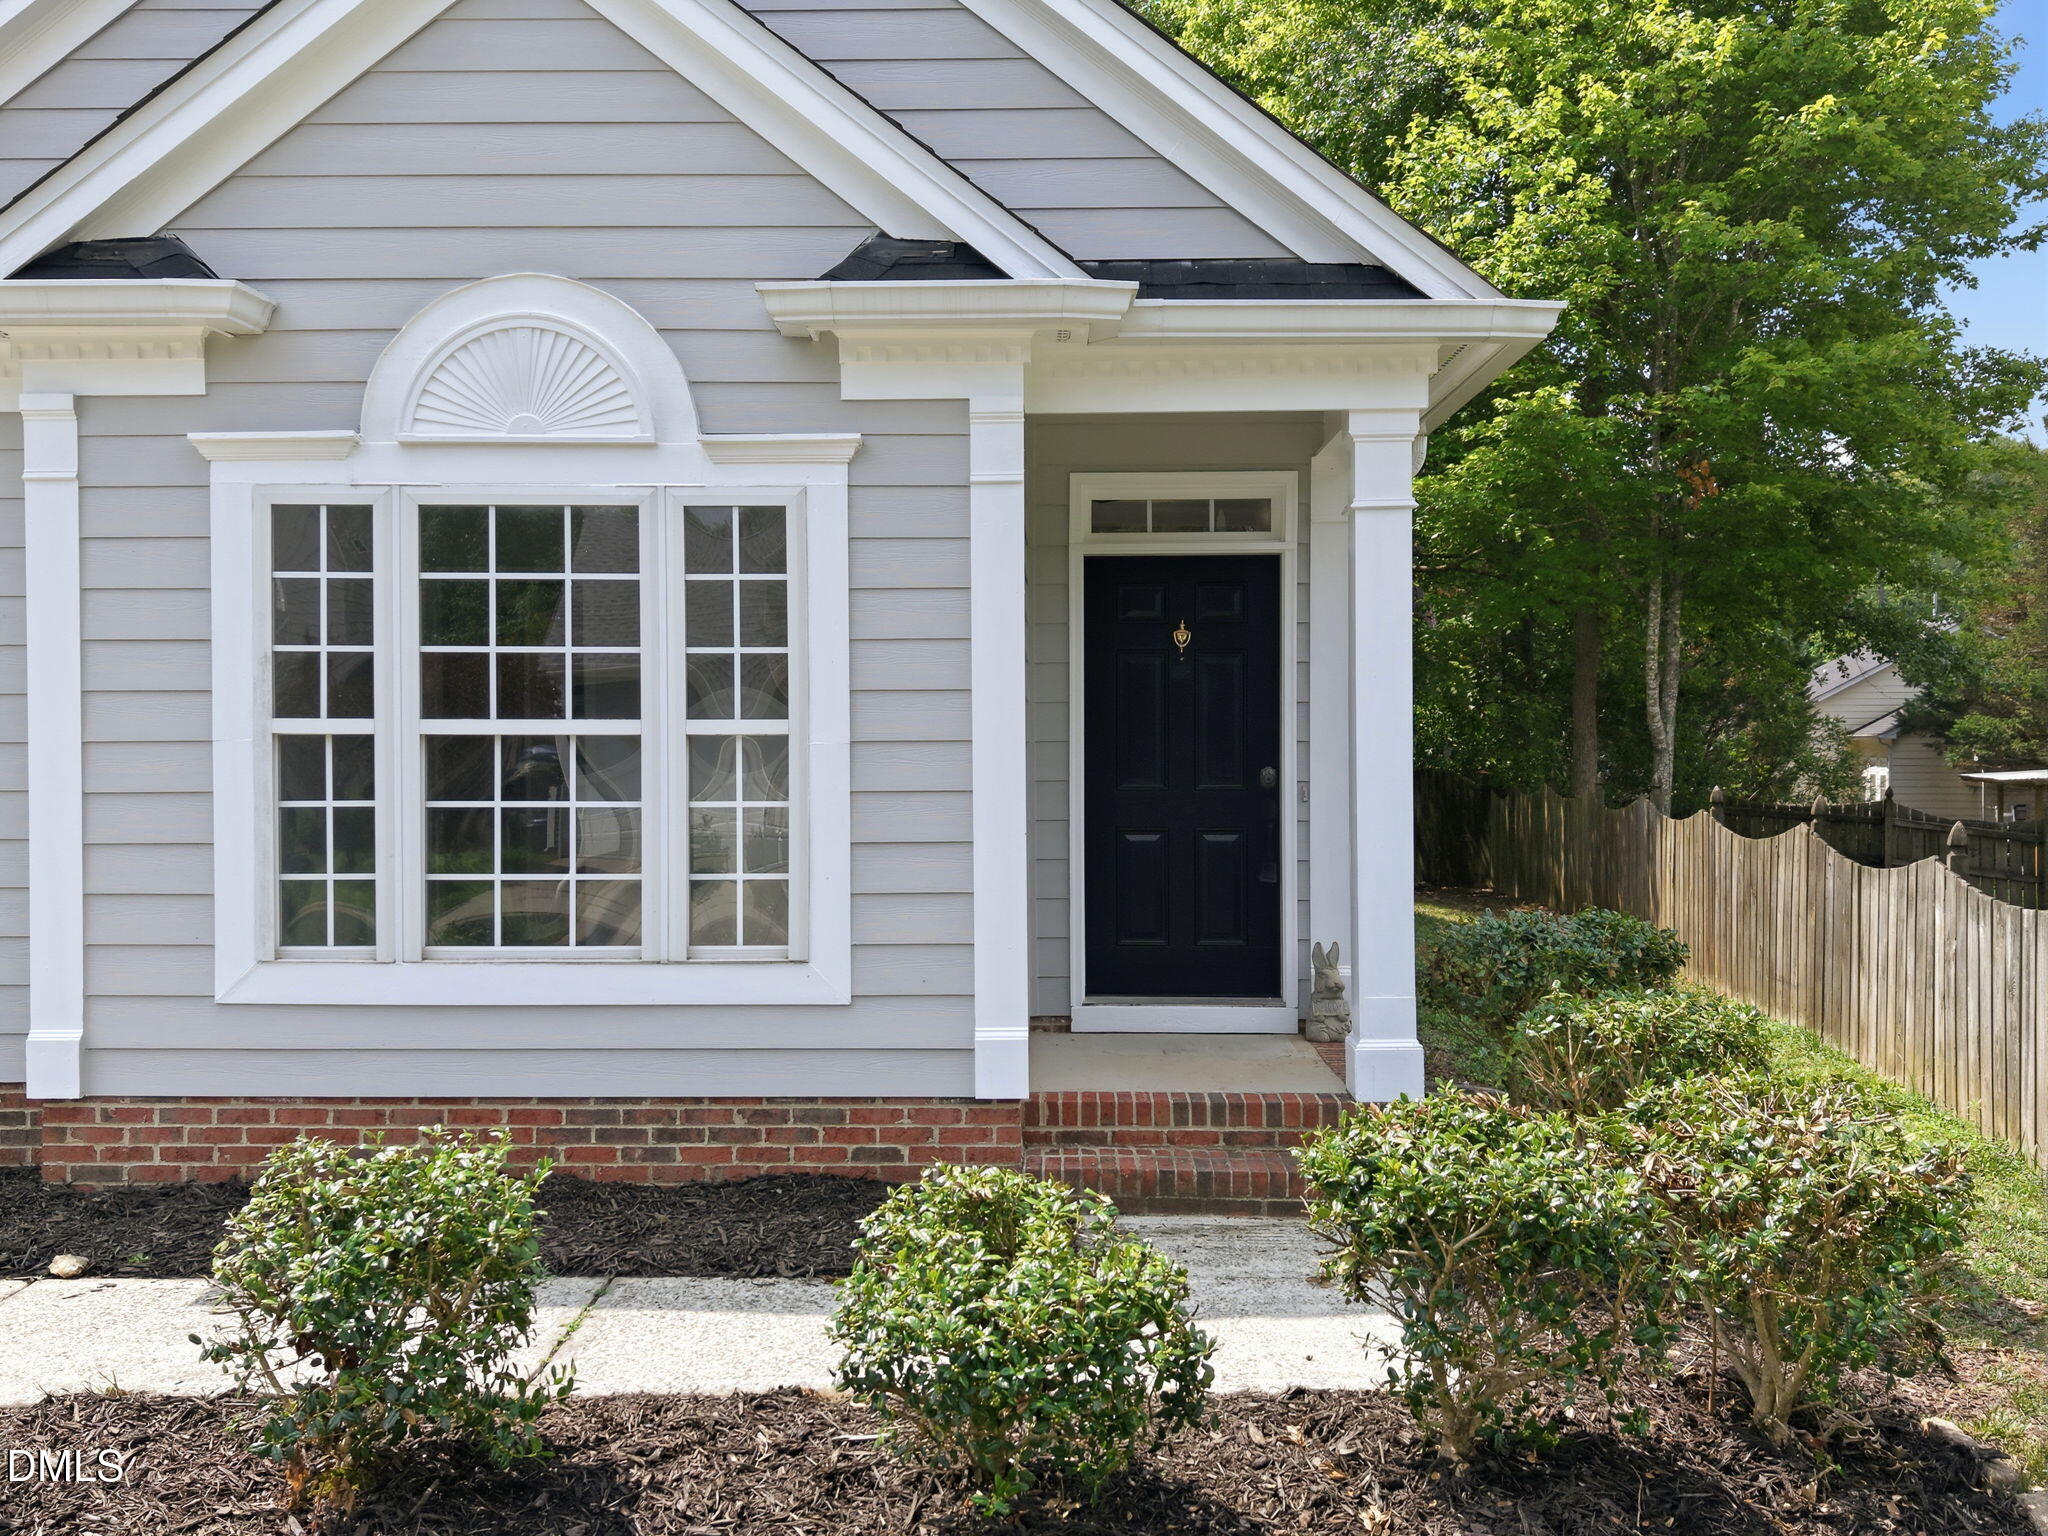
CoveredFront PorchPatio
Road Frontage
City Street
Roof
ShingleAsphalt
View
Neighborhood
Waterview
Neighborhood
Windows/Doors
Double Pane WindowsInsulated Windows
Community Features
Association Dues
124
Building Access
Front
Community Features
PoolTennis Court(s)
Financing Terms Available
CashConventionalFHAVA Loan
HOA Fee Frequency
Quarterly
Roads
AsphaltPaved
Schools
School District
Unknown
Elementary School
Durham - Parkwood Elementary
Middle School
Durham - Lowes Grove Middle
High School
Durham - Hillside High
Listing courtesy of Jed Gronewald of Relevate Real Estate Inc.

Listings that are marked with an icon are provided courtesy of the Triangle MLS, Inc. of North Carolina, Internet Data Exchange Database. Copyright 2026 Triangle MLS, Inc. of North Carolina. All rights reserved.
Last checked: 2026-07-11 08:53 PM UTC
Listings that are marked with an icon are provided courtesy of the Triangle MLS, Inc. of North Carolina, Internet Data Exchange Database. Copyright 2026 Triangle MLS, Inc. of North Carolina. All rights reserved.
Last checked: 2026-07-11 08:53 PM UTC
Neighborhood & Commute
Source: Walkscore
Disclosure: Community information and market data powered by Constellation Data Labs. Information is deemed reliable but not guaranteed.
Save
Ask
Tour
Hide
Did you know? You can invite friends and family to your search. They can join your search, rate and discuss listings with you.