Save
Ask
Tour
Hide
Share
$429,900
New Listing

428 Jeremiah Drive
Chapel Hill, NC 27517

For Sale|Single Family Residence|Active
3
Beds
2
Total Baths
2
Full Baths
1,108
SqFt
$388
/SqFt
1973
Built
Subdivision:
Not in a Subdivision
County:
Chatham
Call Now: 919-404-SHOW
Is this the listing for you? We can help make it yours.
919-404-SHOW
Upcoming Open Houses
Fri, Jul 17, 1:00 PM - 2:00 PM
428 Jeremiah Drive428 Jeremiah Drive428 Jeremiah Drive428 Jeremiah Drive
Save
Ask
Tour
Hide
Share

Mortgage Calculator

Monthly Payment (Est.)

$1,961
Calculator powered by Showcase IDX, a Constellation1 Company. Copyright ©2026 Information is deemed reliable but not guaranteed.

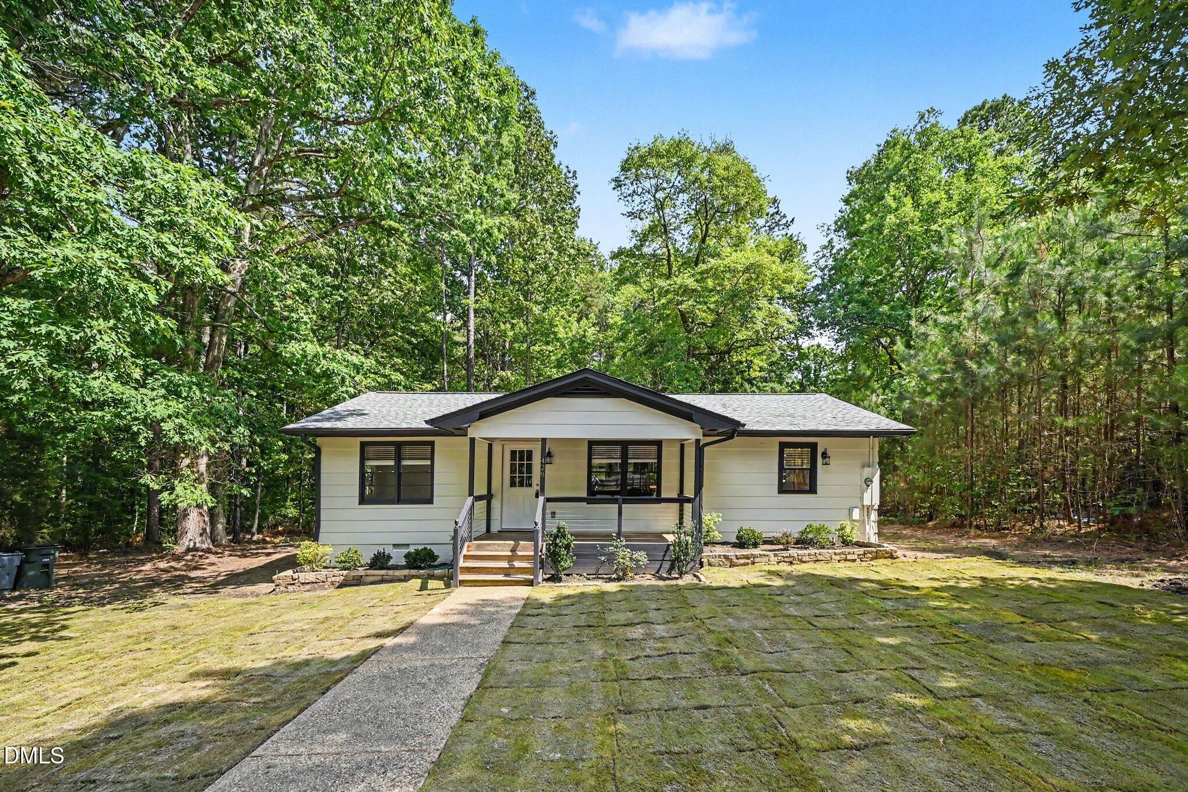
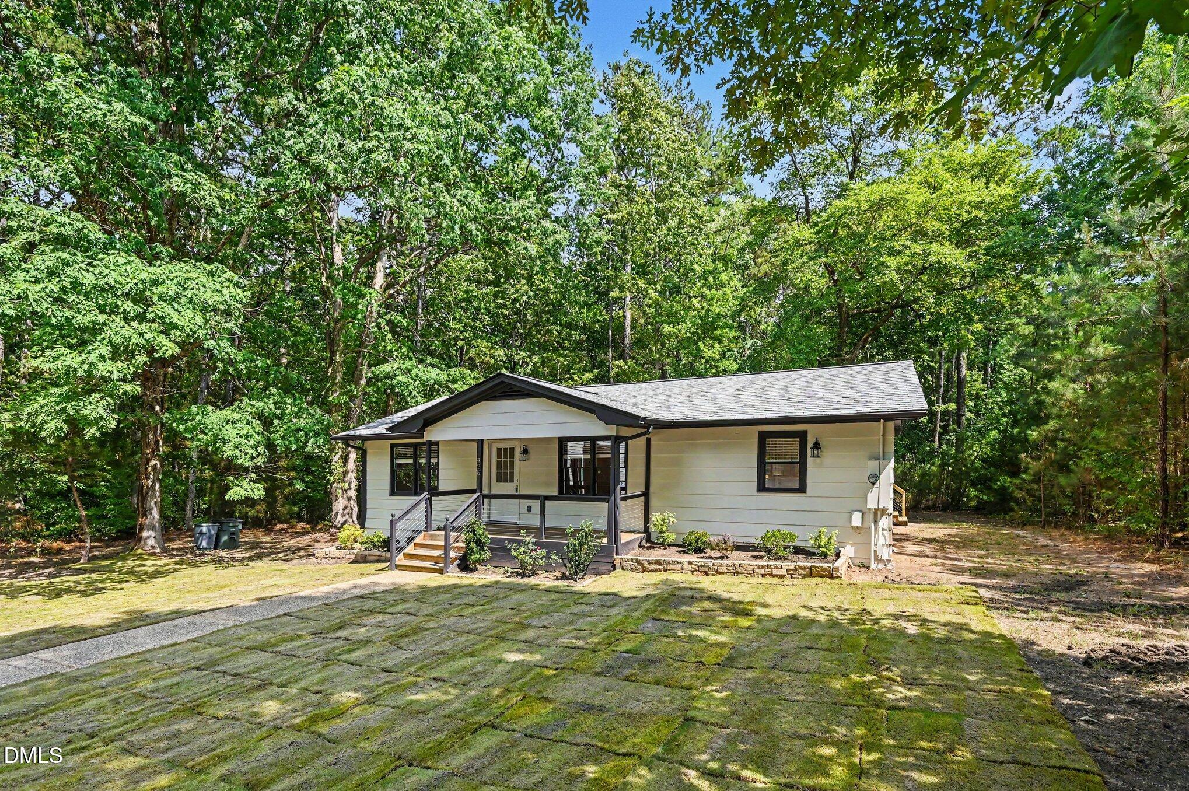
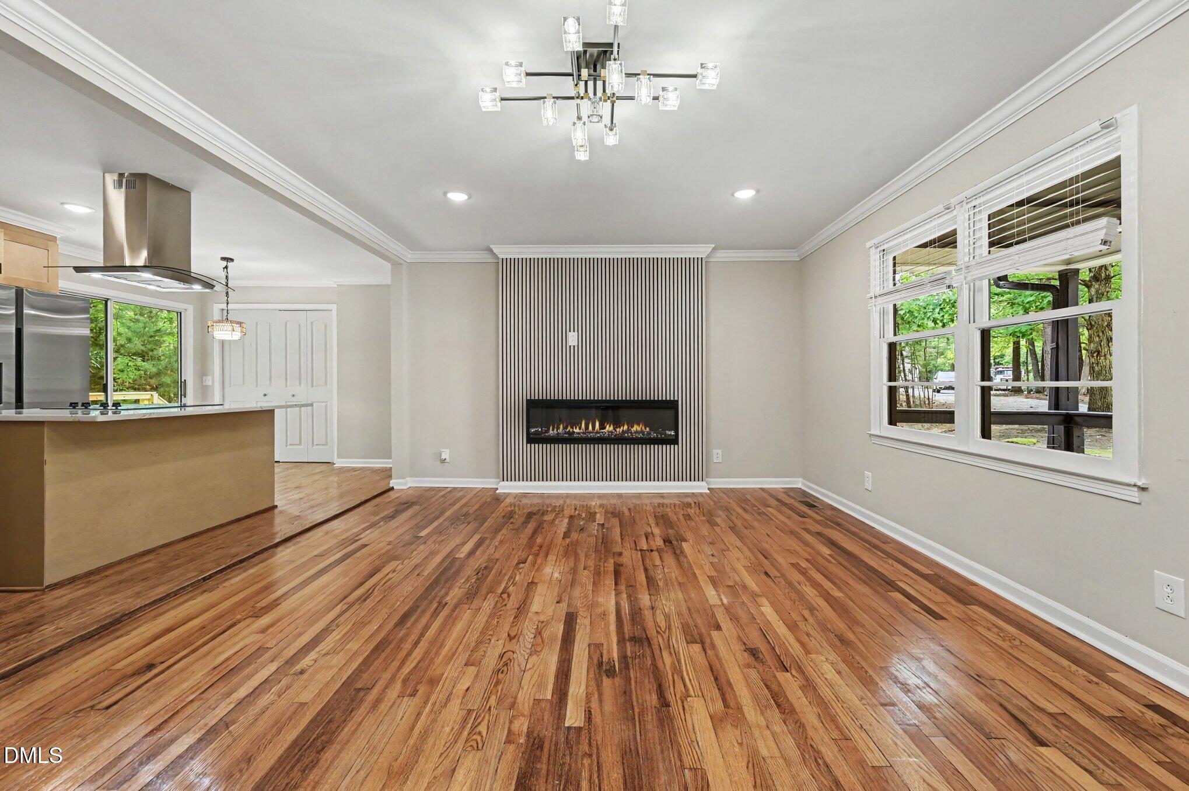
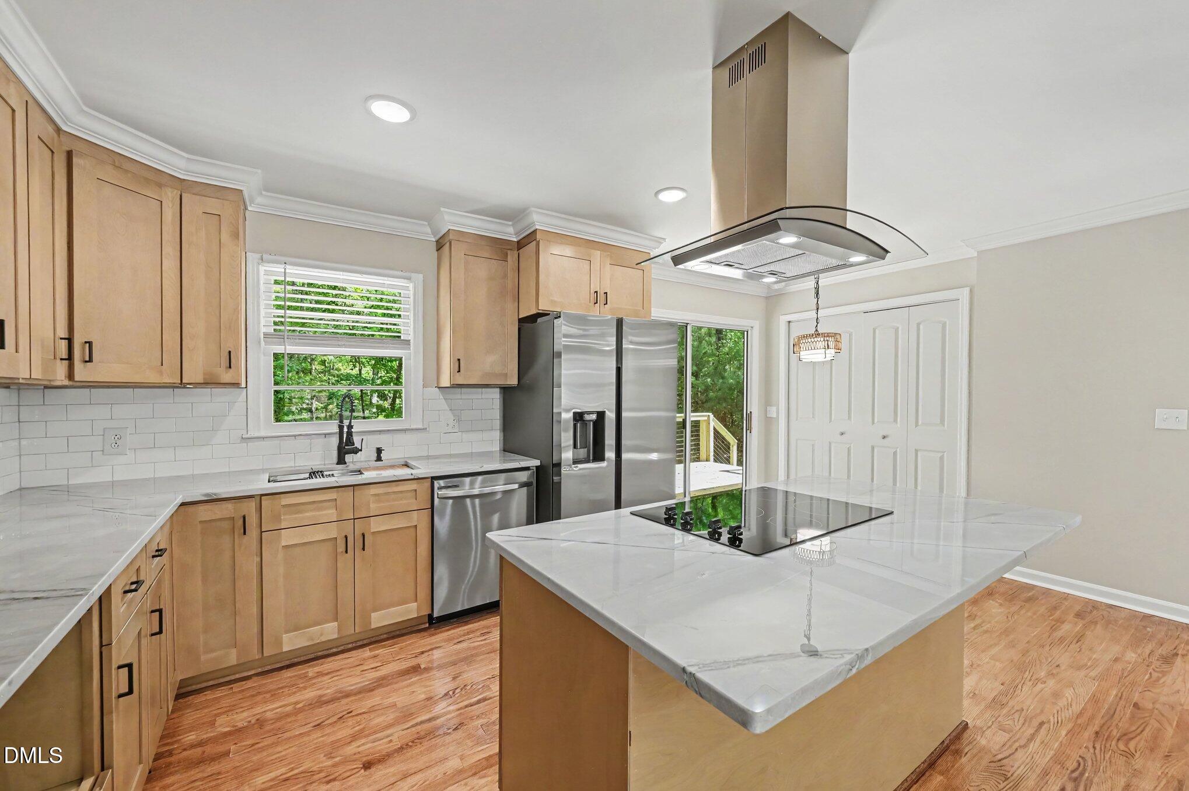
Welcome to this beautifully updated 3 bedroom, 2 bathroom home nestled on a spacious and private 0.96 acre lot in Chapel Hill. This charming property offers the perfect blend of modern updates, comfort, and privacy.Inside, you'll find fresh paint throughout, updated light fixtures, a beautifully renovated kitchen featuring granite countertops, stainless steel appliances, and stylish modern finishes. The spacious primary suite includes a private bath with his and her vanities, creating the perfect retreat.Enjoy peace of mind with a new HVAC system and new water heater. Step outside onto the spacious back deck, perfect for grilling, entertaining, or simply relaxing while enjoying the privacy of your backyard. The property also features a detached two car garage, providing ample parking and additional storage.Don't miss this move in ready home that offers the privacy you've been looking for while still being conveniently located near everything Chapel Hill has to offer. A must see home!

Save
Ask
Tour
Hide
Share
Listing Snapshot
Price 
$429,900
Days On Site 
0 Days
Bedrooms 
3
Inside Area (SqFt) 
1,108 sqft
Total Baths 
2
Full Baths 
2
Partial Baths 
N/A
Lot Size 
0.96 Acres
Year Built 
1973
MLS® Number 
10179602
Status 
Active
Property Tax 
$1,236.82
HOA/Condo/Coop Fees 
N/A
Sq Ft Source 
N/A
Friends & Family
Recent Activity
3 hours agoListing updated with changes from the MLS®
5 hours agoListing first seen on site
General Features
Acres 
0.96
Garage 
Yes
Garage Spaces 
2
Levels 
One
Property Sub Type 
Single Family Residence
Sewer 
Septic Tank
Special Circumstances 
Standard
SqFt Above 
1108
SqFt Total 
1108
Style 
Ranch
Water Source 
PrivatePublicWell
Zoning 
R-1
Interior Features
Appliances 
DishwasherMicrowaveRefrigeratorWater Heater
Cooling 
Central Air
Fireplace 
Yes
Fireplace Features 
Electric
Fireplaces 
1
Flooring 
HardwoodTile
Heating 
CentralElectric
Main Level Bedrooms 
3
Bedroom 2 
Dimensions - 1110.0 x 109.0Level - Main
Bedroom 3 
Dimensions - 1110.0 x 107.0Level - Main
Kitchen 
Dimensions - 1611.0 x 102.0Level - Main
Living Room 
Dimensions - 191.0 x 168.0Level - Main
Master Bedroom 
Dimensions - 115.0 x 135.0Level - Main
Save
Ask
Tour
Hide
Share
Exterior Features
Construction Details 
Vinyl Siding
Roof 
Shingle
Community Features
Financing Terms Available 
CashConventionalUSDA Loan
Schools
School District
Unknown
Elementary School
Chatham - North Chatham Elementary
Middle School
Chatham - Margaret B Pollard Middle School
High School
Chatham - Seaforth High School
Listing courtesy of Josselin Vazquez Marquez of LAS CHICAS REAL ESTATE LLC


Listings that are marked with an icon are provided courtesy of the Triangle MLS, Inc. of North Carolina, Internet Data Exchange Database. Copyright 2026 Triangle MLS, Inc. of North Carolina. All rights reserved.

Last checked: 2026-07-11 10:15 PM UTC

Neighborhood & Commute
Source: Walkscore
Disclosure: Community information and market data powered by Constellation Data Labs. Information is deemed reliable but not guaranteed.
Save
Ask
Tour
Hide
Share