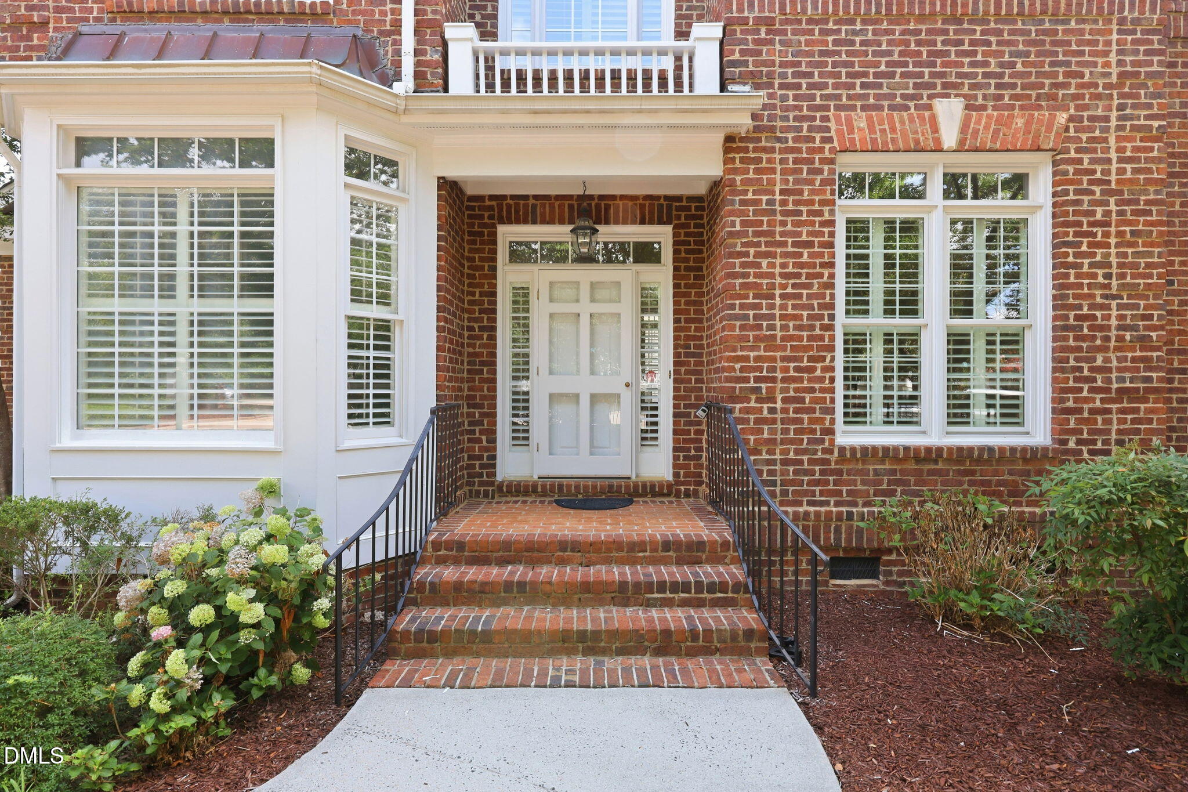
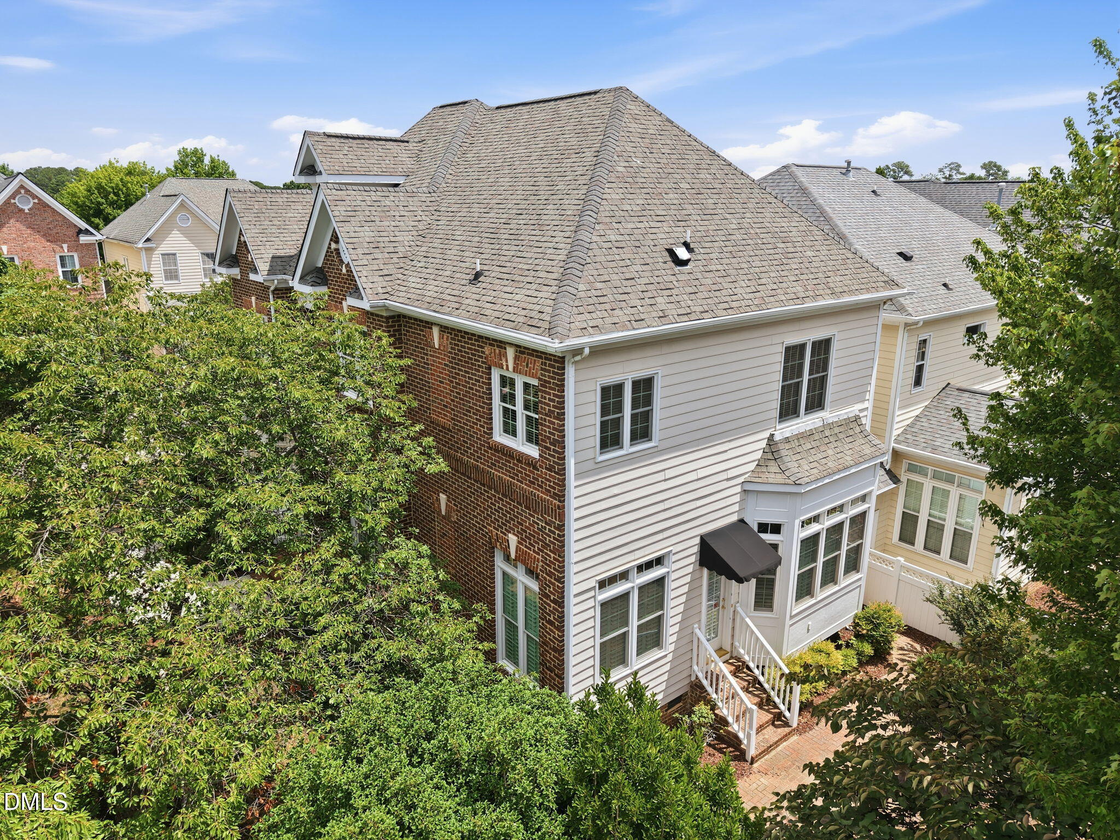
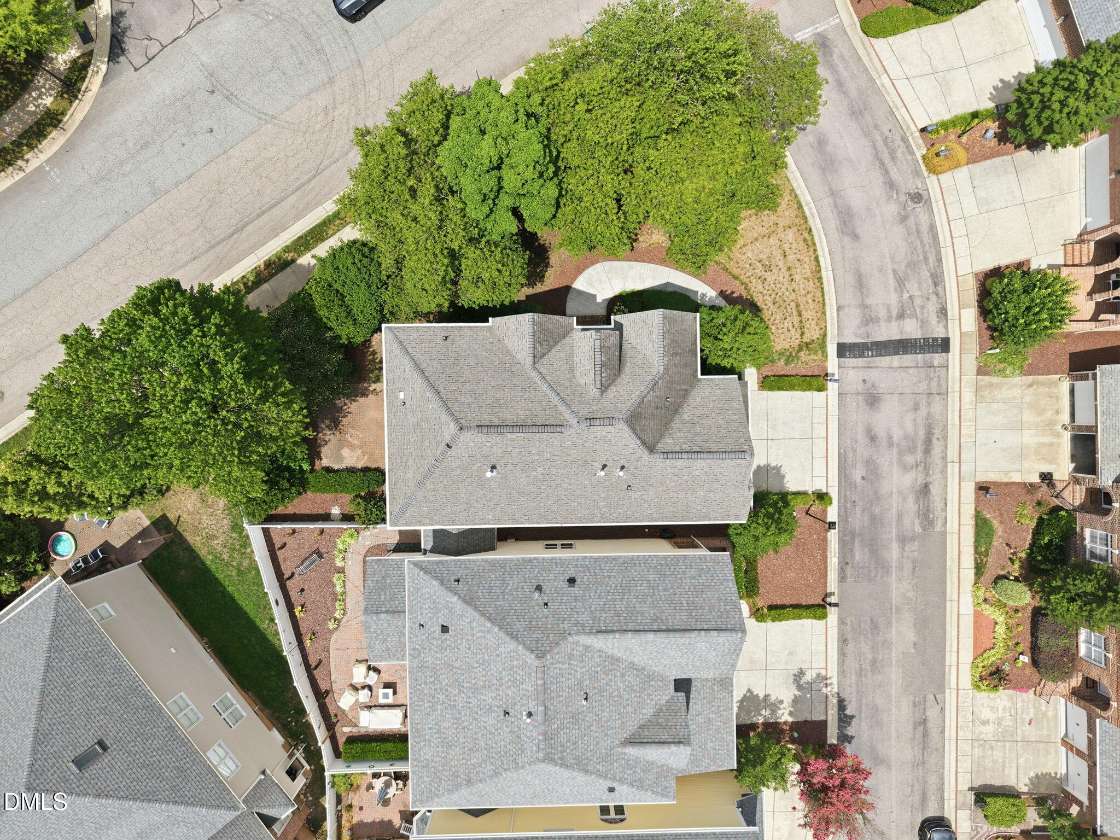
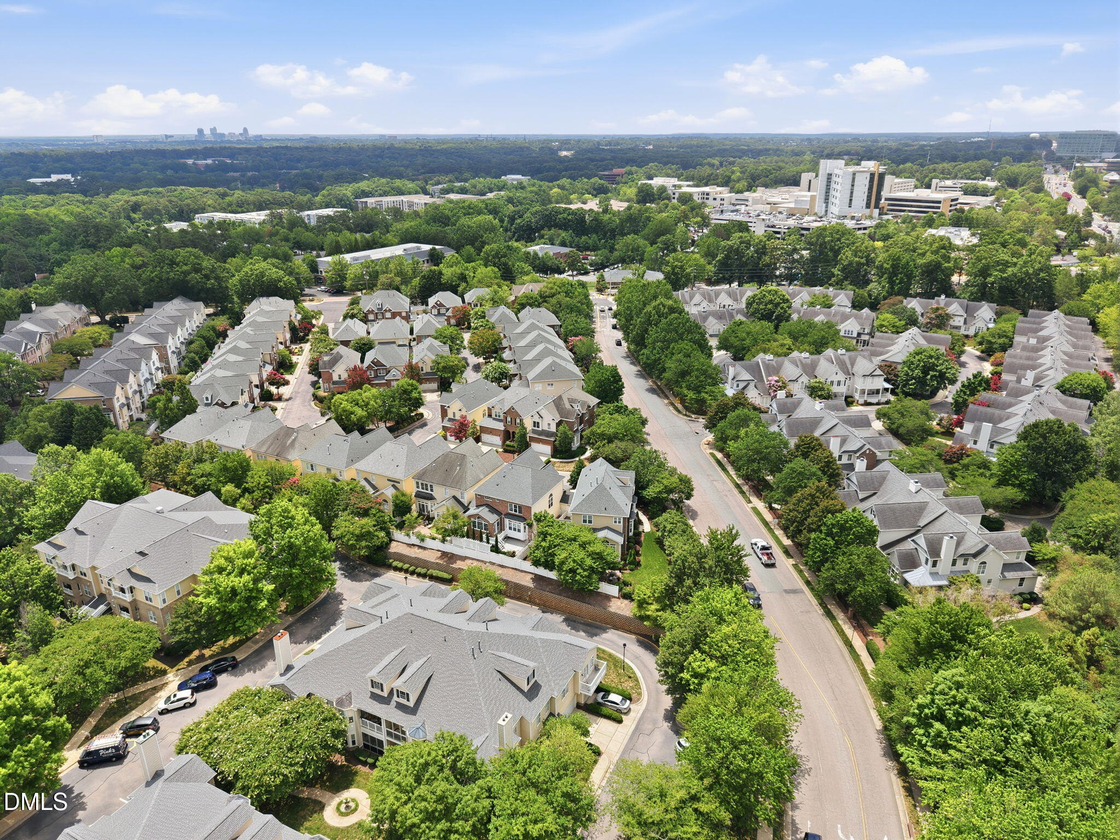
Welcome to this charming townhouse in Bentley Ridge, a block from Rex Hospital and within minutes of Lenovo Center, Crabtree, and downtown Raleigh. These are townhomes in name only - only connected to your neighbor by an outdoor storage closet. This design allows for 4 walls of privacy and windows, and the primary living areas are oriented east, south and west for abundant light throughout the day - maximized by 10 ft and higher ceilings on the main level and an open floorplan. Hardwood floors on both levels, tile full baths. The practical design includes a front sitting room or office, a large living/dining combination, separated by a two-sided gas log fireplace from a family room or sunroom connected to the kitchen. The upstairs bedrooms with 9 ft ceilings are generously-sized, the primary bedroom even has its own bonus space that could be a sitting room, office or even nursery, with another two-sided fireplace distinguishing the primary bedroom space. The master closet is the size of an entire bedroom and has the only carpet in the home. The corner lot includes a large brick patio in back, and more outdoor space than other homes in the neighborhood. Roof replaced in July 2026, HVAC's are < 5 years old.
Save
Ask
Tour
Hide
Share
Listing Snapshot
Price
$675,000
Days On Site
0 Days
Bedrooms
3
Inside Area (SqFt)
2,538 sqft
Total Baths
3
Full Baths
2
Partial Baths
1
Lot Size
0.16 Acres
Year Built
1999
MLS® Number
10179597
Status
Active
Property Tax
$5,808.57
HOA/Condo/Coop Fees
$170 monthly
Sq Ft Source
N/A
Friends & Family
React
Comment
Invite
No Comments Yet
Did you know? You can invite friends and family to your search. They can join your search, rate and discuss listings with you.
Recent Activity
4 hours ago
Listing updated with changes from the MLS®
4 hours ago
Listing first seen on site
General Features
Acres
0.16
Attached Garage
Yes
Foundation
Raised
Garage
Yes
Garage Spaces
2
Levels
Two
Parking
AttachedDrivewayEnclosedGarageGarage Door OpenerGarage Faces SideInside EntranceOff StreetParking Pad
Parking Spaces
4
Property Condition
Updated/Remodeled
Property Sub Type
Townhouse
Security
Smoke Detector(s)
Sewer
Public Sewer
Special Circumstances
Standard
SqFt Above
2538
SqFt Total
2538
Style
ColonialGeorgianTraditionalTransitional
Utilities
Cable AvailableElectricity ConnectedNatural Gas ConnectedPhone AvailableWater Connected
Water Source
Public
Zoning
RX-3
Interior Features
Appliances
Built-In Electric OvenConvection OvenCooktopDishwasherDisposalDown DraftElectric CooktopElectric OvenENERGY STAR Qualified AppliancesENERGY STAR Qualified DishwasherENERGY STAR Qualified FreezerENERGY STAR Qualified RefrigeratorExhaust FanFree-Standing RefrigeratorGas Water HeaterIce MakerMicrowavePlumbed For Ice MakerRefrigeratorSelf Cleaning OvenTankless Water HeaterVented Exhaust FanOvenWasher/DryerWater Heater
Basement
Crawl Space
Cooling
Ceiling Fan(s)Central AirZoned
Fireplace
Yes
Fireplace Features
BedroomDenDouble SidedGas LogLiving RoomMaster BedroomSee Through
Listing courtesy of Bo Bromhal of Berkshire Hathaway HomeService
Listings that are marked with an icon are provided courtesy of the Triangle MLS, Inc. of North Carolina, Internet Data Exchange Database. Copyright 2026 Triangle MLS, Inc. of North Carolina. All rights reserved.
Last checked: 2026-07-11 08:58 PM UTC
Neighborhood & Commute
Source: Walkscore
Disclosure: Community information and market data powered by Constellation Data Labs. Information is deemed reliable but not guaranteed.


Did you know? You can invite friends and family to your search. They can join your search, rate and discuss listings with you.