Save
Ask
Tour
Hide
Share
$379,900
New Listing

462 Brier Summit Place
Durham, NC 27703

For Sale|Townhouse|Active
3
Beds
3
Total Baths
2
Full Baths
1
Partial Bath
2,059
SqFt
$185
/SqFt
2020
Built
Subdivision:
West Brier Townes at Alexander Park
County:
Durham
Call Now: 919-404-SHOW
Is this the listing for you? We can help make it yours.
919-404-SHOW
462 Brier Summit Place462 Brier Summit Place462 Brier Summit Place462 Brier Summit Place
Save
Ask
Tour
Hide
Share

Mortgage Calculator

Monthly Payment (Est.)

$1,733
Calculator powered by Showcase IDX, a Constellation1 Company. Copyright ©2026 Information is deemed reliable but not guaranteed.

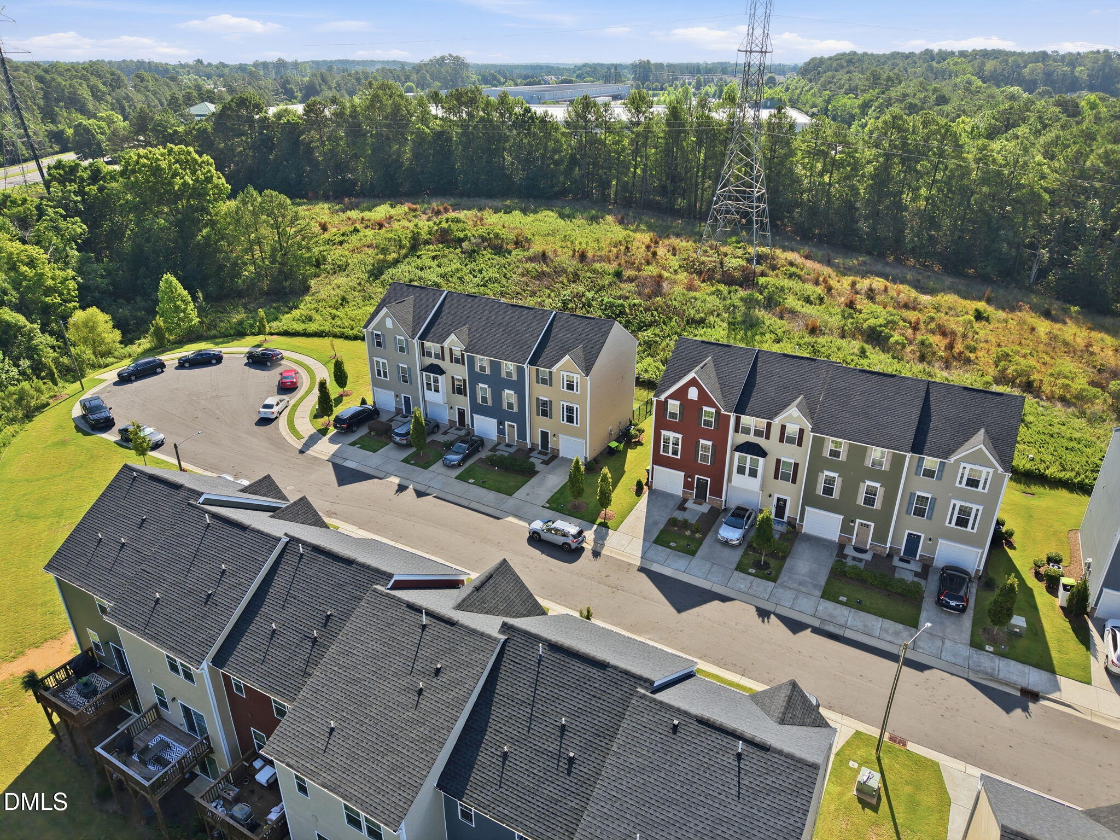
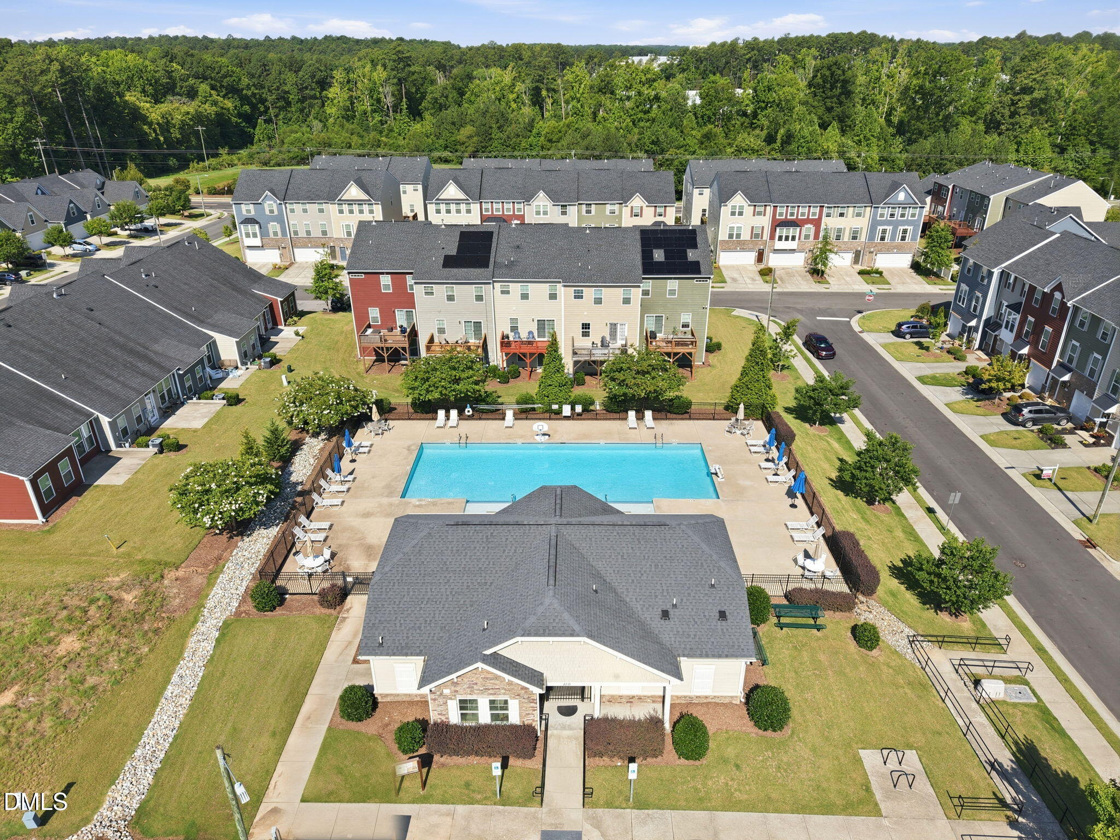
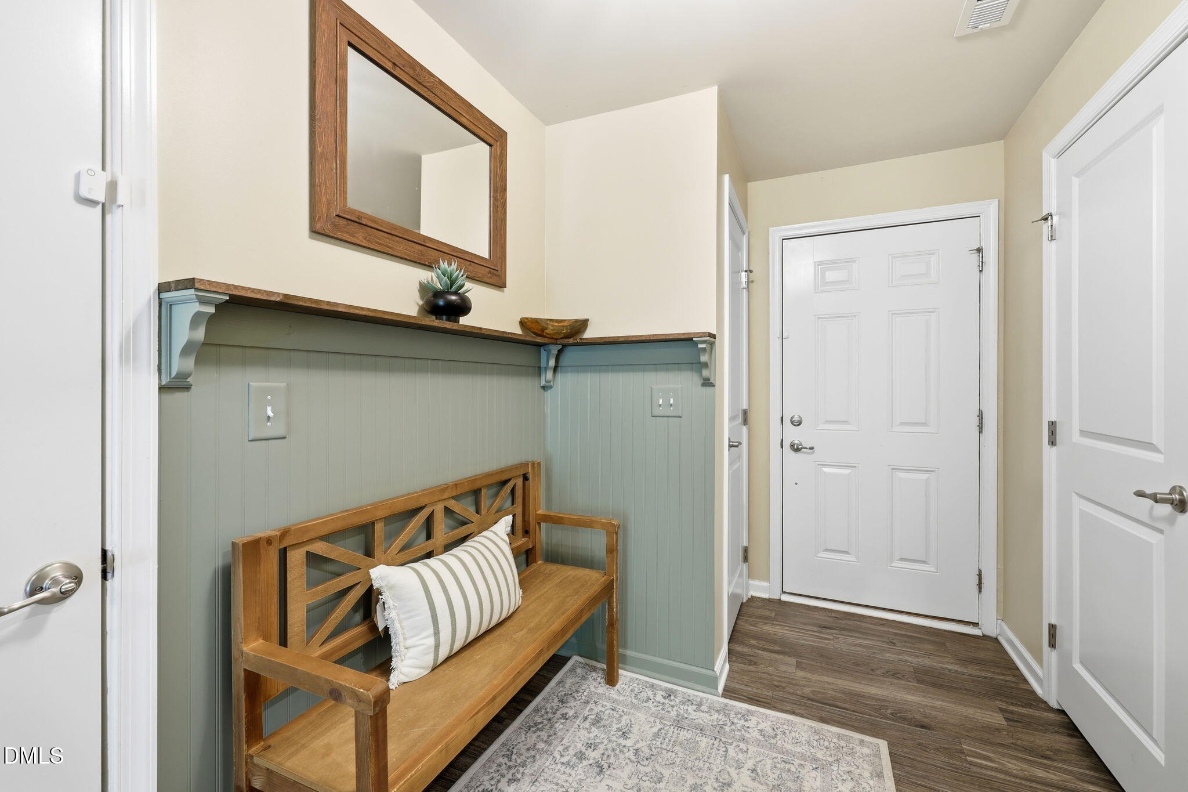
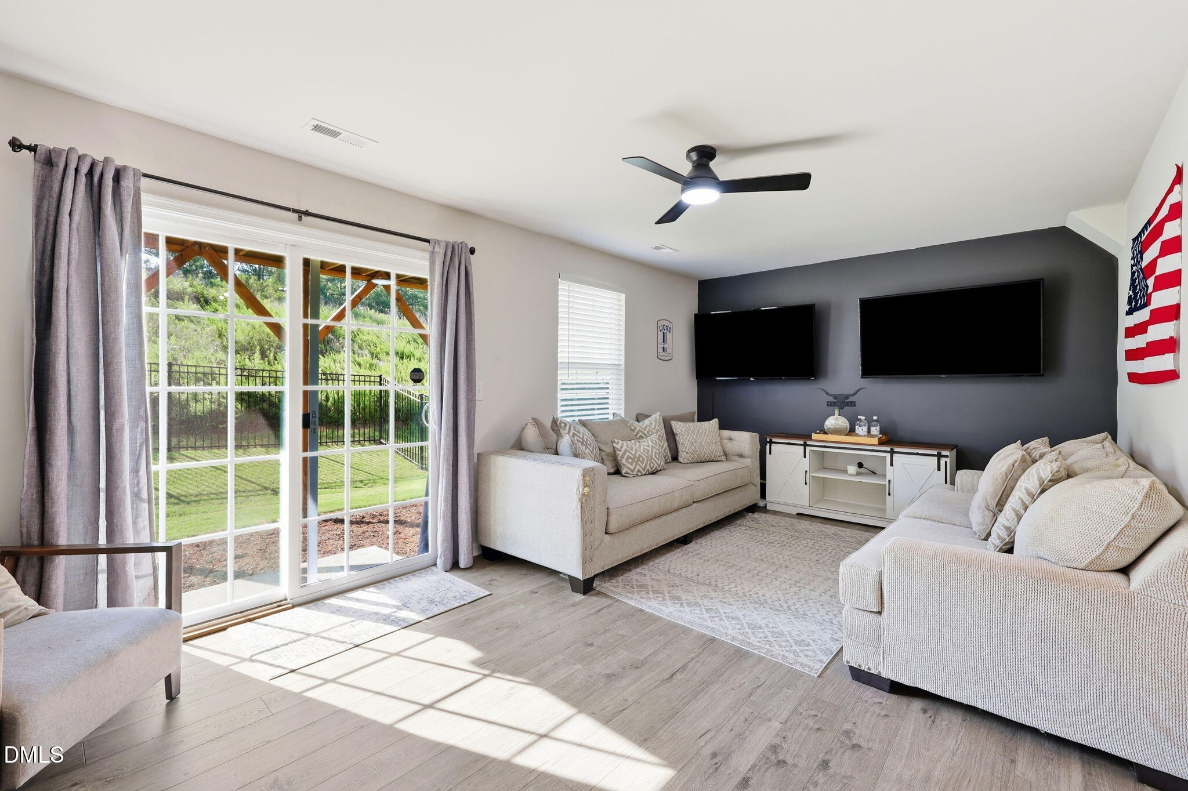
BEAUTIFUL 3BR+BONUS+1 CAR GARAGE with FENCED BACKYARD & POOL COMMUNITY IN THE HEART OF RTP! OPEN CONCEPT FLOORPLAN, KITCHEN FEATURES LARGE CENTER ISLAND, STAINLESS APPLIANCES, GRANITE COUNTERTOPS, BREAKFAST AREA, GLASS SLIDERS, & GRILLING DECK. Experience more of what you love in the heart of RTP. Welcome to 462 Brier Summit Place, located in one of the most dynamic and convenient locations. A combination of privacy, green space, and convenience. HOA-maintained open space offers privacy overlooking fenced backyard! With lawn care and exterior maintenance included in HOA, weekends are yours to enjoy! Minutes to RDU. Explore the vibrant food scene, visit local breweries, hit the American Tobacco Trail, Umstead Park, Lenovo Center, or catch a show at DPAC, all just a short drive away.

Save
Ask
Tour
Hide
Share
Listing Snapshot
Price 
$379,900
Days On Site 
0 Days
Bedrooms 
3
Inside Area (SqFt) 
2,059 sqft
Total Baths 
3
Full Baths 
2
Partial Baths 
1
Lot Size 
0.06 Acres
Year Built 
2020
MLS® Number 
10179596
Status 
Active
Property Tax 
$3,990.06
HOA/Condo/Coop Fees 
$175 monthly
Sq Ft Source 
N/A
Friends & Family
Recent Activity
2 hours agoListing updated with changes from the MLS®
4 hours agoListing first seen on site
General Features
Acres 
0.06
Attached Garage 
Yes
Foundation 
Slab
Garage 
Yes
Garage Spaces 
1
Levels 
Three Or More
Parking 
Attached
Parking Spaces 
2
Property Sub Type 
Townhouse
Sewer 
Public Sewer
Special Circumstances 
Standard
SqFt Above 
2059
SqFt Total 
2059
Style 
Traditional
Water Source 
Public
Zoning 
PDR
Interior Features
Cooling 
Central Air
Flooring 
CarpetHardwood
Heating 
Forced AirNone
Laundry Features 
In Hall
Bedroom 2 
Level - Third
Bedroom 3 
Level - Third
Bonus Room 
Level - Main
Master Bedroom 
Level - Third
Other 
Level - MainDescription - Garage
Save
Ask
Tour
Hide
Share
Exterior Features
Construction Details 
Fiber Cement
Fencing 
Back Yard
Patio And Porch 
DeckPatio
Roof 
Shingle
Community Features
Association Dues 
175
Community Features 
ClubhousePool
Financing Terms Available 
CashConventionalFHAVA Loan
HOA Fee Frequency 
Monthly
Schools
School District
Unknown
Elementary School
Durham - Parkwood Elementary
Middle School
Durham - Lowes Grove Middle
High School
Durham - Hillside High
Listing courtesy of Angela Drum of Angela Drum Team Realtors


Listings that are marked with an icon are provided courtesy of the Triangle MLS, Inc. of North Carolina, Internet Data Exchange Database. Copyright 2026 Triangle MLS, Inc. of North Carolina. All rights reserved.

Last checked: 2026-07-11 08:53 PM UTC

Neighborhood & Commute
Source: Walkscore
Disclosure: Community information and market data powered by Constellation Data Labs. Information is deemed reliable but not guaranteed.
Save
Ask
Tour
Hide
Share