Save
Ask
Tour
Hide
Share
$300,000
New Listing

5133 Lewis Brown Road
Bennett, NC 27208

For Sale|Single Family Residence|Active
4
Beds
4
Total Baths
3
Full Baths
1
Partial Bath

SqFt

/SqFt
2002
Built
Subdivision:
Not in a Subdivision
County:
Randolph
Call Now: 919-404-SHOW
Is this the listing for you? We can help make it yours.
919-404-SHOW
5133 Lewis Brown Road5133 Lewis Brown Road5133 Lewis Brown Road5133 Lewis Brown Road
Save
Ask
Tour
Hide
Share

Mortgage Calculator

Monthly Payment (Est.)

$1,369
Calculator powered by Showcase IDX, a Constellation1 Company. Copyright ©2026 Information is deemed reliable but not guaranteed.

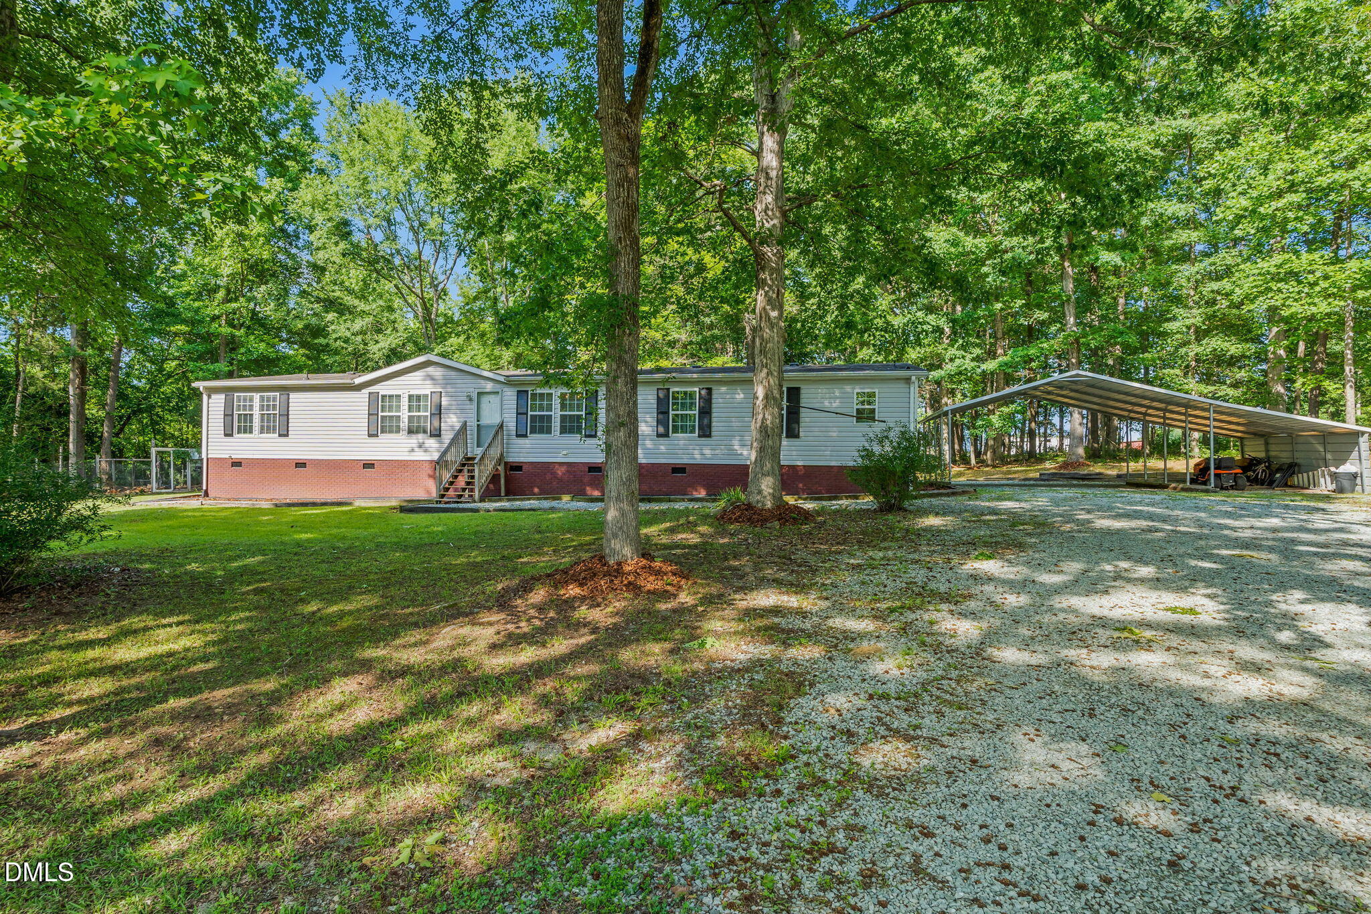
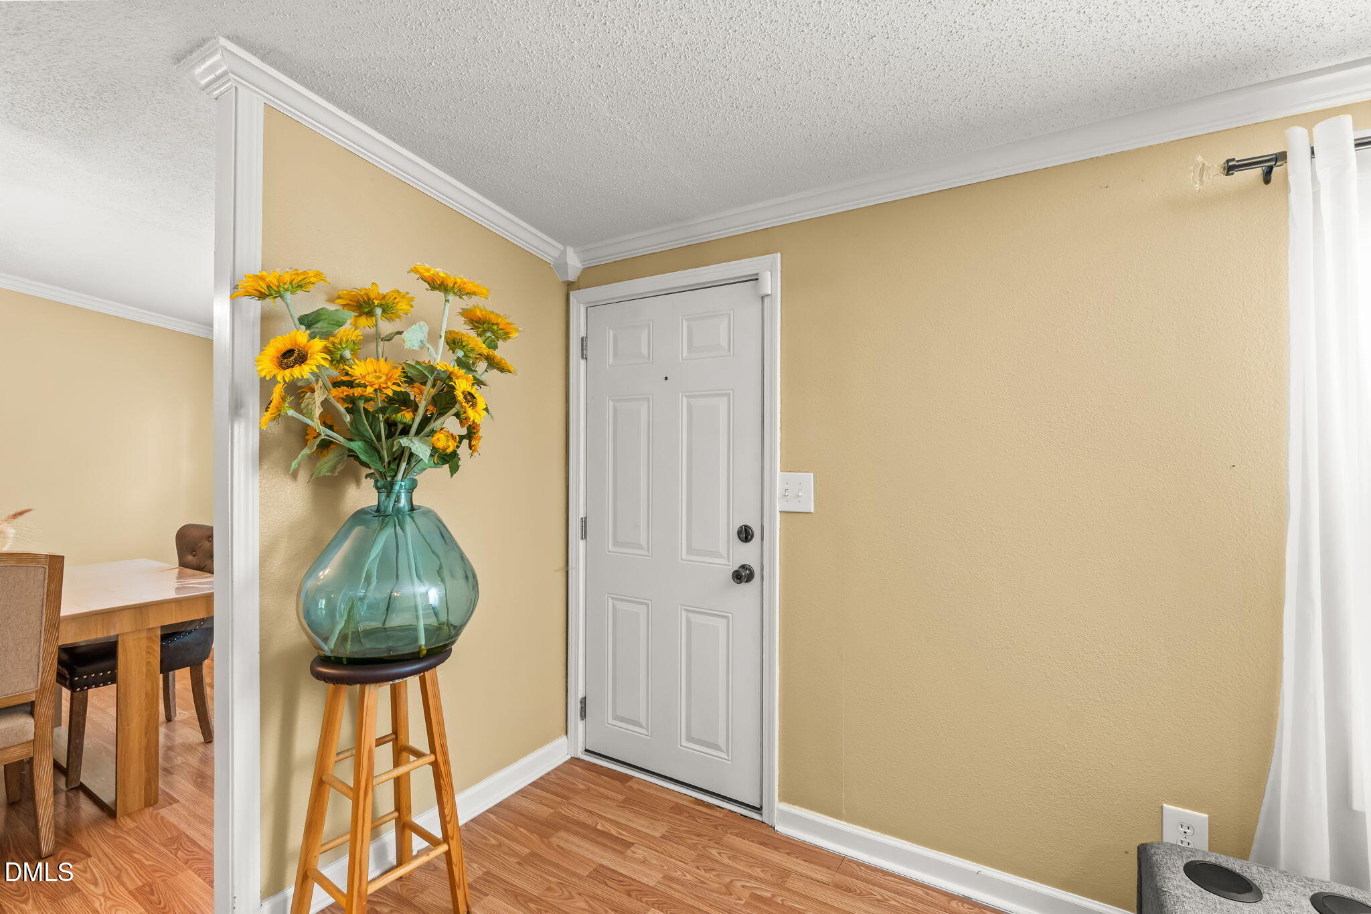
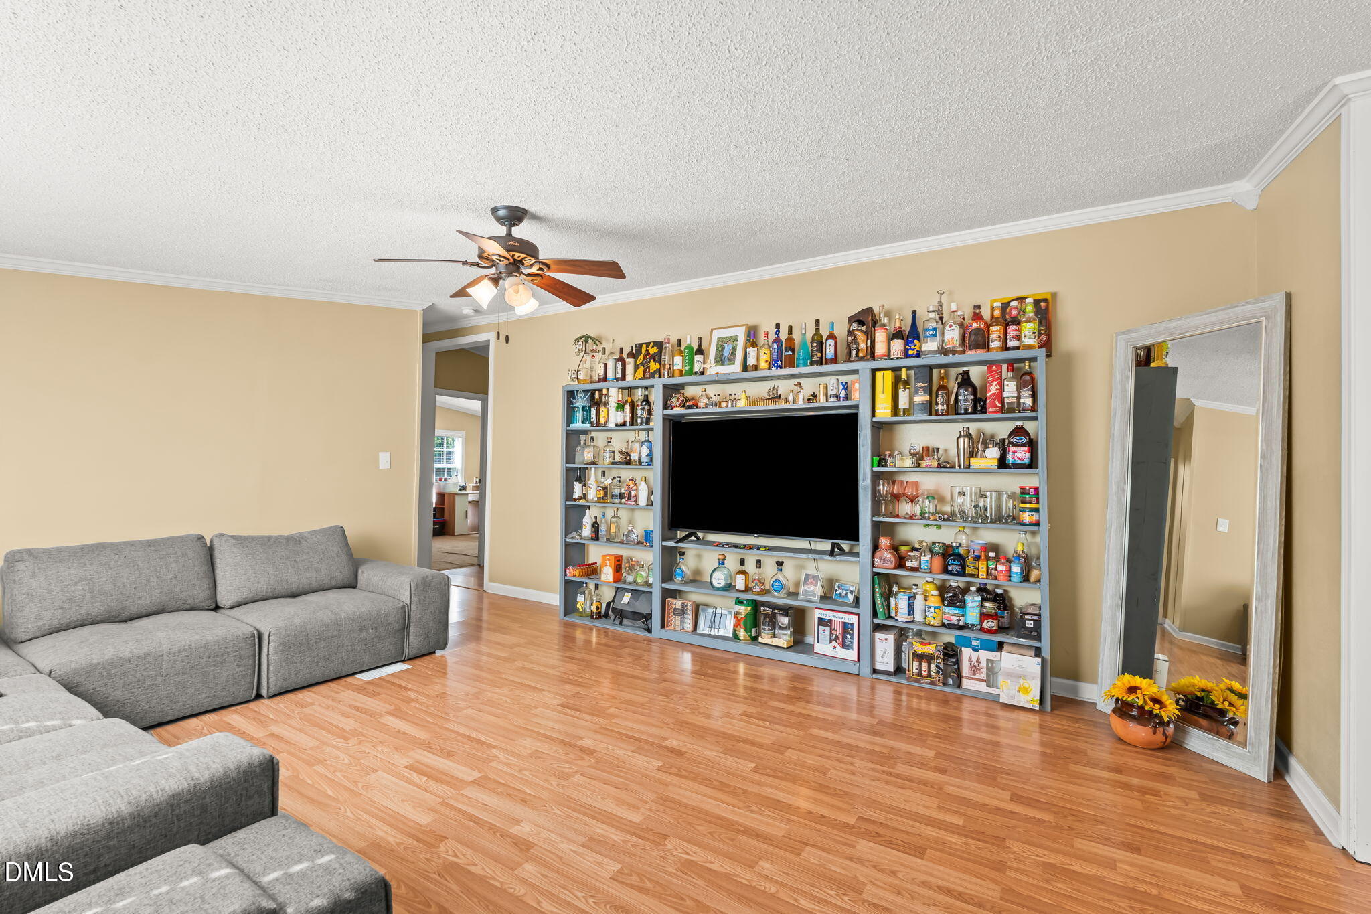
Remarks Public Remarks: Discover the charm of country living with this spacious 4-bedroom, 3.5-bath home on over 2 beautiful acres. Surrounded by open countryside, this property offers the privacy and room to create your dream lifestyle, with an expansive front yard perfect for outdoor games, gardening, or simply enjoying the scenic surroundings. Inside, a thoughtfully designed floor plan features generous living spaces and well-sized bedrooms — ideal for family gatherings, holiday hosting, or quiet evenings at home. Step outside and imagine the possibilities. The acreage offers space for gardens, outdoor entertaining, hobby farming, walking trails, or a workshop, subject to local regulations. Whether you're sipping coffee on the patio or watching the sunset, this property delivers the tranquil rural retreat you've been searching for. Come experience the space, privacy, and endless potential that country living has to offer.

Save
Ask
Tour
Hide
Share
Listing Snapshot
Price 
$300,000
Days On Site 
0 Days
Bedrooms 
4
Inside Area (SqFt) 
0 sqft
Total Baths 
4
Full Baths 
3
Partial Baths 
1
Lot Size 
2.01 Acres
Year Built 
2002
MLS® Number 
10179593
Status 
Active
Property Tax 
$1,013.82
HOA/Condo/Coop Fees 
N/A
Sq Ft Source 
N/A
Friends & Family
Recent Activity
4 hours agoListing updated with changes from the MLS®
6 hours agoListing first seen on site
General Features
Acres 
2.01
Carport 
2
Foundation 
Brick/Mortar
Levels 
One
Parking 
Paved
Parking Spaces 
6
Property Sub Type 
Single Family Residence
Sewer 
Septic Tank
Special Circumstances 
Standard
Style 
Ranch
Water Source 
PrivateWell
Zoning 
RA
Interior Features
Cooling 
Central AirElectricHeat Pump
Fireplace 
Yes
Fireplaces 
1
Flooring 
CarpetSoftwood
Laundry Features 
Electric Dryer HookupMain LevelWasher Hookup
Main Level Bedrooms 
4
Master Bedroom 
Level - Main
Save
Ask
Tour
Hide
Share
Exterior Features
Construction Details 
BrickVinyl Siding
Exterior 
Private YardStorage
Lot Features 
WoodedAgriculturalFront YardMany Trees
Road Frontage 
County Road
Roof 
AsphaltShingle
View 
Trees/Woods
Waterview 
Trees/Woods
Community Features
Building Access 
front and rear
Financing Terms Available 
CashConventionalFHA
Roads 
Paved
Schools
School District
Unknown
Elementary School
Randolph - Coleridge Elementary School
Middle School
Randolph - Southeastern Randolph Middle School
High School
Randolph - Eastern Randolph High School
Listing courtesy of Larry Story of Howard Hanna Allen Tate Greensboro


Listings that are marked with an icon are provided courtesy of the Triangle MLS, Inc. of North Carolina, Internet Data Exchange Database. Copyright 2026 Triangle MLS, Inc. of North Carolina. All rights reserved.

Last checked: 2026-07-11 10:15 PM UTC

Neighborhood & Commute
Source: Walkscore
Disclosure: Community information and market data powered by Constellation Data Labs. Information is deemed reliable but not guaranteed.
Save
Ask
Tour
Hide
Share