Save
Ask
Tour
Hide
Share
$475,000
New Listing

404 Mockingbird Lane
Mebane, NC 27302

For Sale|Single Family Residence|Active
3
Beds
3
Total Baths
2
Full Baths
1
Partial Bath
2,325
SqFt
$204
/SqFt
2018
Built
Subdivision:
Ashbury
County:
Orange
Call Now: 919-404-SHOW
Is this the listing for you? We can help make it yours.
919-404-SHOW
404 Mockingbird Lane404 Mockingbird Lane404 Mockingbird Lane404 Mockingbird Lane
Save
Ask
Tour
Hide
Share

Mortgage Calculator

Monthly Payment (Est.)

$2,167
Calculator powered by Showcase IDX, a Constellation1 Company. Copyright ©2026 Information is deemed reliable but not guaranteed.

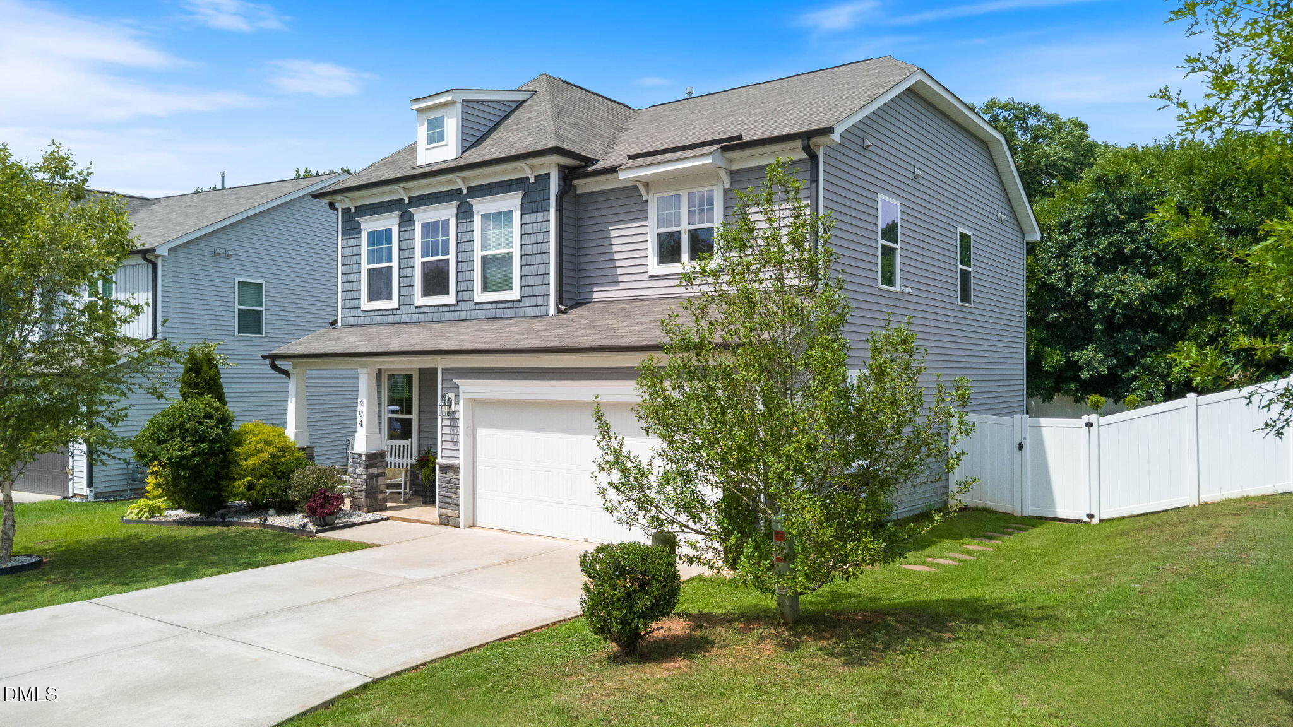
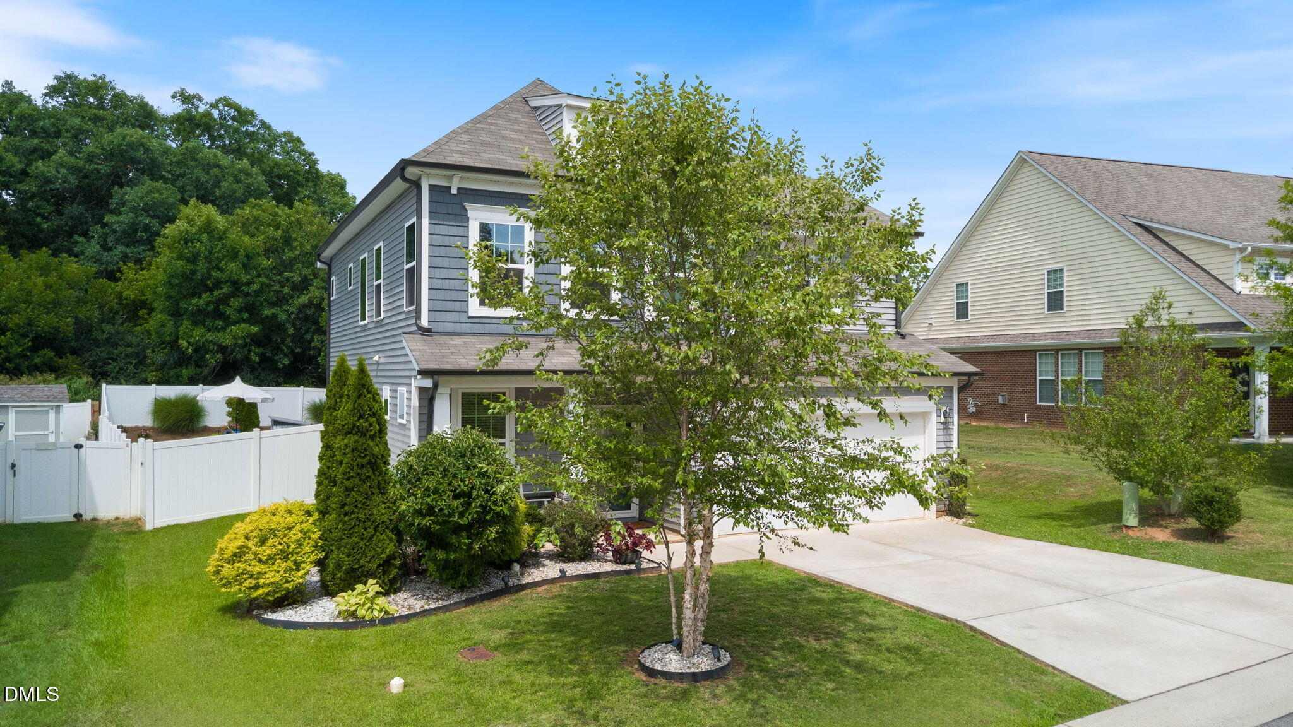
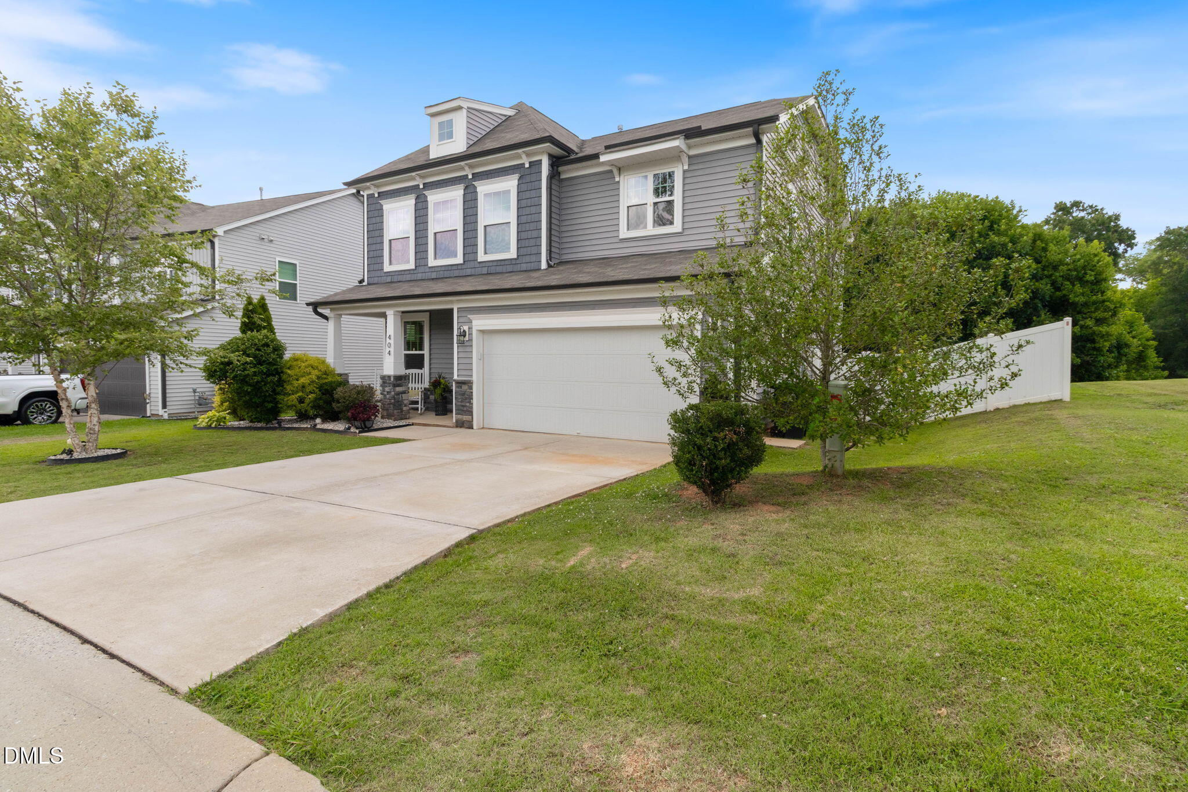
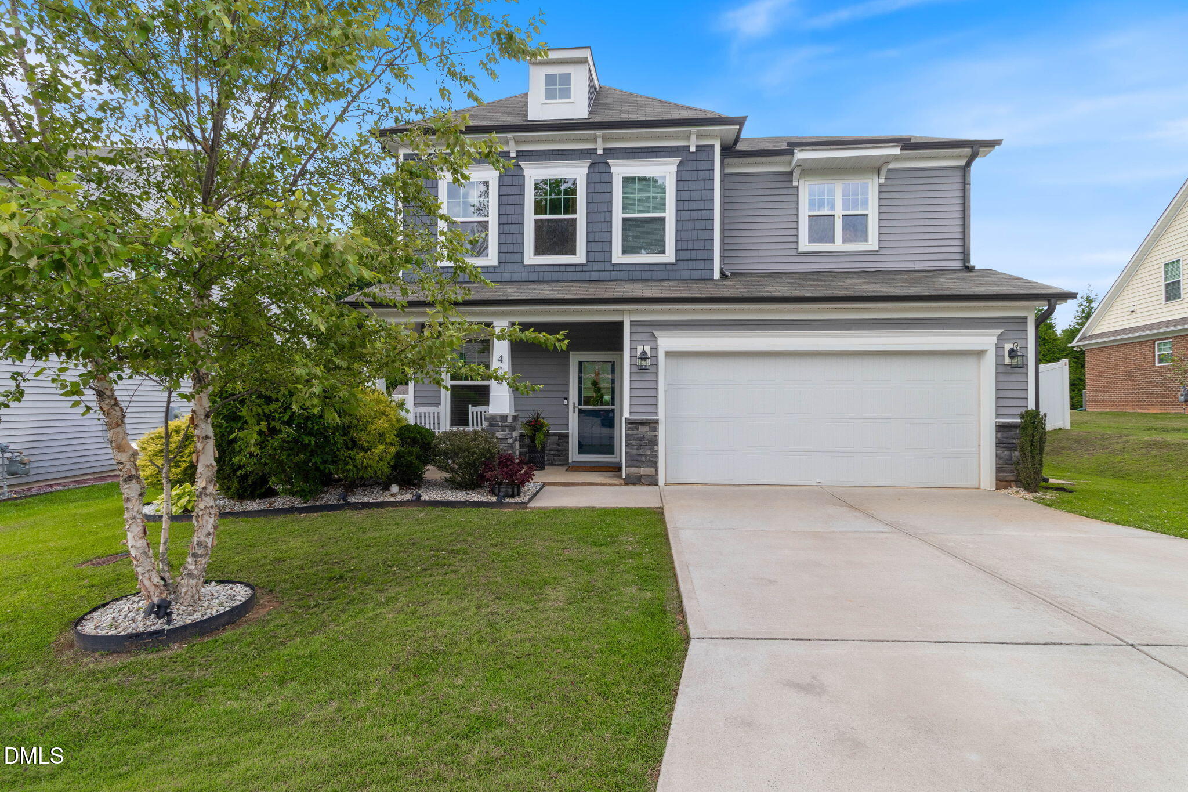
Welcome to your own private resort-style retreat, where over $100,000 has been invested in creating an exceptional indoor and outdoor living experience. Imagine spending every summer enjoying a premium 16 x 32 ft oxygen infused pool with crystal-clear, low-chlorine water that's gentler on your skin and eyes, then unwinding beside the tranquil pond and waterfall after a long day. The newly built custom pergola creates an incredible outdoor living space, fully equipped with dimmable LED lighting, ceiling fans, Alexa-enabled smart controls, and a mounted 45-inch flat-screen TV. Entertain with ease at the custom outdoor bar featuring a granite countertop and built-in mini refrigerator/freezer, or gather with family and friends around the large eucalyptus dining table that seats 10. The fully fenced backyard also includes pool loungers and outdoor swivel chairs with ottomans, all of which convey with the home, making this backyard truly move-in ready. Completed in December 2018, this beautifully upgraded home offers 3 bedrooms, 2.5 bathrooms, A DEDICATED MAIN-LEVEL OFFICE THAT CAN ALSO FUNCTION AS A FOURTH BEDROOM, and a spacious upstairs loft with the flexibility to become an additional bedroom, office, or bonus room. Inside, the open-concept layout has been enhanced by transforming the staircase into a striking architectural focal point with a custom railing and modern spindles, creating a bright and inviting living space. The kitchen features a large center island, abundant cabinetry, and overlooks the dining area and family room, making it ideal for everyday living and entertaining. The kitchen refrigerator conveys, adding even more value and convenience for the new owners. Additional upgrades include luxury vinyl plank flooring, upgraded tall baseboards throughout the main level, a custom fireplace mantel and surround, and hidden under-stair storage with built-in shelving and lighting, a feature rarely found in homes of this price point. The garage is equipped with a window A/C unit for added comfort, and the home's thoughtful upgrades provide both style and functionality throughout. From everyday family living to unforgettable summer gatherings, this home offers the perfect balance of beautifully upgraded interiors and an outdoor entertaining space that truly sets it apart. Simply move in, unpack, and start making memories from day one.

Save
Ask
Tour
Hide
Share
Listing Snapshot
Price 
$475,000
Days On Site 
0 Days
Bedrooms 
3
Inside Area (SqFt) 
2,325 sqft
Total Baths 
3
Full Baths 
2
Partial Baths 
1
Lot Size 
0.19 Acres
Year Built 
2018
MLS® Number 
10179591
Status 
Active
Property Tax 
$3,896.07
HOA/Condo/Coop Fees 
$34.33 monthly
Sq Ft Source 
N/A
Friends & Family
Recent Activity
2 hours agoListing updated with changes from the MLS®
5 hours agoListing first seen on site
General Features
Acres 
0.19
Attached Garage 
Yes
Foundation 
Slab
Garage 
Yes
Garage Spaces 
2
Levels 
One and One Half
Parking 
Garage Door OpenerAttached
Property Sub Type 
Single Family Residence
Sewer 
Public Sewer
Special Circumstances 
Standard
SqFt Above 
2325
SqFt Total 
2325
Style 
Transitional
Water Source 
Public
Zoning 
R-10
Interior Features
Appliances 
DishwasherDisposalElectric Water HeaterGas RangeIce MakerMicrowaveRefrigerator
Cooling 
Central Air
Fireplace 
Yes
Fireplace Features 
Gas LogLiving Room
Fireplaces 
1
Flooring 
CarpetCeramic TileVinyl
Heating 
ElectricForced AirHeat PumpNatural GasNone
Interior 
Ceiling Fan(s)Entrance FoyerGranite CountersHigh CeilingsHigh Speed InternetKitchen IslandPantryRecessed LightingWalk-In Closet(s)
Laundry Features 
Upper Level
Bathroom 2 
Dimensions - 10.08 x 5.25Level - Second
Bathroom 3 
Dimensions - 5.25 x 6.58Level - Main
Bedroom 2 
Dimensions - 14.58 x 10.58Level - Second
Bedroom 3 
Dimensions - 14.58 x 10.42Level - Second
Dining Room 
Dimensions - 16.67 x 10.83Level - Main
Family Room 
Dimensions - 11.83 x 12.83Level - Second
Kitchen 
Dimensions - 16.67 x 12.0Level - Main
Laundry 
Dimensions - 5.75 x 8.08Level - Second
Living Room 
Dimensions - 16.25 x 15.83Level - Main
Master Bathroom 
Dimensions - 10.5 x 9.33Level - Second
Master Bedroom 
Dimensions - 14.5 x 15.83Level - Second
Office 
Dimensions - 8.58 x 13.25Level - Main
Save
Ask
Tour
Hide
Share
Exterior Features
Construction Details 
BrickVinyl Siding
Exterior 
Private Yard
Fencing 
PrivacyVinyl
Lot Features 
Landscaped
Other Structures 
Pergola
Patio And Porch 
PatioSee Remarks
Pool Features 
In GroundSee Remarks
Roof 
Shingle
Community Features
Association Dues 
103
Community Features 
Fitness CenterOther
Financing Terms Available 
CashConventionalFHAVA Loan
HOA Fee Frequency 
Quarterly
Schools
School District
Unknown
Elementary School
Orange - Efland Cheeks Elementary
Middle School
Orange - Gravelly Hill Middle
High School
Orange - Orange High
Listing courtesy of Flemania Mannino of Flemania Legacy Group


Listings that are marked with an icon are provided courtesy of the Triangle MLS, Inc. of North Carolina, Internet Data Exchange Database. Copyright 2026 Triangle MLS, Inc. of North Carolina. All rights reserved.

Last checked: 2026-07-11 08:53 PM UTC

Neighborhood & Commute
Source: Walkscore
Disclosure: Community information and market data powered by Constellation Data Labs. Information is deemed reliable but not guaranteed.
Save
Ask
Tour
Hide
Share