Save
Ask
Tour
Hide
Share
$1,199,000
New Listing

375 Gaines Trail
Pittsboro, NC 27312

For Sale|Single Family Residence|Active
4
Beds
5
Total Baths
4
Full Baths
1
Partial Bath
3,912
SqFt
$306
/SqFt
2027
Built
Subdivision:
Corbett Landing
County:
Chatham
Call Now: 919-404-SHOW
Is this the listing for you? We can help make it yours.
919-404-SHOW
375 Gaines Trail375 Gaines Trail375 Gaines Trail375 Gaines Trail
Save
Ask
Tour
Hide
Share

Mortgage Calculator

Monthly Payment (Est.)

$5,470
Calculator powered by Showcase IDX, a Constellation1 Company. Copyright ©2026 Information is deemed reliable but not guaranteed.

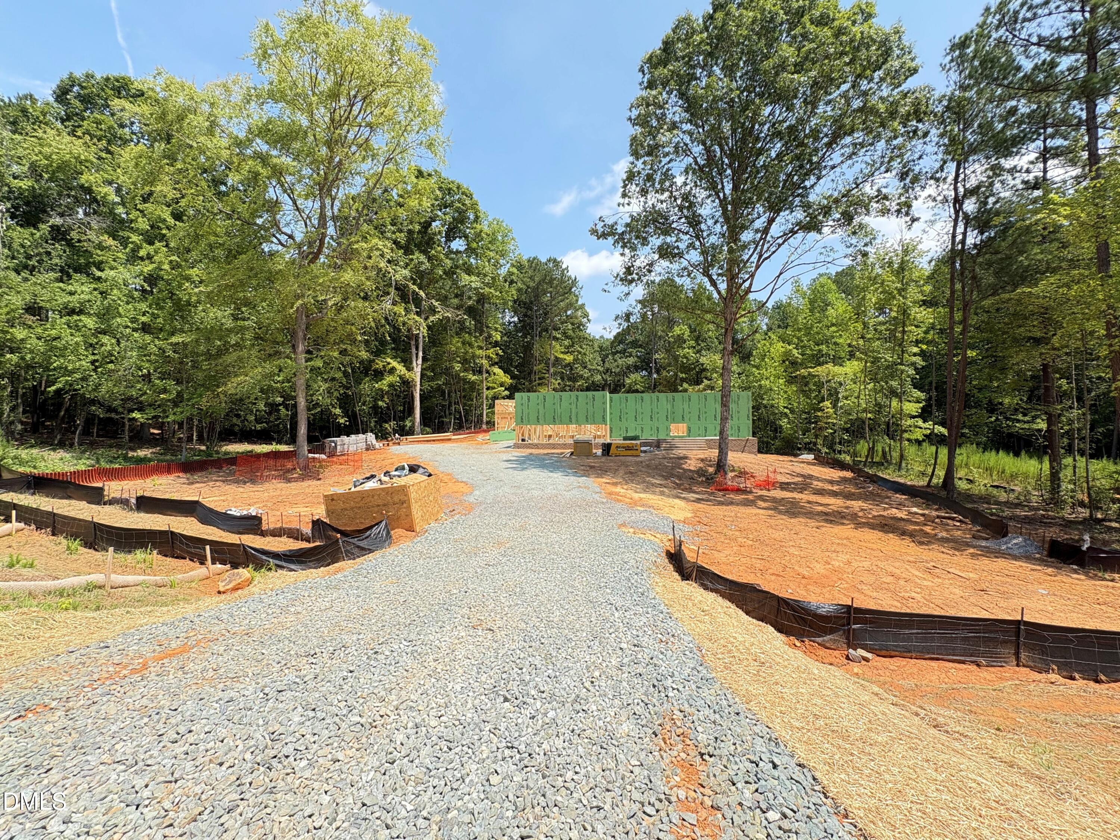
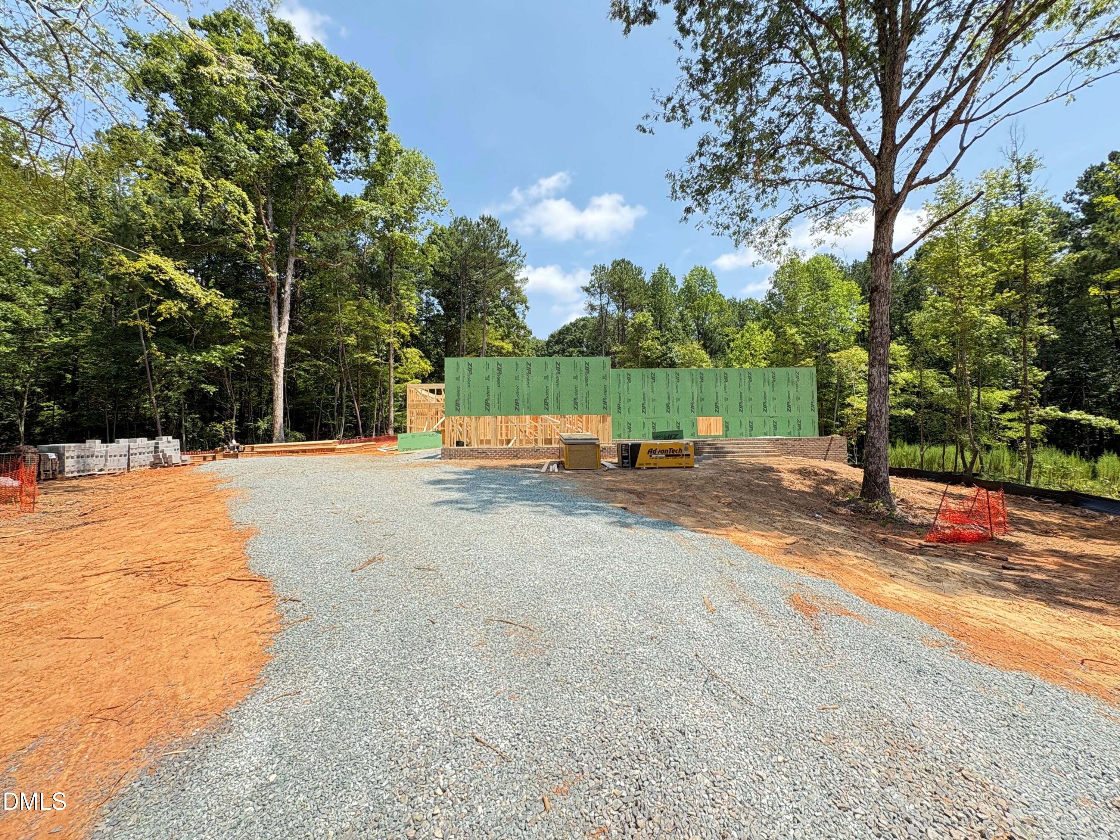
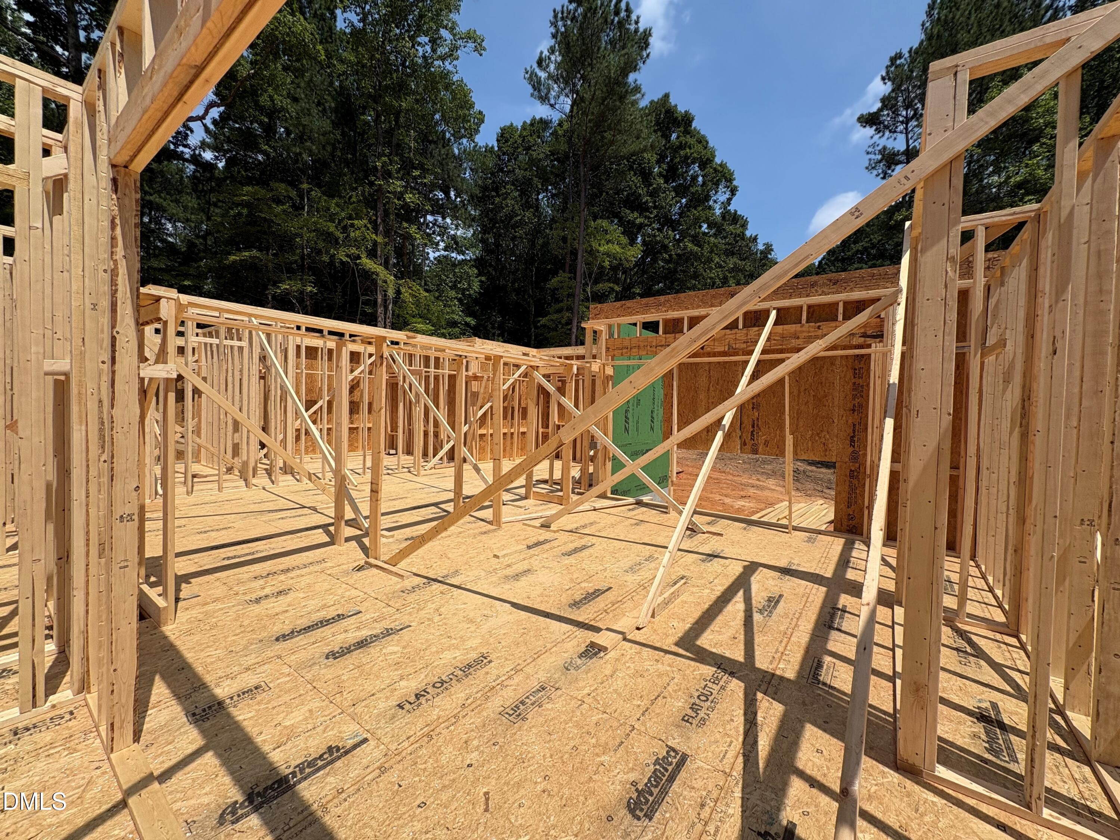
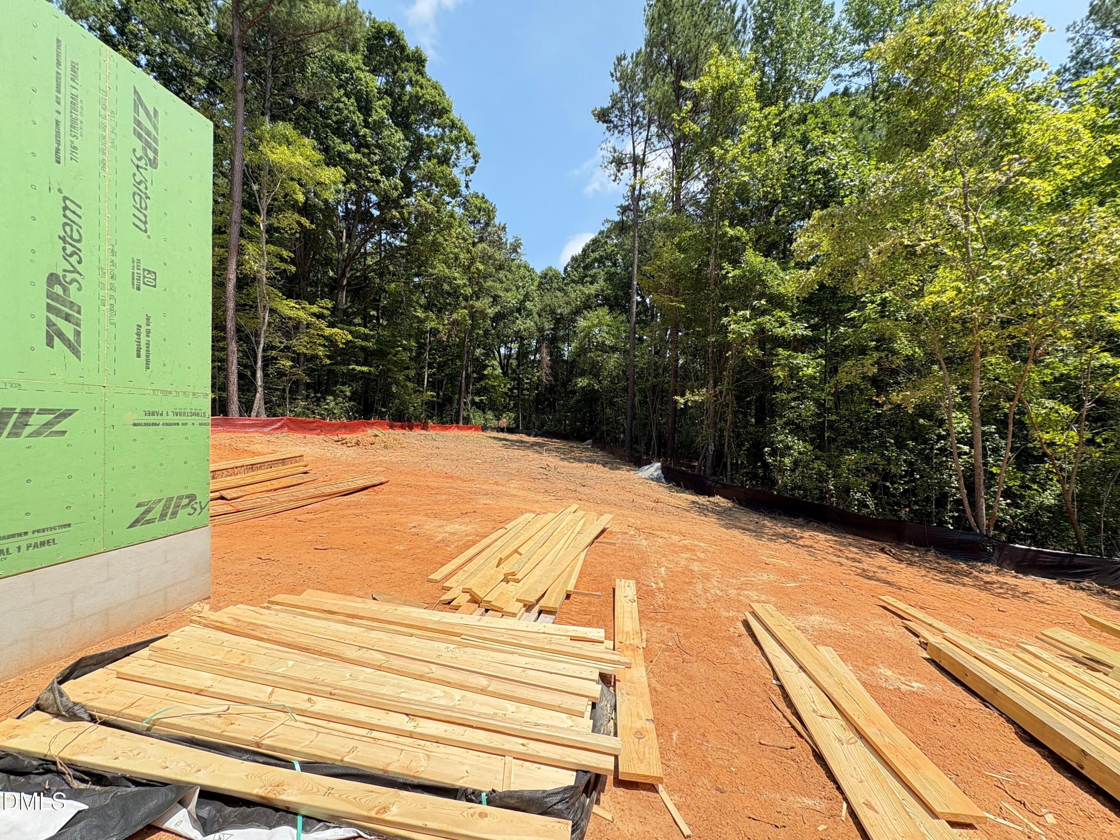
Under Construction - Ready in February 2027. Nestled on a private 1.14-acre wooded homesite in the highly sought-after Corbett Landing community, this Hamilton Modern Farmhouse offers exceptional craftsmanship, thoughtful design, and elevated custom finishes throughout. Designed for both everyday living and entertaining, this home features a highly desirable main-level layout with a luxurious primary suite, private guest bedroom, dedicated study, and expansive walk-in pantry. The open-concept living spaces showcase custom details throughout, including upgraded trim, elegant wainscoting, built-in cabinetry, designer wallpaper in the powder room, and a stunning upgraded fireplace with a stained white oak mantle. The gourmet kitchen is thoughtfully appointed with cabinetry extending to the ceiling, upgraded quartz countertops, additional cabinetry, and premium finishes designed for both beauty and functionality. The main-level laundry room provides exceptional convenience with additional cabinetry, countertop space, and a dedicated sink. The luxurious primary suite features a spa-inspired bath with upgraded tile selections, premium countertops, upgraded plumbing fixtures, and durable hard flooring. The second floor offers incredible flexibility with two additional bedrooms, a spacious flex room, a large recreation room, and a walk-in attic providing abundant storage space. Every detail has been carefully selected, from upgraded tile and countertops throughout to designer plumbing fixtures and custom finishes that elevate the home's overall feel. Surrounded by mature trees and offering a rare sense of privacy, this exceptional home combines modern farmhouse charm with the quality and craftsmanship expected in Corbett Landing. $30,000 use as you choose incentive with use of preferred lender and attorney. To be used toward rate buy down, closing costs, or upgrades.

Save
Ask
Tour
Hide
Share
Listing Snapshot
Price 
$1,199,000
Days On Site 
0 Days
Bedrooms 
4
Inside Area (SqFt) 
3,912 sqft
Total Baths 
5
Full Baths 
4
Partial Baths 
1
Lot Size 
1.14 Acres
Year Built 
2027
MLS® Number 
10179589
Status 
Active
Property Tax 
N/A
HOA/Condo/Coop Fees 
$242.9 monthly
Sq Ft Source 
N/A
Friends & Family
Recent Activity
6 hours agoListing updated with changes from the MLS®
6 hours agoListing first seen on site
General Features
Acres 
1.14
Attached Garage 
Yes
Garage 
Yes
Garage Spaces 
3
Green Energy Efficient 
HVACInsulationLightingRoofThermostatWater HeaterWindows
Levels 
Two
Parking 
AttachedGarage Faces FrontGarage Faces Side
Property Condition 
New ConstructionUnder Construction
Property Sub Type 
Single Family Residence
Sewer 
Septic Tank
Special Circumstances 
Standard
SqFt Above 
3912
SqFt Total 
3912
Style 
Farmhouse
Utilities 
Cable AvailableElectricity ConnectedNatural Gas ConnectedWater Connected
Water Source 
Public
Interior Features
Appliances 
CooktopDishwasherOvenRange HoodTankless Water HeaterVented Exhaust Fan
Cooling 
DualElectricMulti UnitsZoned
Fireplace 
Yes
Fireplace Features 
Family Room
Fireplaces 
1
Flooring 
CarpetSimulated WoodTile
Heating 
CentralElectricNatural GasZonedNone
Interior 
Built-in FeaturesDouble VanityEntrance FoyerGranite CountersKitchen IslandLow Flow Plumbing FixturesPantryMaster DownstairsRecessed LightingWalk-In Closet(s)WaterSense Fixture(s)
Laundry Features 
Laundry RoomMain LevelSink
Main Level Bedrooms 
2
Window Features 
Double Pane WindowsENERGY STAR Qualified WindowsLow Emissivity Windows
Bathroom 4 
Level - Second
Bedroom 2 
Level - First
Bedroom 3 
Level - Second
Master Bedroom 
Level - First
Office 
Level - First
Other 
Level - Second
Recreation Room 
Level - Second
Save
Ask
Tour
Hide
Share
Exterior Features
Construction Details 
Fiber CementHardiPlank TypeRadiant BarrierStone Veneer
Exterior 
Rain Gutters
Fencing 
None
Lot Features 
LandscapedRectangular LotWooded
Other Structures 
None
Patio And Porch 
Front PorchPatioPorchRear PorchScreened
Roof 
ShingleMetal
Windows/Doors 
Double Pane WindowsENERGY STAR Qualified WindowsLow Emissivity Windows
Community Features
Association Dues 
2914.78
Financing Terms Available 
CashConventionalVA Loan
HOA Fee Frequency 
Annually
School District 
https://www.chatham.k12.nc.us/
Schools
School District
https://www.chatham.k12.nc.us/
Elementary School
Chatham - Pittsboro Elementary
Middle School
Chatham - George Moses Horton Middle
High School
Chatham - Northwood High
Listing courtesy of Nick Thagard of Homes by Dickerson Real Estate


Listings that are marked with an icon are provided courtesy of the Triangle MLS, Inc. of North Carolina, Internet Data Exchange Database. Copyright 2026 Triangle MLS, Inc. of North Carolina. All rights reserved.

Last checked: 2026-07-11 10:15 PM UTC

Neighborhood & Commute
Source: Walkscore
Disclosure: Community information and market data powered by Constellation Data Labs. Information is deemed reliable but not guaranteed.
Save
Ask
Tour
Hide
Share