Save
Ask
Tour
Hide
Share
$249,900
New Listing

129 Sourwood Lane
Hurdle Mills, NC 27541

For Sale|Single Family Residence|Active
3
Beds
2
Total Baths
2
Full Baths
1,602
SqFt
$156
/SqFt
2006
Built
Subdivision:
Southern Acres
County:
Person
Call Now: 919-404-SHOW
Is this the listing for you? We can help make it yours.
919-404-SHOW
129 Sourwood Lane129 Sourwood Lane129 Sourwood Lane129 Sourwood Lane
Save
Ask
Tour
Hide
Share

Mortgage Calculator

Monthly Payment (Est.)

$1,140
Calculator powered by Showcase IDX, a Constellation1 Company. Copyright ©2026 Information is deemed reliable but not guaranteed.

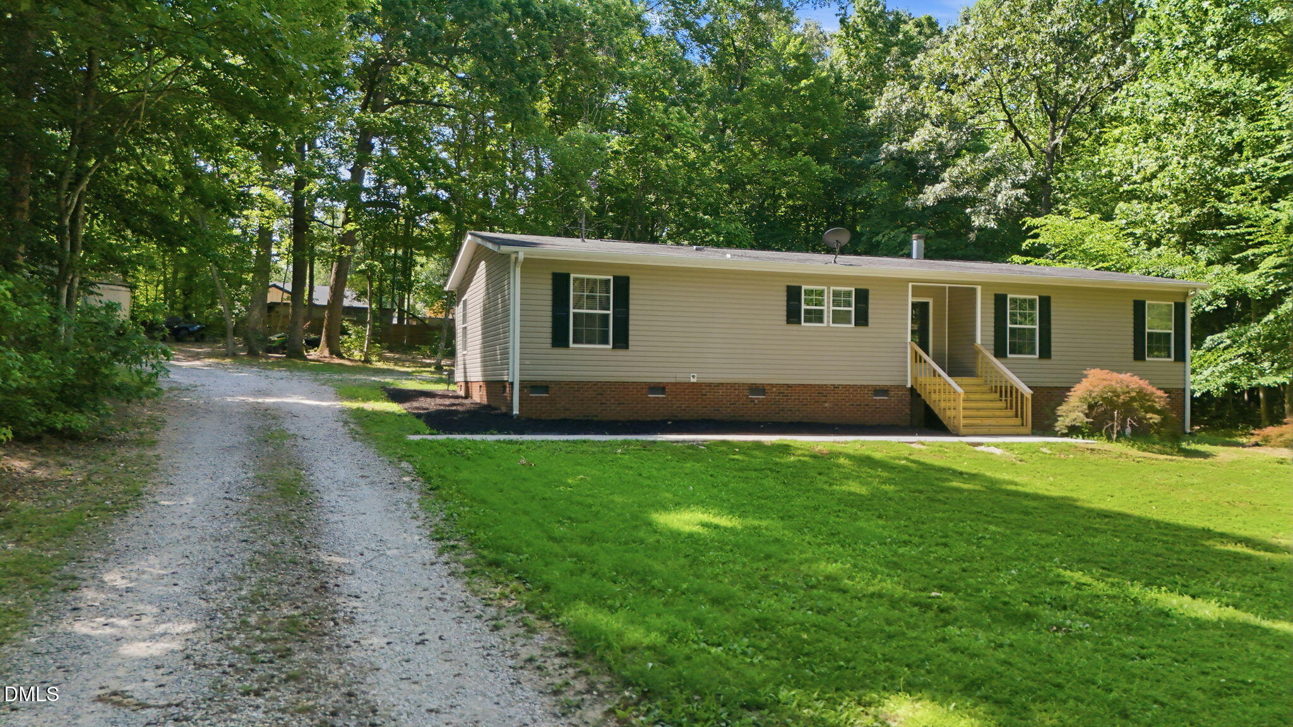
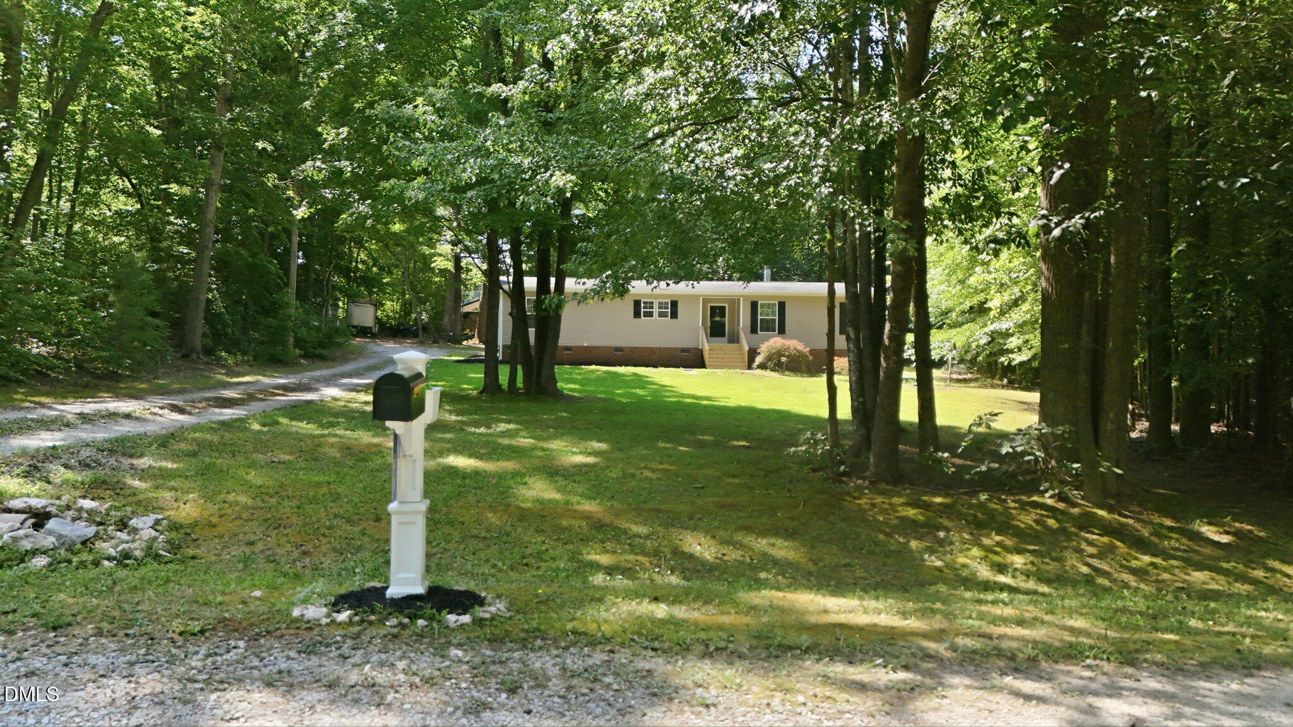
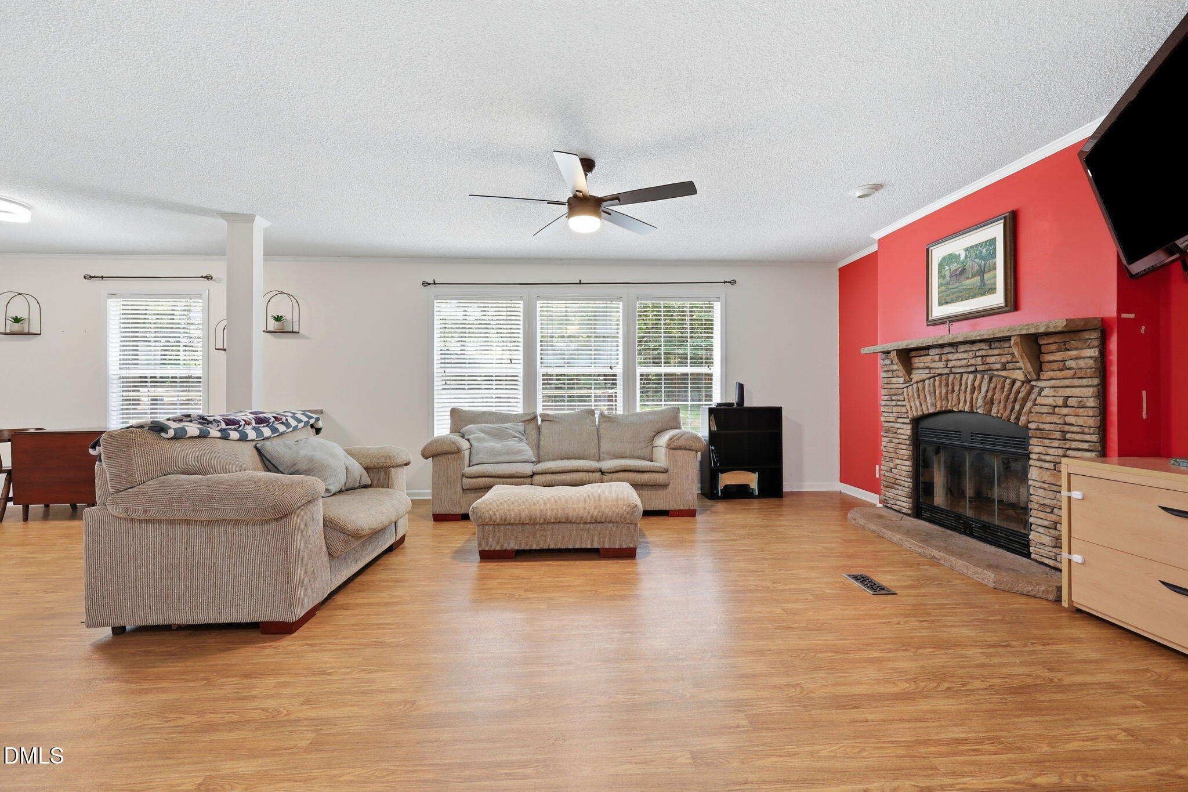
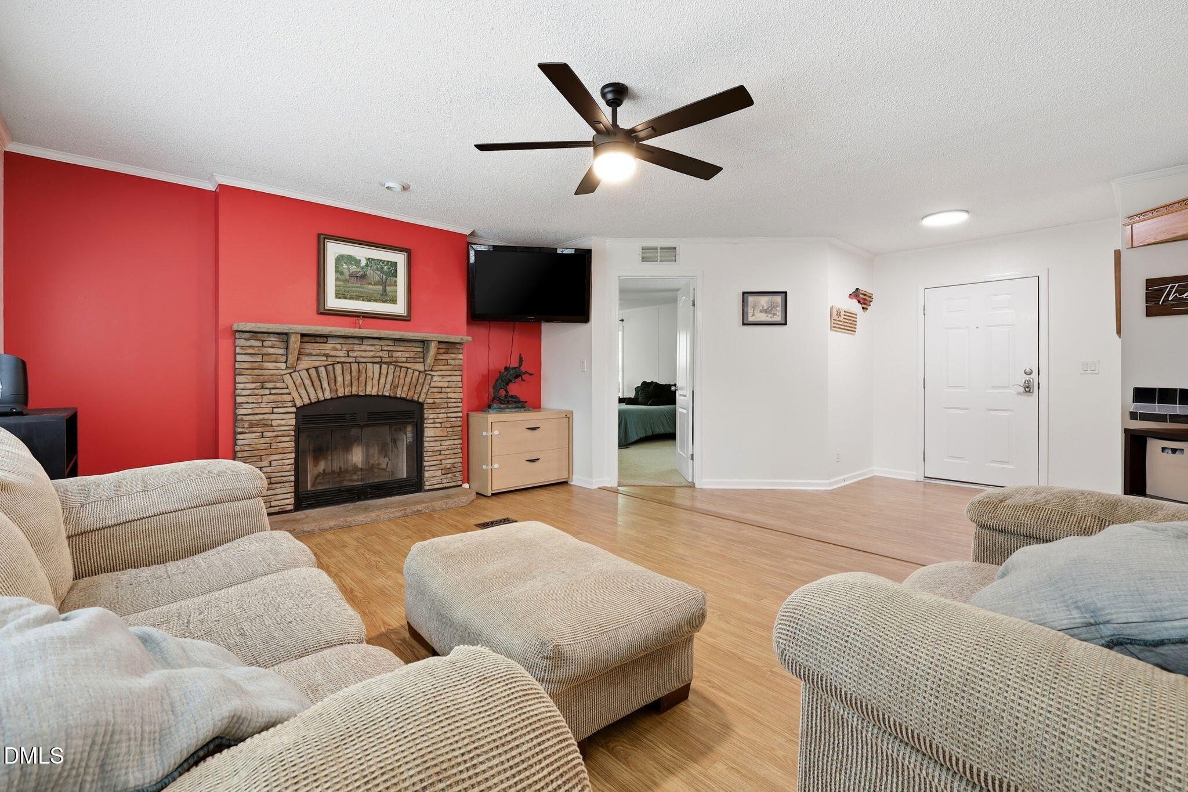
Adorable home in the country. This 3 bedroom/2 bath house has an open floor plan with a large living room that features a wood burning stone fireplace and a new ceiling fan/light combo. Kitchen with an island, lots of counterspace and is open to the living and dining area. A very spacious primary bedroom with an extra sitting area and walk-in closet. The bathroom with double vanity, a soaking tub, and a walk-in shower. Laundry room with a door to the back yard. WOW, you must see this large, oversized deck! A concrete grilling pad. A utility shed that is convenient to access the water softener, water heater and the pressure tank without having to go into a crawlspace and there's a shed to give you a place for storage. New 50-gallon water heater in February 2026, Septic pumped and filter cleaned in November 2025 and new well in August 2024. Beautiful front and back yard! Welcome Home!

Save
Ask
Tour
Hide
Share
Listing Snapshot
Price 
$249,900
Days On Site 
0 Days
Bedrooms 
3
Inside Area (SqFt) 
1,602 sqft
Total Baths 
2
Full Baths 
2
Partial Baths 
N/A
Lot Size 
1 Acre
Year Built 
2006
MLS® Number 
10179587
Status 
Active
Property Tax 
$1,004.39
HOA/Condo/Coop Fees 
N/A
Sq Ft Source 
N/A
Friends & Family
Recent Activity
an hour agoListing updated with changes from the MLS®
8 hours agoListing first seen on site
General Features
Acres 
1
Levels 
One
Parking 
DrivewayGravel
Property Sub Type 
Single Family Residence
Security 
Smoke Detector(s)
Sewer 
Septic Tank
Special Circumstances 
Standard
SqFt Above 
1602
SqFt Total 
1602
Style 
Ranch
Utilities 
Cable AvailableCable ConnectedElectricity AvailableElectricity Connected
Water Source 
PrivateWell
Interior Features
Appliances 
DishwasherElectric RangeElectric Water HeaterRange HoodRefrigeratorWater Softener
Cooling 
Ceiling Fan(s)Central AirElectricHeat Pump
Fireplace 
Yes
Fireplace Features 
Living RoomWood Burning
Fireplaces 
1
Flooring 
CarpetLaminate
Heating 
ElectricHeat Pump
Interior 
Ceiling Fan(s)Double VanityEntrance FoyerKitchen IslandPantrySoaking TubWalk-In Closet(s)
Laundry Features 
Electric Dryer HookupLaundry RoomMain Level
Main Level Bedrooms 
3
Window Features 
Blinds
Bedroom 2 
Level - Main
Bedroom 3 
Level - Main
Dining Room 
Level - Main
Kitchen 
Level - Main
Laundry 
Level - Main
Living Room 
Level - Main
Master Bedroom 
Level - Main
Save
Ask
Tour
Hide
Share
Exterior Features
Construction Details 
Vinyl Siding
Exterior 
Rain Gutters
Lot Features 
Wooded
Other Structures 
Shed(s)
Patio And Porch 
CoveredDeckFront Porch
Road Frontage 
Private Road
Roof 
Shingle
View 
Trees/Woods
Waterview 
Trees/Woods
Windows/Doors 
Blinds
Community Features
Financing Terms Available 
CashConventionalFHAVA Loan
Roads 
Gravel
Schools
School District
Unknown
Elementary School
Person - Helena Elementary
Middle School
Person - Southern Middle
High School
Person - Person High
Listing courtesy of Jill Strickland of RE/MAX Premier Realty


Listings that are marked with an icon are provided courtesy of the Triangle MLS, Inc. of North Carolina, Internet Data Exchange Database. Copyright 2026 Triangle MLS, Inc. of North Carolina. All rights reserved.

Last checked: 2026-07-11 11:44 PM UTC

Neighborhood & Commute
Source: Walkscore
Disclosure: Community information and market data powered by Constellation Data Labs. Information is deemed reliable but not guaranteed.
Save
Ask
Tour
Hide
Share