Save
Ask
Tour
Hide
Share
$1,941,000
New Listing

600 Windboard Street
Cary, NC 27519

For Sale|Single Family Residence|Active
5
Beds
6
Total Baths
5
Full Baths
1
Partial Bath
5,152
SqFt
$377
/SqFt
2026
Built
Subdivision:
Millstone
County:
Wake
Call Now: 919-404-SHOW
Is this the listing for you? We can help make it yours.
919-404-SHOW
600 Windboard Street600 Windboard Street
Save
Ask
Tour
Hide
Share

Mortgage Calculator

Monthly Payment (Est.)

$8,856
Calculator powered by Showcase IDX, a Constellation1 Company. Copyright ©2026 Information is deemed reliable but not guaranteed.

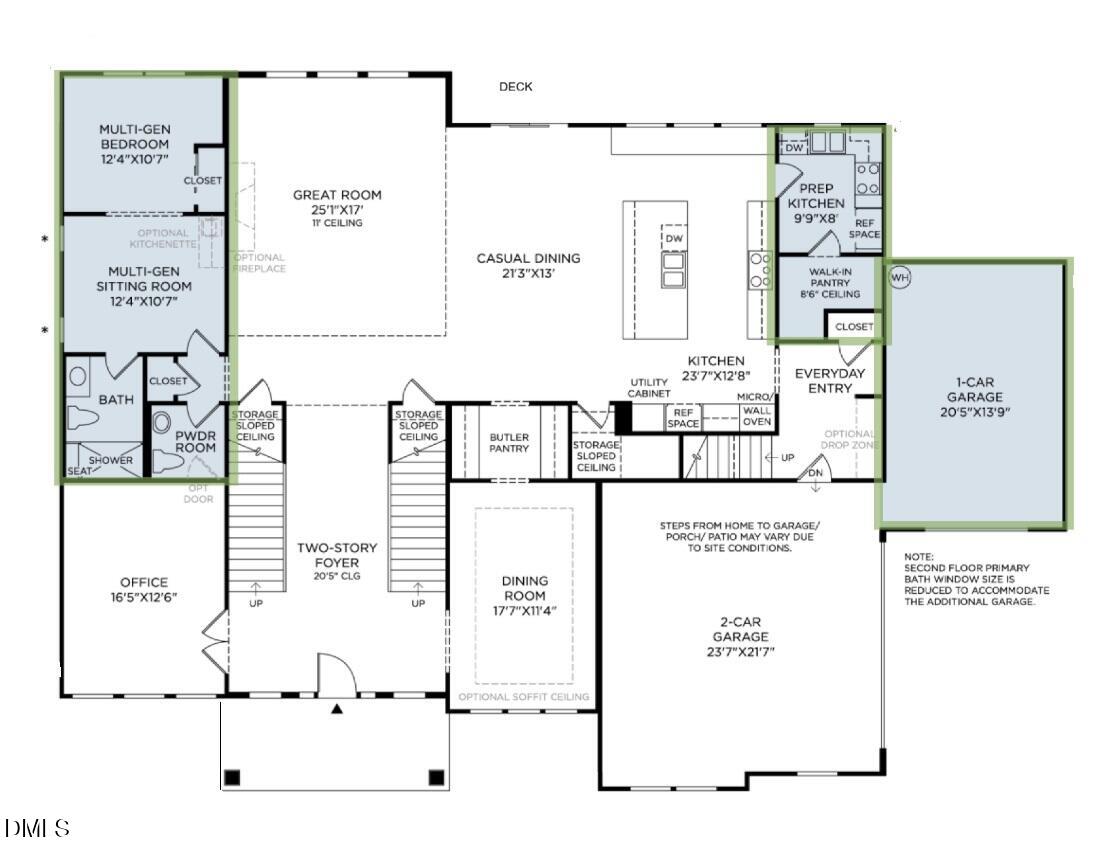
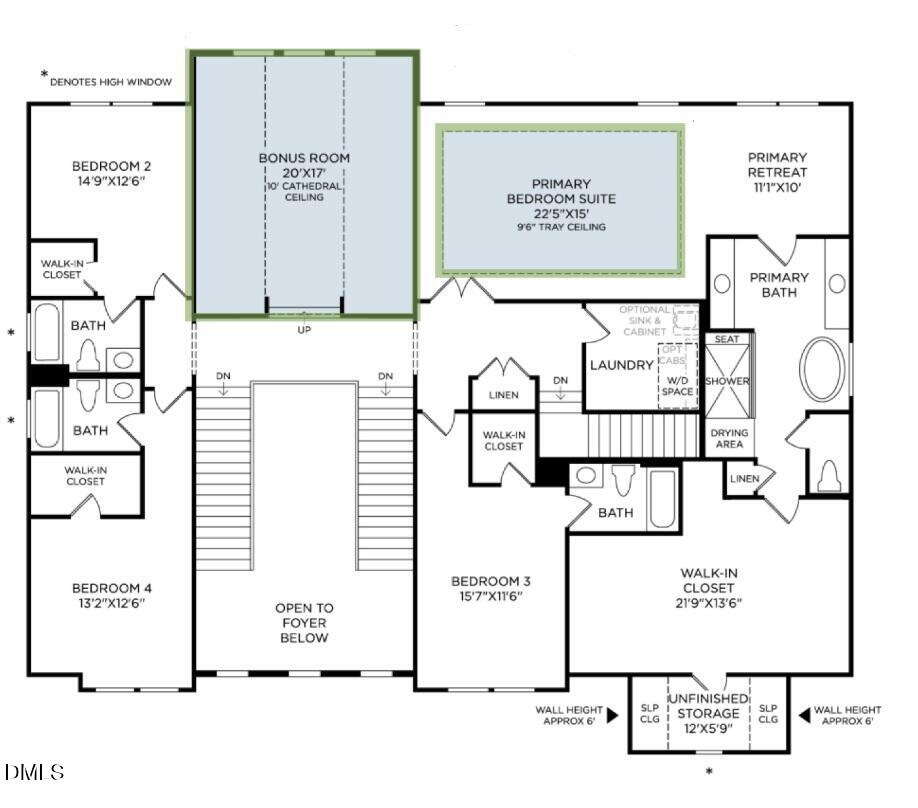
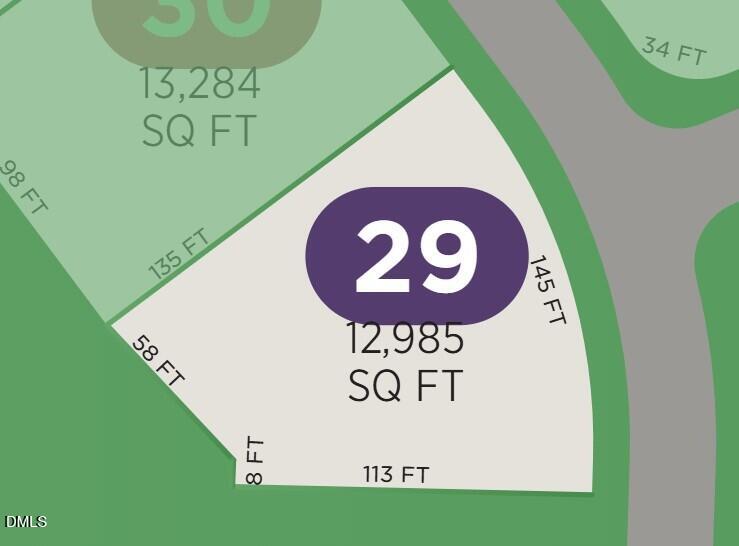
Welcome to this exceptional five-bedroom, five-and-a-half-bath single residence nestled in the Millstone community of Cary, North Carolina. This well-appointed home offers abundant space across its generous layout, providing comfortable accommodations for various living arrangements and needs. The property sits on a substantial lot spanning nearly 13,000 square feet, offering excellent outdoor potential. With three garage stalls included, there is ample space for vehicles and storage. The thoughtful design of this residence delivers flexibility and functionality for modern living in a well-established community. This home's special features include the first floor multi-gen suite, secondary prep kitchen, bonus room, and all bedrooms feature a private bath.

Save
Ask
Tour
Hide
Share
Listing Snapshot
Price 
$1,941,000
Days On Site 
0 Days
Bedrooms 
5
Inside Area (SqFt) 
5,152 sqft
Total Baths 
6
Full Baths 
5
Partial Baths 
1
Lot Size 
0.3 Acres
Year Built 
2026
MLS® Number 
10179583
Status 
Active
Property Tax 
N/A
HOA/Condo/Coop Fees 
$125 monthly
Sq Ft Source 
N/A
Friends & Family
Recent Activity
5 hours agoListing updated with changes from the MLS®
5 hours agoListing first seen on site
General Features
Acres 
0.3
Attached Garage 
Yes
Garage 
Yes
Garage Spaces 
3
Levels 
Two
Parking 
ConcreteAttached
Property Condition 
Under ConstructionNew Construction
Property Sub Type 
Single Family Residence
Sewer 
Public Sewer
Special Circumstances 
Standard
SqFt Above 
5152
SqFt Total 
5152
Style 
Transitional
Utilities 
Natural Gas ConnectedSewer ConnectedUnderground Utilities
Water Source 
Public
Interior Features
Appliances 
DishwasherGas CooktopOven
Cooling 
Central Air
Flooring 
CarpetCeramic TileCombinationWood
Laundry Features 
Upper Level
Main Level Bedrooms 
1
Window Features 
Screens
Bedroom 2 
Dimensions - 12.4 x 10.7Level - MainDescription - Also includes a sitting room 12.4x10.7
Bedroom 3 
Dimensions - 14.9 x 12.6Level - Second
Bedroom 4 
Dimensions - 13.2 x 12.6Level - Second
Bedroom 5 
Dimensions - 15.7 x 11.6Level - Second
Bonus Room 
Dimensions - 20.0 x 17.0Level - Second
Breakfast Room 
Dimensions - 21.3 x 13.0Level - Main
Dining Room 
Dimensions - 17.7 x 11.4Level - Main
Entrance Hall 
Dimensions - 25.0 x 17.0Level - Main
Great Room 
Dimensions - 25.0 x 17.0Level - Main
Kitchen 
Dimensions - 23.7 x 12.8Level - Main
Laundry 
Dimensions - 8.6 x 8.0Level - Second
Library 
Dimensions - 16.5 x 12.6Level - Main
Master Bedroom 
Dimensions - 22.5 x 15.0Level - Second
Other 
Dimensions - 9.9 x 8.0Level - MainDescription - Prep Kitchen
Save
Ask
Tour
Hide
Share
Exterior Features
Construction Details 
Brick VeneerHardiPlank Type
Exterior 
Private Yard
Lot Features 
PrivateWooded
Patio And Porch 
Deck
Roof 
Shingle
Windows/Doors 
Screens
Community Features
Association Dues 
125
Financing Terms Available 
CashConventionalVA Loan
HOA Fee Frequency 
Monthly
Roads 
Asphalt
Schools
School District
Unknown
Elementary School
Wake - White Oak Elementary School
Middle School
Wake - Mills Park Middle School
High School
Wake - Green Level High School
Listing courtesy of Monica Meinken of Toll Brothers, Inc.


Listings that are marked with an icon are provided courtesy of the Triangle MLS, Inc. of North Carolina, Internet Data Exchange Database. Copyright 2026 Triangle MLS, Inc. of North Carolina. All rights reserved.

Last checked: 2026-07-11 08:53 PM UTC

Neighborhood & Commute
Source: Walkscore
Disclosure: Community information and market data powered by Constellation Data Labs. Information is deemed reliable but not guaranteed.
Save
Ask
Tour
Hide
Share