
837 Stanly House StreetWake Forest, NC 27587
Mortgage Calculator
Monthly Payment (Est.)
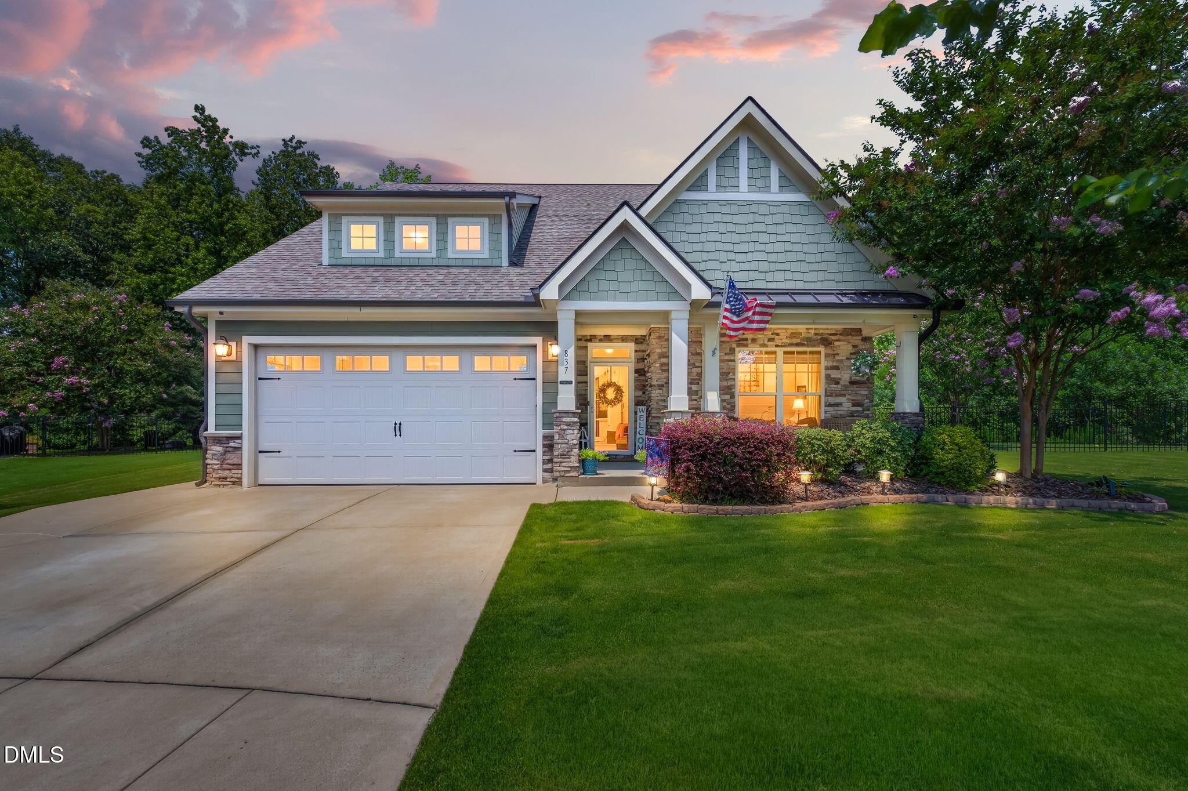
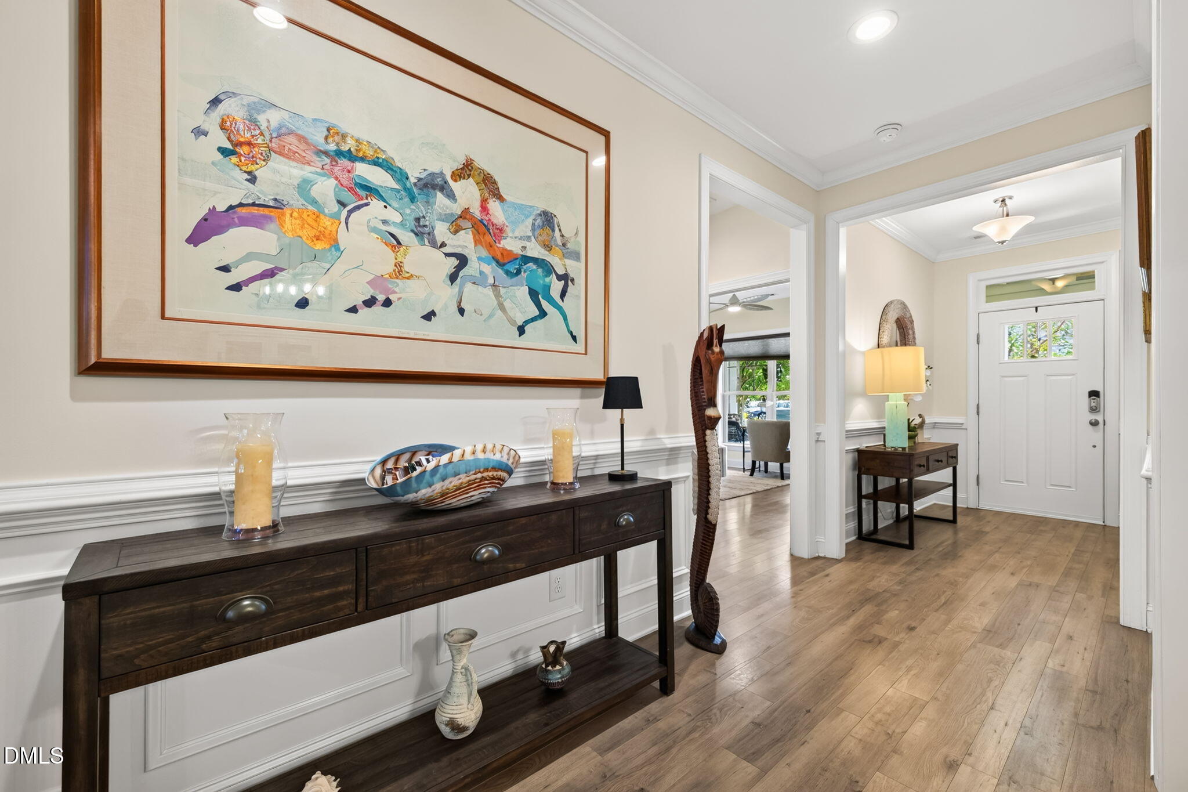
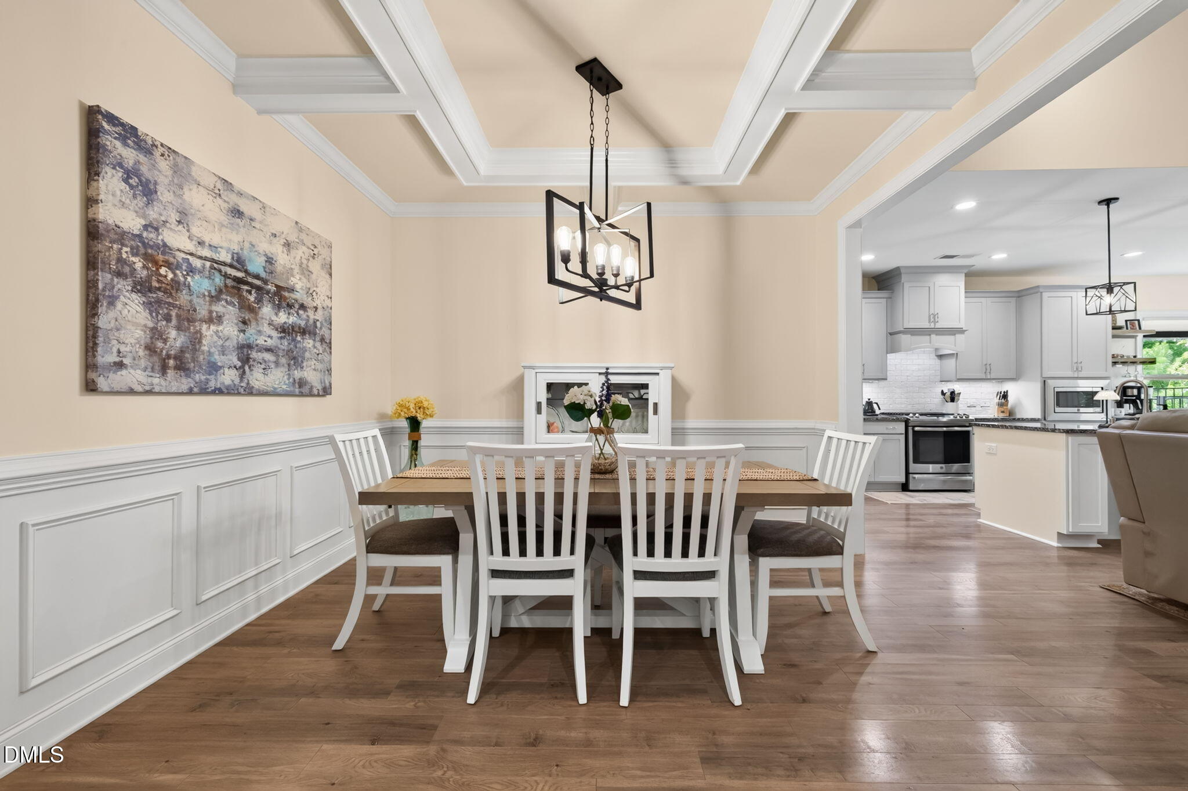
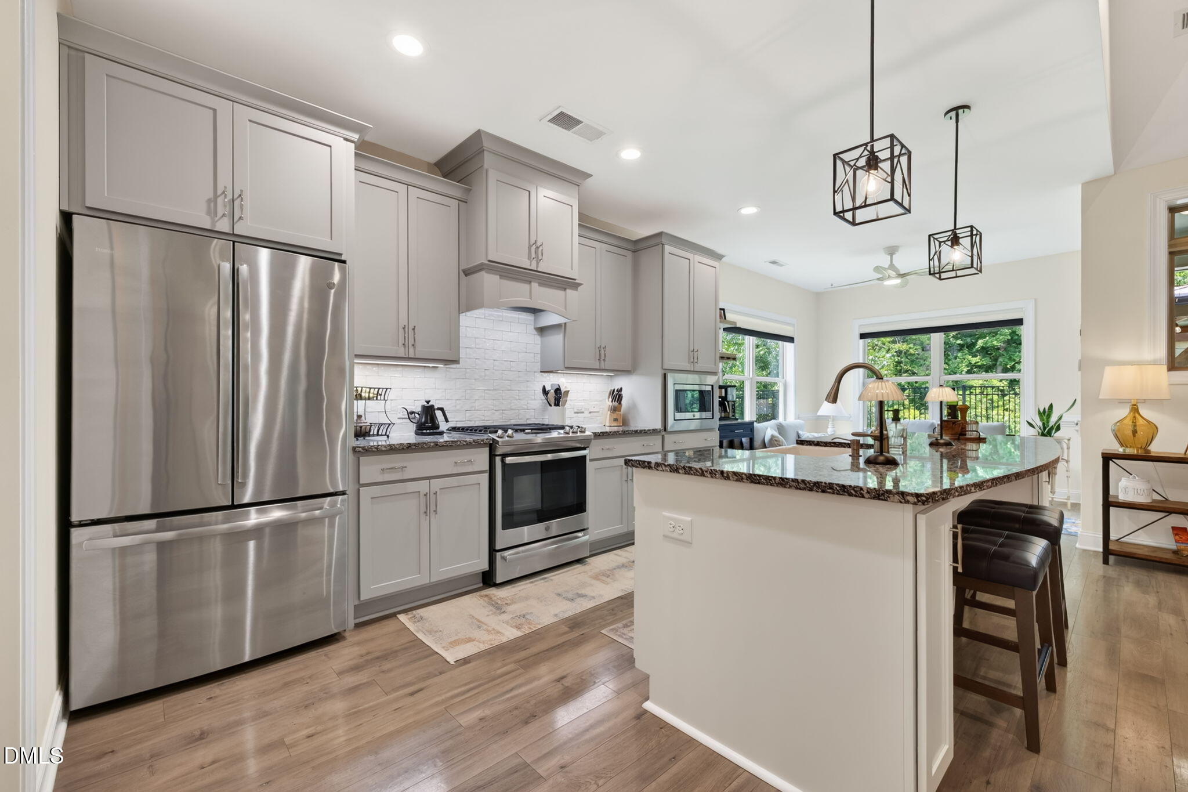
$2,509Thoughtfully customized with over $20,000 in builder-selected upgrades, this beautifully maintained 3-bedroom, 3-bath home offers the perfect blend of timeless design, everyday comfort, and exceptional privacy. Situated on a premium homesite, this home truly stands apart with thoughtfully selected finishes, a private wooded backdrop, and an outdoor living space that's difficult to find. From the moment you step inside, you'll notice the attention to detail with upgraded designer cabinetry, granite countertops throughout, a cast iron farmhouse sink, a stylish kitchen backsplash, wainscoting in the foyer and dining room, a coffered ceiling, stained oak stairs, custom barn doors, and a stunning floor-to-ceiling tiled gas fireplace with a floating mantel. Large upgraded windows fill the home with natural light, while custom window treatments add both elegance and functionality. With no carpet throughout the main level, every space has been thoughtfully designed with both style and practicality in mind. The spacious kitchen opens seamlessly to the living and dining areas, creating the ideal layout for everyday living and entertaining. Upstairs, the versatile bonus room offers endless possibilities as a media room, home office, playroom, or flex space to fit your lifestyle. Step outside and discover your own private backyard retreat. Backing to a mature wooded buffer, this beautifully landscaped, fully fenced backyard offers exceptional privacy with no neighboring homes visible from the main living areas or primary suite. Designed for both relaxing and entertaining, you'll enjoy an expansive paver patio, a permanent gazebo securely anchored to an additional poured concrete patio with roll-down shades, a dedicated grilling area, and multiple outdoor living spaces perfect for everything from morning coffee to evening gatherings. Whether you're hosting family and friends or simply unwinding after a long day, this outdoor oasis was designed to be enjoyed year-round. With over $20,000 in builder-selected upgrades, additional homeowner enhancements, and exceptional attention to detail throughout, this home offers countless features that simply must be experienced in person. From the thoughtfully designed interior to the private backyard oasis, every detail has been carefully selected to create a home that's as functional as it is beautiful. Residents of Tryon at Wake Forest enjoy a resort-style clubhouse with gathering spaces, a Junior Olympic-sized swimming pool, splash area, playground, scenic walking trails, and beautifully maintained common areas that encourage an active, connected lifestyle. Ideally located just minutes from Wake Forest, Youngsville, Rolesville, and Franklinton, this home offers convenient access to shopping, dining, parks, and everyday essentials, with RDU International Airport less than an hour away. Enjoy the perfect balance of peaceful neighborhood living and easy access to everything the Triangle has to offer.
| 3 days ago | Listing updated with changes from the MLS® | |
| 3 days ago | Status changed to Pending | |
| 3 weeks ago | Listing first seen on site |

Listings that are marked with an icon are provided courtesy of the Triangle MLS, Inc. of North Carolina, Internet Data Exchange Database. Copyright 2026 Triangle MLS, Inc. of North Carolina. All rights reserved.
Last checked: 2026-08-04 01:35 AM UTC
Did you know? You can invite friends and family to your search. They can join your search, rate and discuss listings with you.