
1710 Efland - Cedar Grove RoadEfland, NC 27243
Mortgage Calculator
Monthly Payment (Est.)
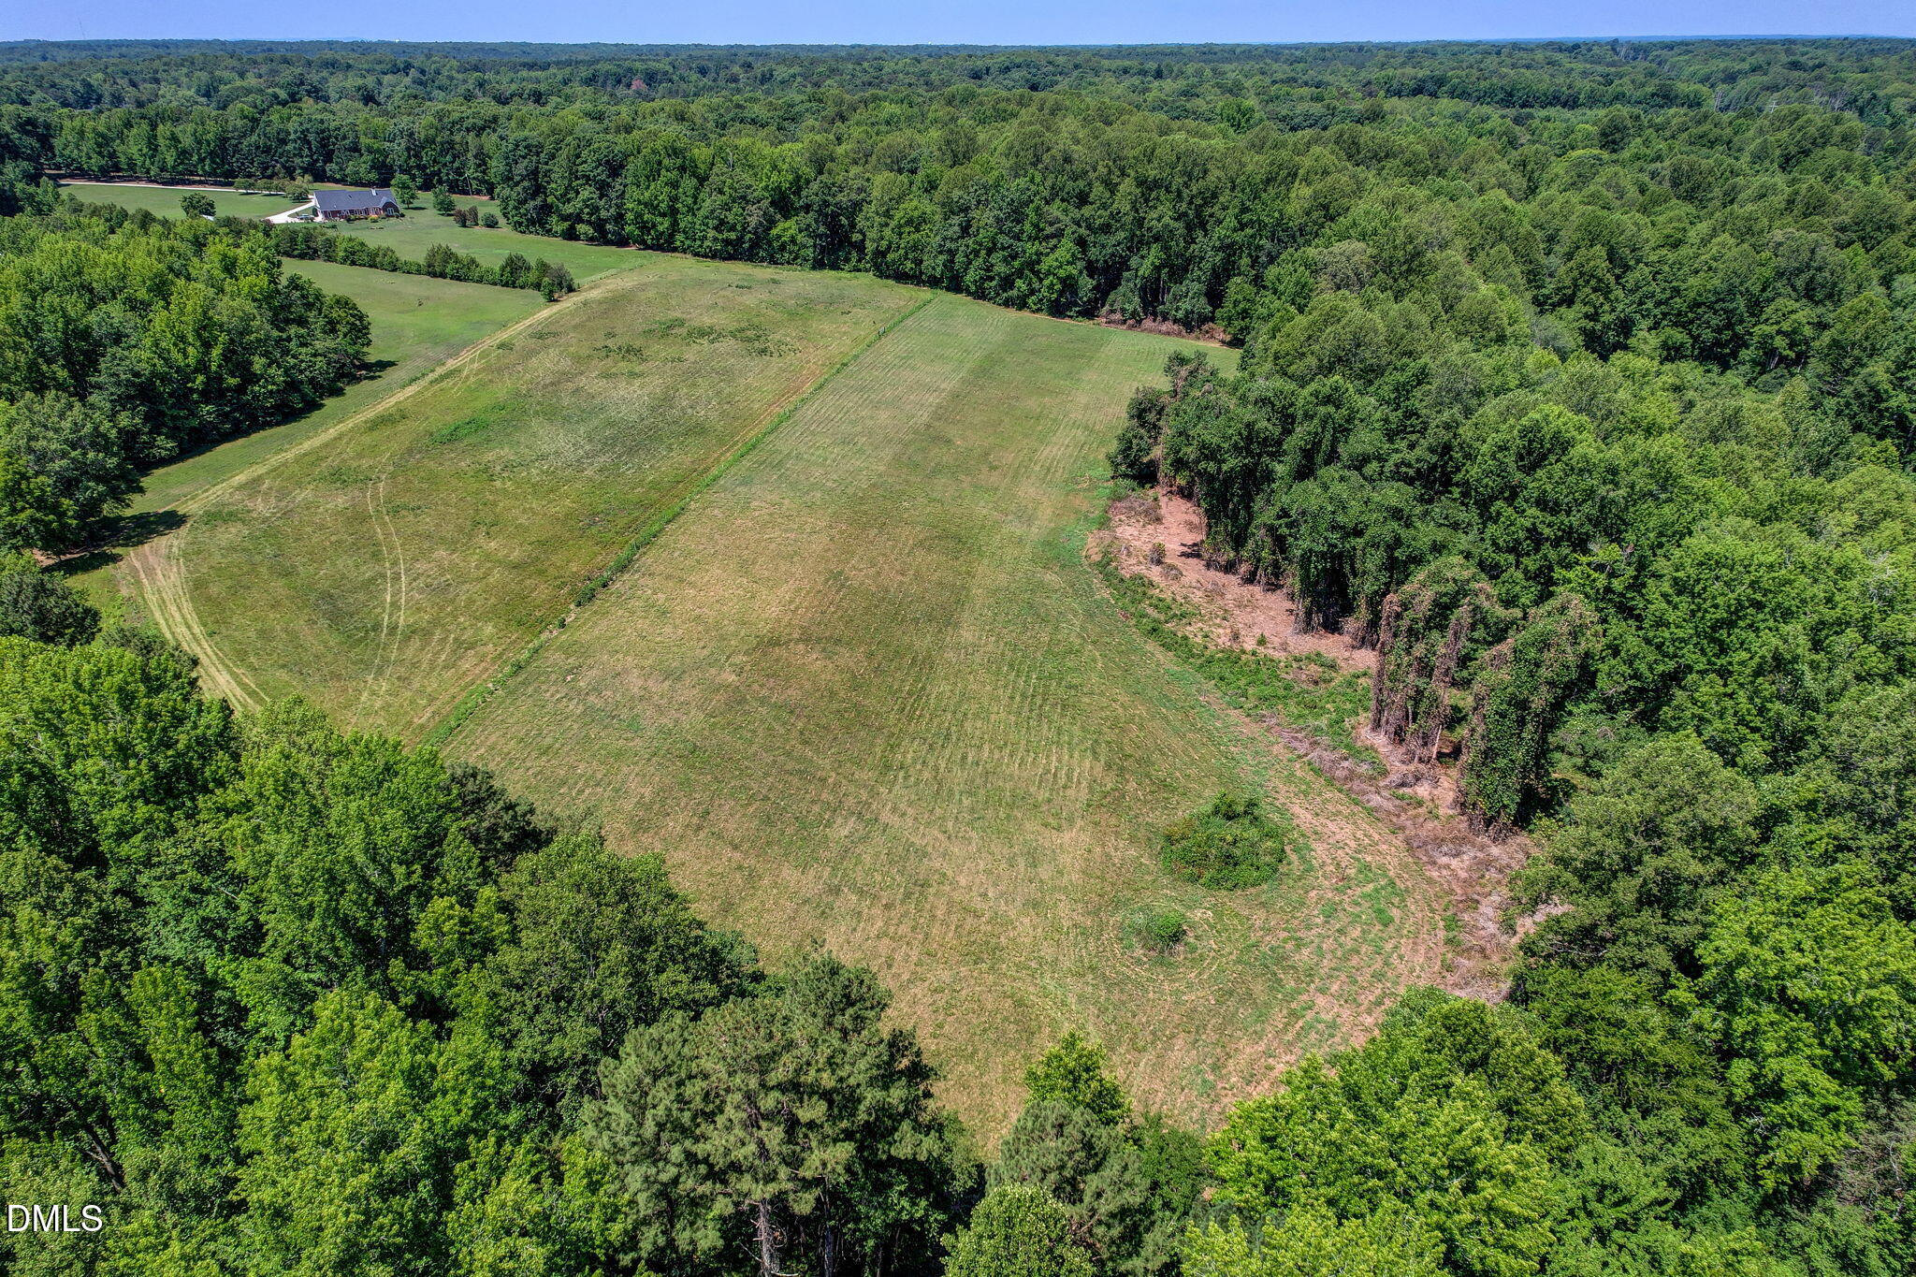
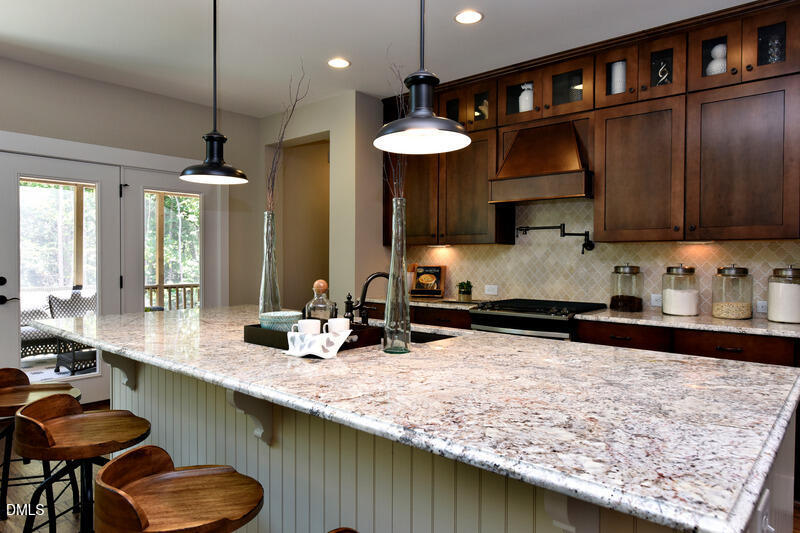
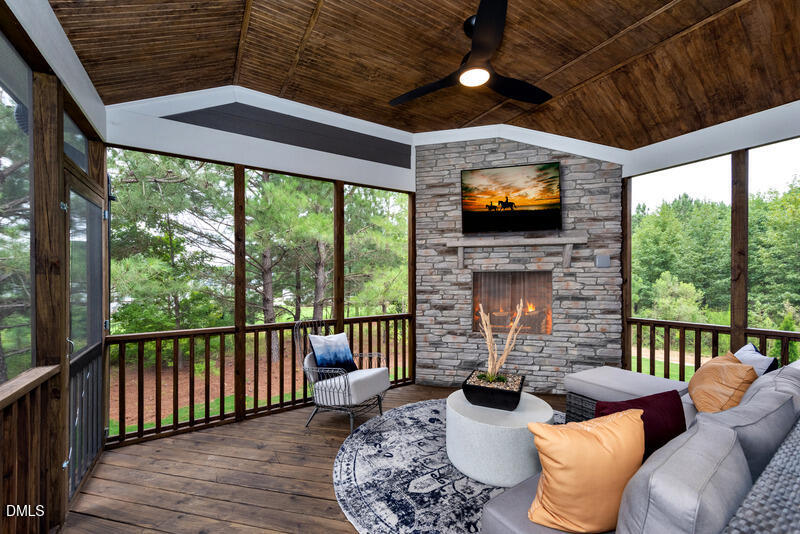
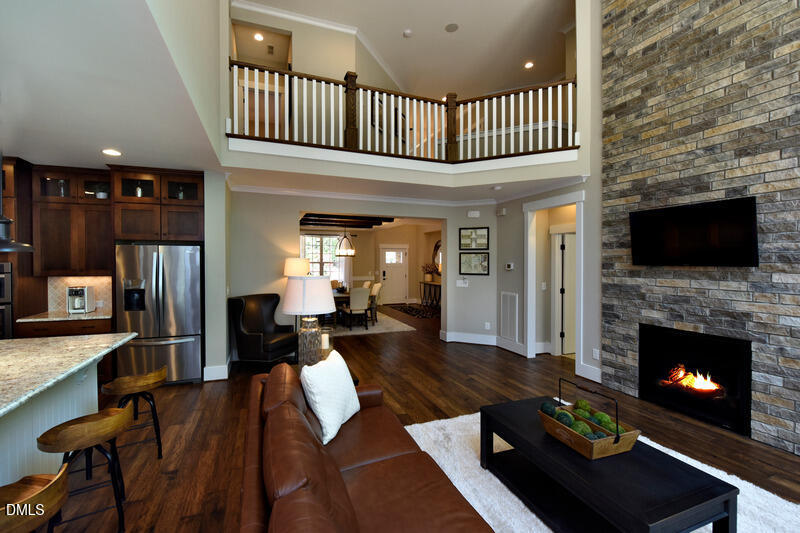
$5,653An exceptional opportunity to bring a thoughtfully designed luxury estate to life on more than 10 beautiful acres in Orange County. With the site plan, architectural plans, and extensive selections already completed, much of the groundwork has been done—offering a rare head start toward creating a truly custom home in a private, peaceful setting. The proposed Branford plan features approximately 3,601 heated square feet with 4 bedrooms, 3.5 baths, a main-level primary suite, 10-foot ceilings on the first floor, 9-foot ceilings upstairs, and an impressive open foyer. Designed for both everyday comfort and entertaining, the layout includes a spacious kitchen and breakfast area, family room with gas fireplace, formal dining room, pocket office, family-ready room, dedicated dog room, bonus room, flex space, and a 3-car side-entry garage with an additional 4-foot extension. A screened outdoor living area with its own gas fireplace creates the perfect place to relax or entertain while enjoying the privacy of the surrounding acreage. Exterior selections include fiber-cement siding, board-and-batten detailing, extensive stone accents, a stone foundation on all four sides, double front doors, and timeless architectural character. Interior selections have also been carefully coordinated, allowing the next owner to step into a beautifully planned custom-home package rather than beginning the process from scratch. The 10+ acre homesite offers approximately 267 feet of public road frontage, no HOA, open meadow, mature woods, gently sloping terrain, and peaceful creek or stream views. There is plenty of room for gardens, recreation, pets, a mini-farm, or simply enjoying the space and privacy of a private estate. Conveniently located about 10 minutes from Hillsborough shopping and dining, approximately 20 miles from UNC, 30 miles from RDU, and 40 miles from Danville. This is a truly special opportunity to create a luxury custom home in a beautiful Orange County setting—with the vision, planning, and selections already in place. Proposed construction; final plans, features, pricing, permits, and completion timeline are subject to builder confirmation and applicable approvals.
| 6 hours ago | Listing updated with changes from the MLS® | |
| 6 hours ago | Listing first seen on site |

Listings that are marked with an icon are provided courtesy of the Triangle MLS, Inc. of North Carolina, Internet Data Exchange Database. Copyright 2026 Triangle MLS, Inc. of North Carolina. All rights reserved.
Last checked: 2026-07-11 08:58 PM UTC