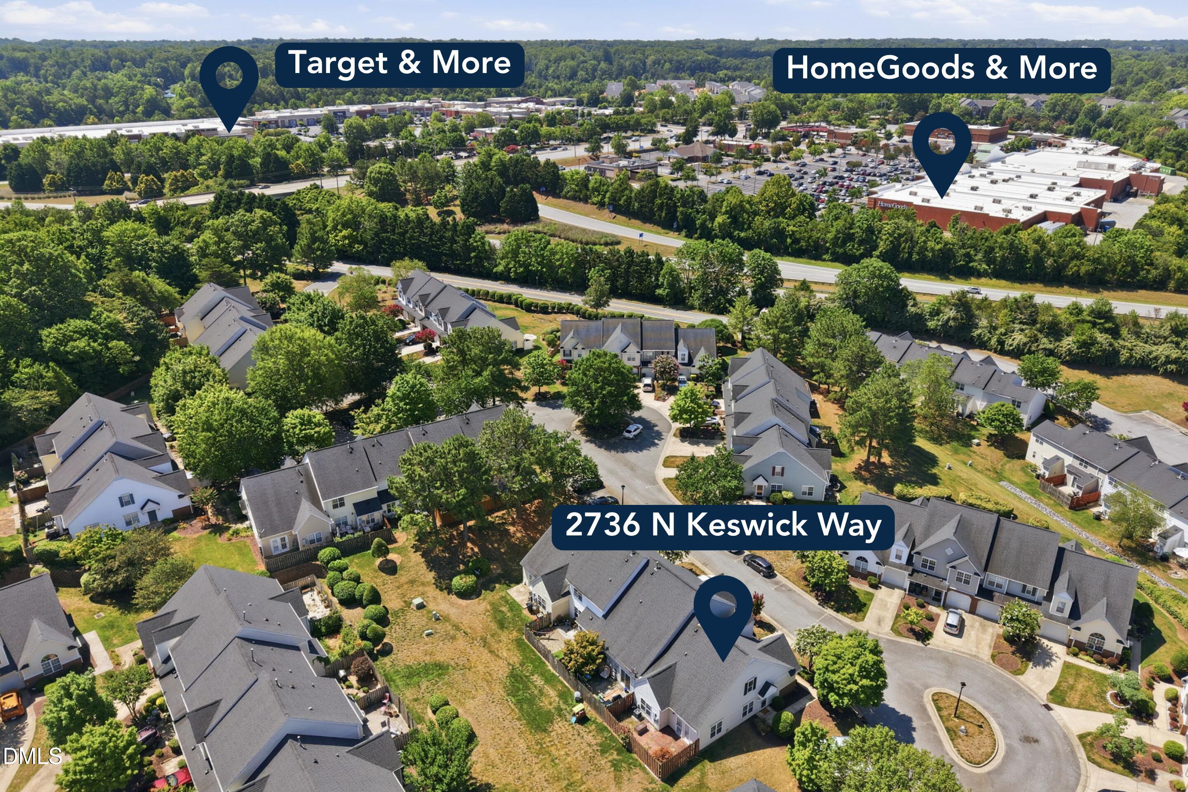
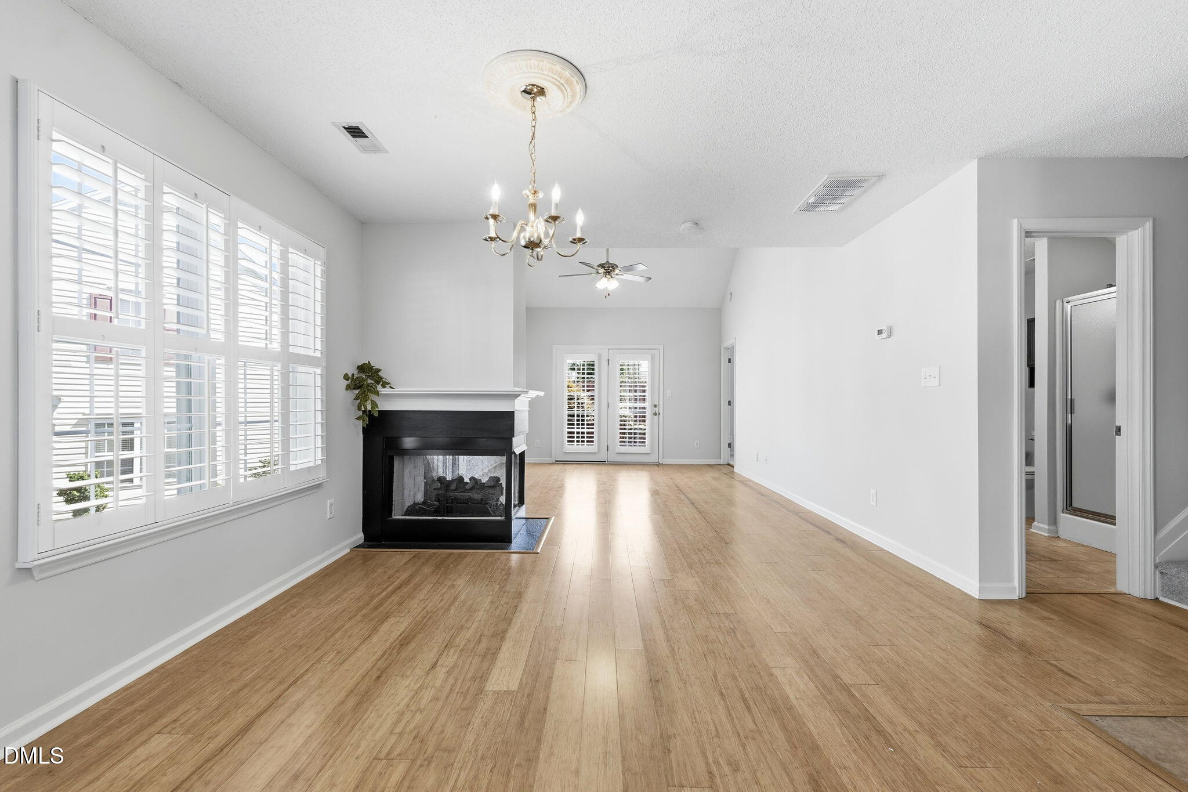
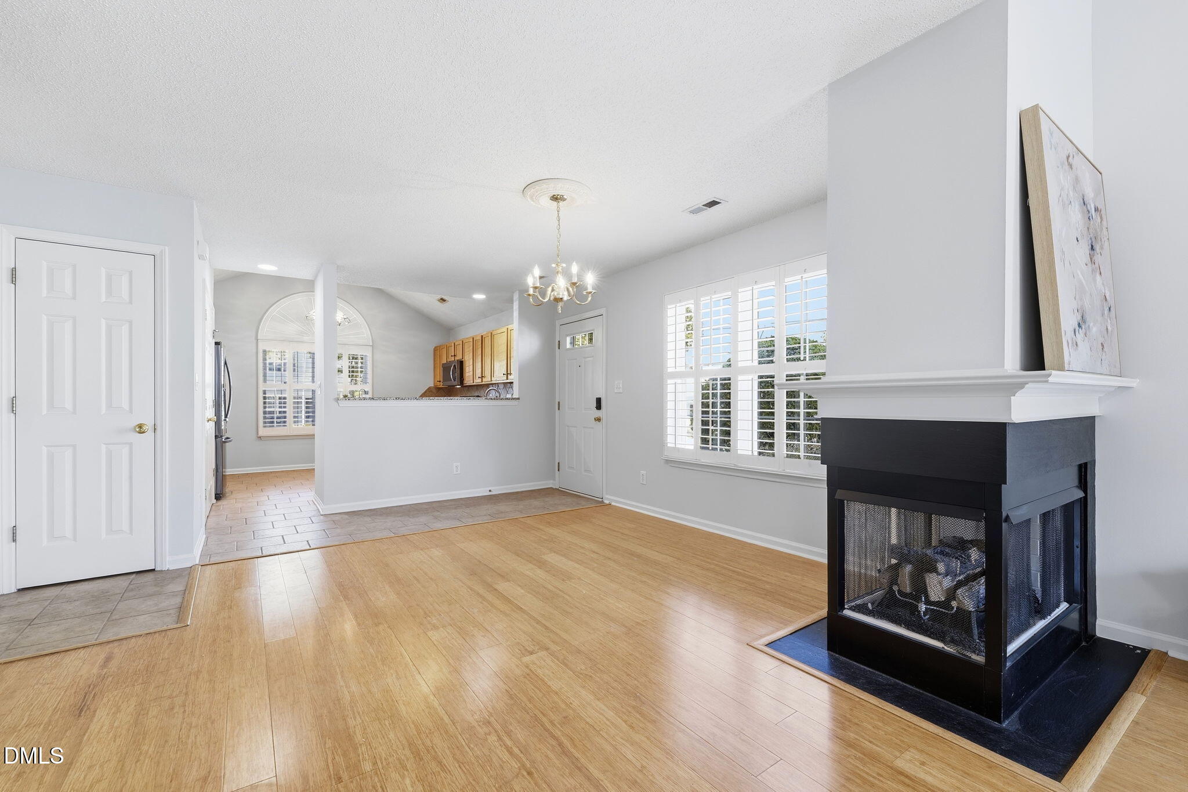
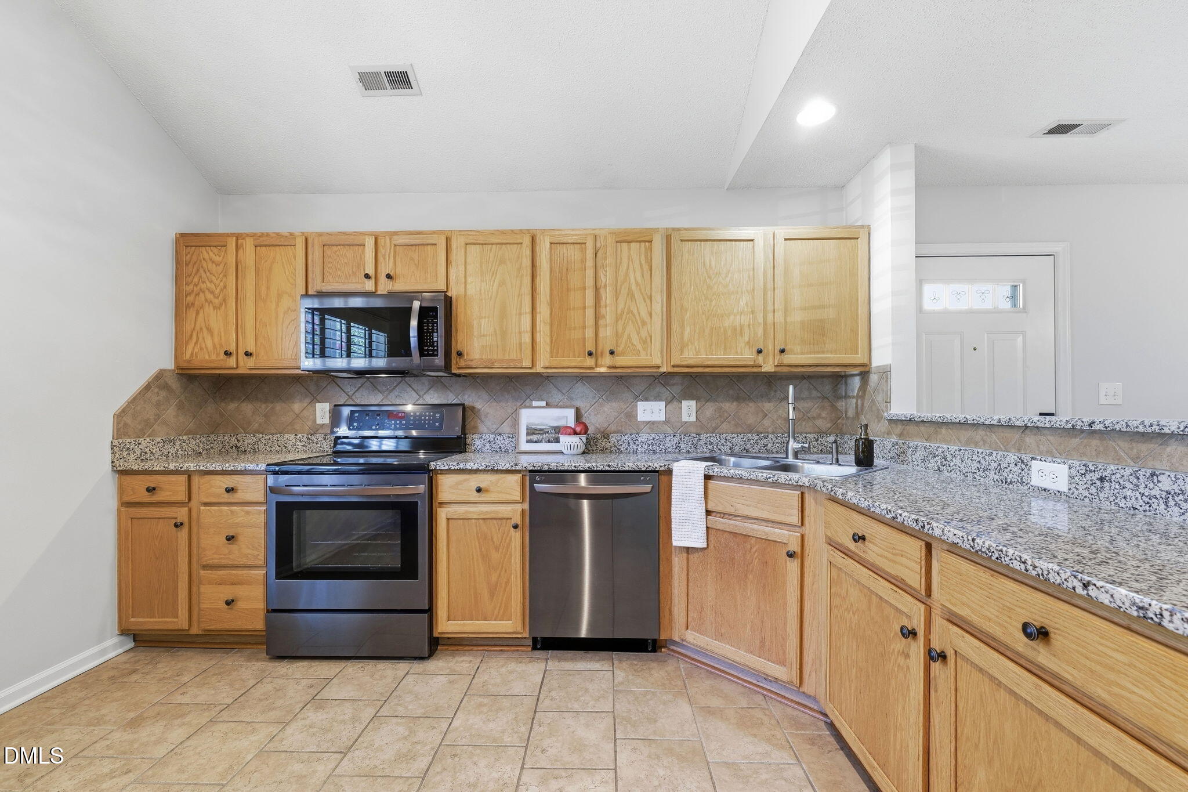
Rare end-unit home with a flexible floor plan and a first-floor primary bedroom! The spacious living room features vaulted ceilings and a double-sided fireplace shared with the dining room, creating a warm and inviting flow through the main living spaces. The large kitchen offers granite countertops, black stainless appliances, and plenty of room for cooking and gathering. NEW carpet and paint throughout gives the home a fresh, move-in-ready feel. Upstairs, choose between two bedrooms or use one as a loft, office, or bonus space to fit your needs. Outside, enjoy a fenced yard, plus the convenience of a 1-car garage. Walk to the community pool or nearby restaurants and enjoy being just minutes from Target, Marshalls, HomeGoods, shopping, and more!
Save
Ask
Tour
Hide
Share
Listing Snapshot
Price
$264,900
Days On Site
0 Days
Bedrooms
3
Inside Area (SqFt)
1,557 sqft
Total Baths
2
Full Baths
2
Partial Baths
N/A
Lot Size
0.05 Acres
Year Built
2000
MLS® Number
10179577
Status
Active
Property Tax
$2,761.1
HOA/Condo/Coop Fees
$238 monthly
Sq Ft Source
N/A
Friends & Family
React
Comment
Invite
No Comments Yet
Did you know? You can invite friends and family to your search. They can join your search, rate and discuss listings with you.
Recent Activity
4 hours ago
Listing updated with changes from the MLS®
8 hours ago
Listing first seen on site
General Features
Acres
0.05
Attached Garage
Yes
Foundation
Concrete PerimeterSlab
Garage
Yes
Garage Spaces
1
Levels
One and One Half
Parking
AttachedDrivewayGarageGarage Faces Front
Parking Spaces
1
Property Sub Type
Townhouse
Security
Smoke Detector(s)
Sewer
Public Sewer
Special Circumstances
Standard
SqFt Above
1557
SqFt Total
1557
Style
Traditional
Water Source
Public
Zoning
R-8
Interior Features
Appliances
DishwasherDryerElectric RangeFree-Standing Electric RangeFree-Standing RangeFree-Standing RefrigeratorIce MakerMicrowaveRangeRefrigeratorStainless Steel Appliance(s)WasherWasher/Dryer
Listing courtesy of Ashley Morello of Howard Hanna Allen Tate Apex-Center Street
Listings that are marked with an icon are provided courtesy of the Triangle MLS, Inc. of North Carolina, Internet Data Exchange Database. Copyright 2026 Triangle MLS, Inc. of North Carolina. All rights reserved.
Last checked: 2026-07-11 10:15 PM UTC
Neighborhood & Commute
Source: Walkscore
Disclosure: Community information and market data powered by Constellation Data Labs. Information is deemed reliable but not guaranteed.


Did you know? You can invite friends and family to your search. They can join your search, rate and discuss listings with you.