Save
Ask
Tour
Hide
Share
$1,349,900
New Listing

5300 Mill Dam Road
Wake Forest, NC 27587

For Sale|Single Family Residence|Active
4
Beds
4
Total Baths
3
Full Baths
1
Partial Bath
4,348
SqFt
$310
/SqFt
1997
Built
Subdivision:
Millrace
County:
Wake
Call Now: 919-404-SHOW
Is this the listing for you? We can help make it yours.
919-404-SHOW
5300 Mill Dam Road5300 Mill Dam Road5300 Mill Dam Road5300 Mill Dam Road
Save
Ask
Tour
Hide
Share

Mortgage Calculator

Monthly Payment (Est.)

$6,159
Calculator powered by Showcase IDX, a Constellation1 Company. Copyright ©2026 Information is deemed reliable but not guaranteed.

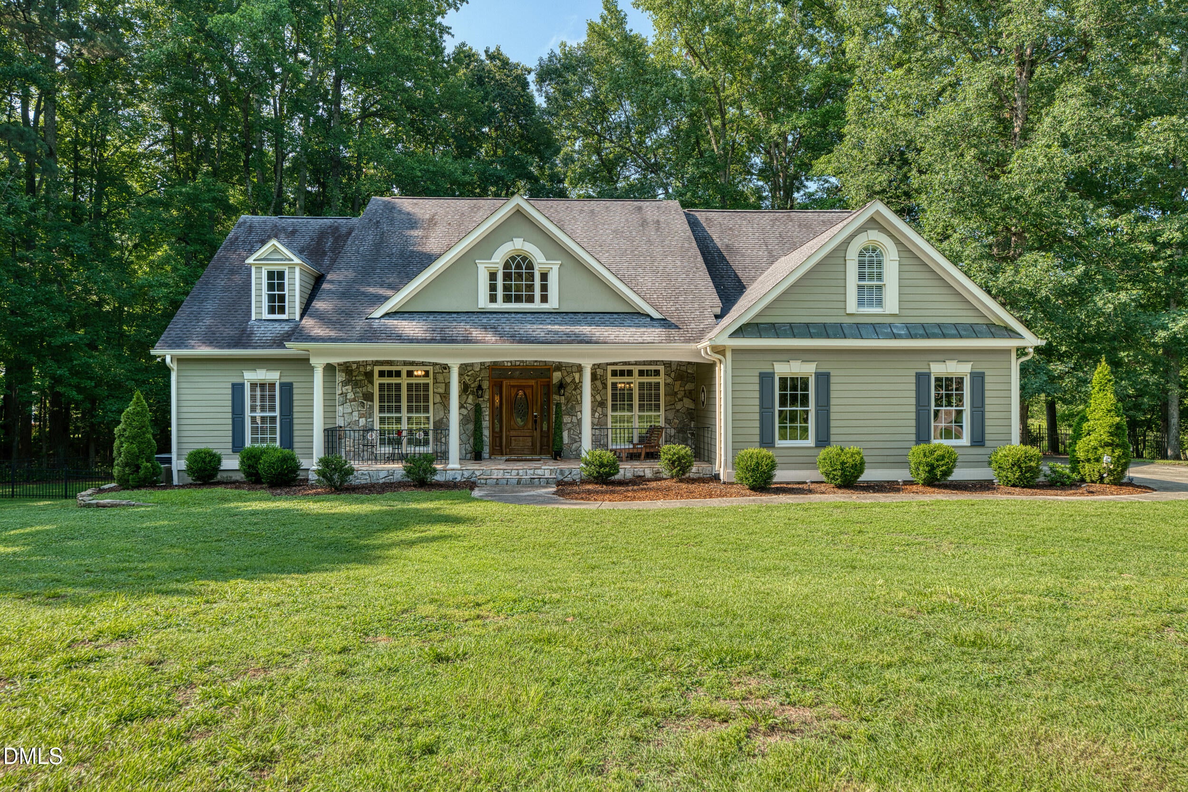
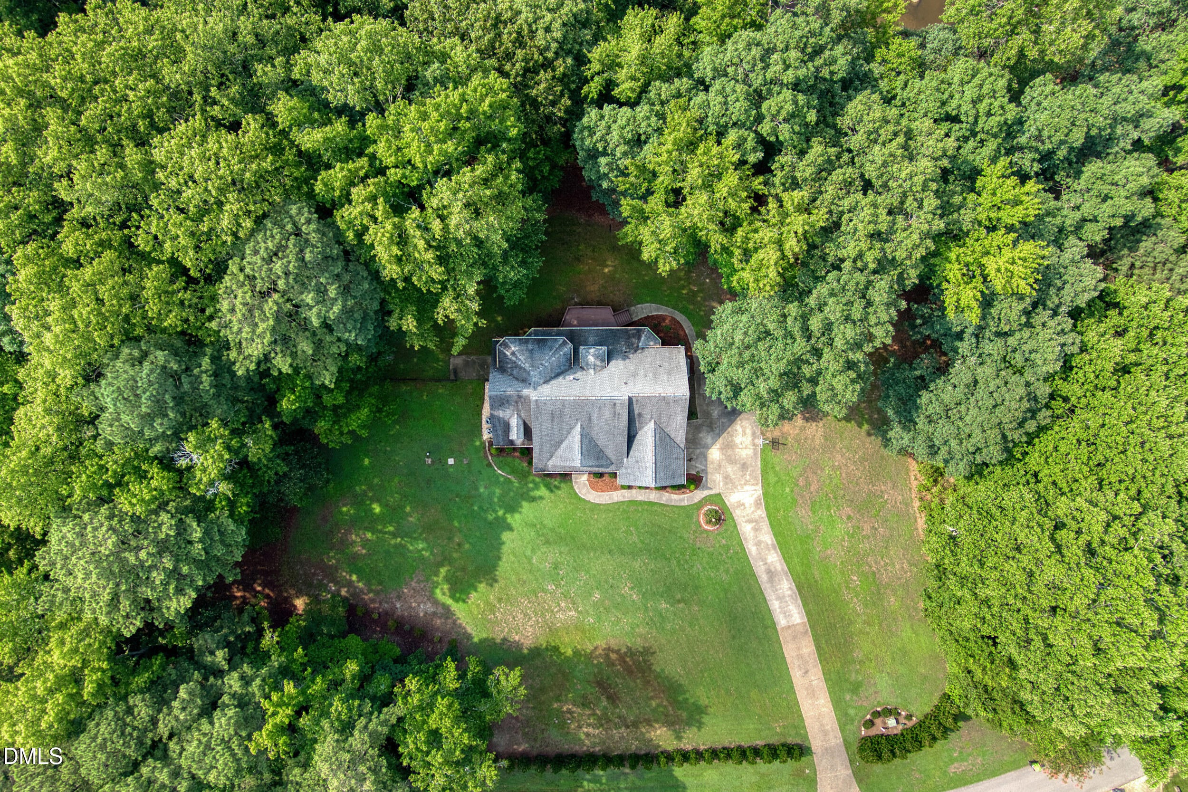
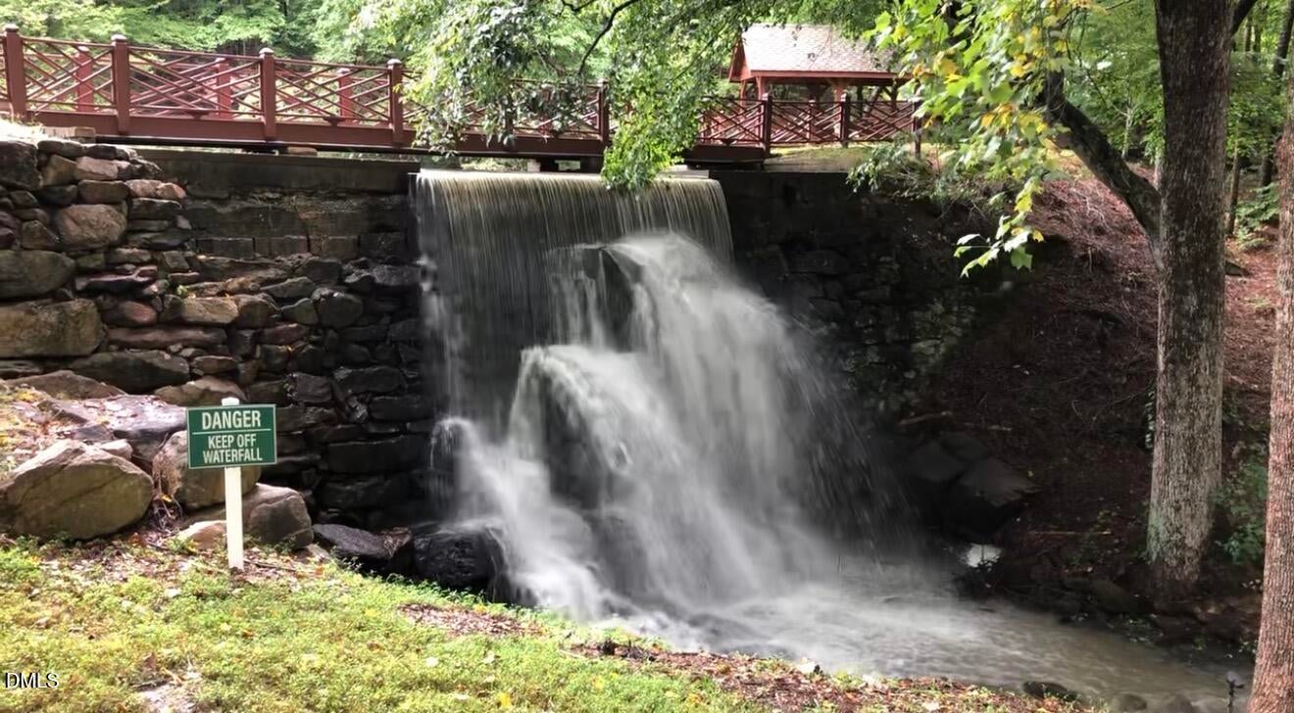
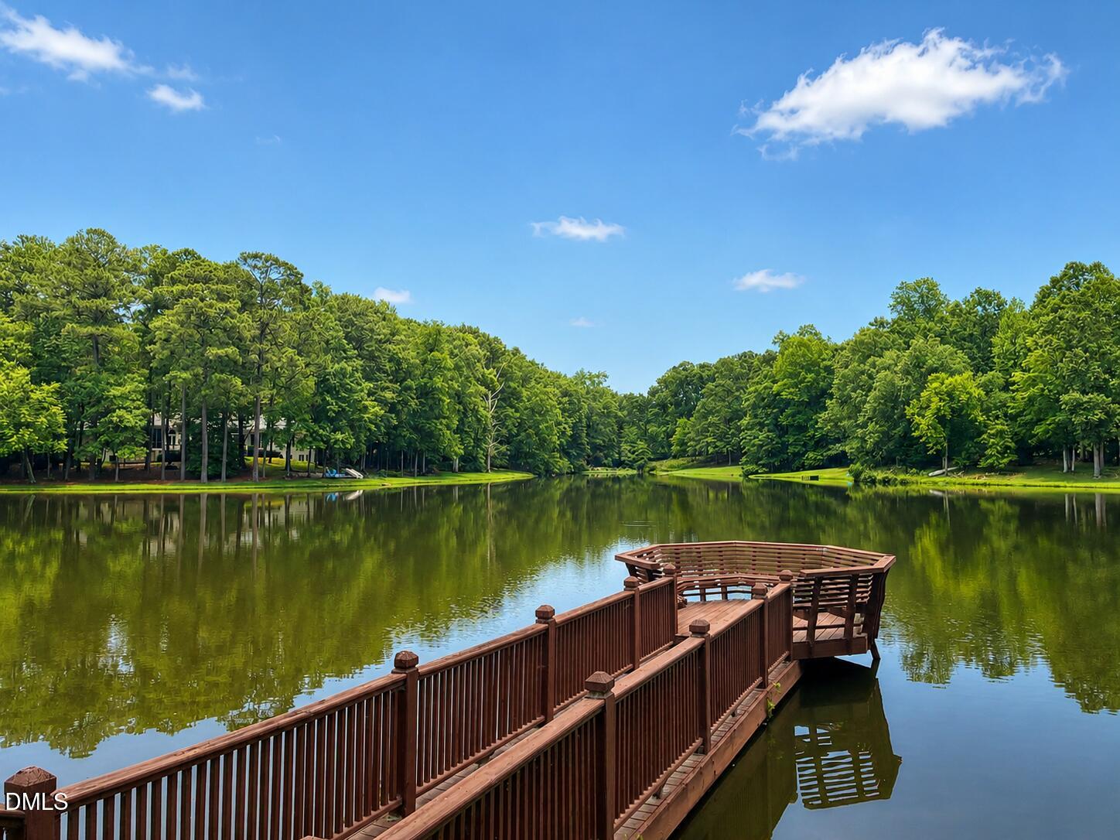
Discover the perfect blend of privacy, versatility, and natural beauty in this exceptional waterfront home nestled on 2.84 acres in the sought-after Millrace community. Bordering Austin Creek and overlooking peaceful community ponds, this property offers a tranquil setting while remaining just minutes from the best of Wake Forest. Designed with flexibility in mind, the home features 4 bedrooms, a dedicated home office, and an oversized game room with a wet bar. The thoughtfully designed floor plan includes a main-level primary suite along with two additional first-floor bedrooms, making everyday living convenient for a variety of lifestyles. Upstairs, you'll find another private bedroom, office, and an expansive bonus/game room perfect for entertaining, a home theater, fitness space, or teen retreat. Outside, enjoy the serenity of your private waterfront setting with plenty of room for outdoor recreation, gardening, or simply relaxing while taking in the peaceful views. A spacious 2-car garage provides ample storage and convenience. Despite its secluded feel, this home is just a short drive to Downtown Wake Forest, where you'll enjoy locally owned restaurants, boutiques, coffee shops, and year-round community events. Outdoor enthusiasts will appreciate the nearby Falls Lake Recreation Area, E. Carroll Joyner Park, and Wake Forest's extensive greenway system, while shopping, grocery stores, and everyday conveniences along the Capital Boulevard corridor are all within easy reach. This is a rare opportunity to own a spacious waterfront property that combines the tranquility of country living with the convenience of one of Wake Forest's most desirable locations. Upgrades include HVAC (2022), Radon Mitigation System, Partial Crawlspace Encapsulation, RO Water Filter, Whole House Steam Humidifier.

Save
Ask
Tour
Hide
Share
Listing Snapshot
Price 
$1,349,900
Days On Site 
0 Days
Bedrooms 
4
Inside Area (SqFt) 
4,348 sqft
Total Baths 
4
Full Baths 
3
Partial Baths 
1
Lot Size 
2.84 Acres
Year Built 
1997
MLS® Number 
10179572
Status 
Active
Property Tax 
$6,205.25
HOA/Condo/Coop Fees 
$36.33 monthly
Sq Ft Source 
N/A
Friends & Family
Recent Activity
5 hours agoListing updated with changes from the MLS®
9 hours agoListing first seen on site
General Features
Acres 
2.84
Attached Garage 
Yes
Garage 
Yes
Garage Spaces 
2
Levels 
Two
Parking 
ConcreteDrivewayGarageGarage Door OpenerGarage Faces SideKitchen LevelAttached
Property Sub Type 
Single Family Residence
Sewer 
Septic Tank
Special Circumstances 
Standard
SqFt Above 
4348
SqFt Total 
4348
Style 
Transitional
Utilities 
Cable ConnectedElectricity ConnectedNatural Gas AvailableWater Connected
Water Source 
Public
Zoning 
R-30
Interior Features
Appliances 
Bar FridgeDishwasherElectric OvenElectric Water HeaterMicrowavePropane CooktopRange HoodRefrigeratorOvenWater Purifier Owned
Cooling 
Ceiling Fan(s)Central AirElectricHeat Pump
Fireplace 
Yes
Fireplace Features 
Family RoomPropane
Fireplaces 
1
Flooring 
HardwoodTile
Heating 
CentralElectricForced AirHeat Pump
Interior 
BarBuilt-in FeaturesCathedral Ceiling(s)Ceiling Fan(s)ChandelierCrown MoldingDouble VanityEat-in KitchenEntrance FoyerHigh Speed InternetKitchen IslandOpen FloorplanPantryMaster DownstairsRecessed LightingStorageVaulted Ceiling(s)Walk-In Closet(s)Wet Bar
Laundry Features 
In UnitLaundry RoomMain Level
Main Level Bedrooms 
3
Window Features 
Plantation Shutters
Bedroom 2 
Dimensions - 11.3 x 13.7Level - Main
Bedroom 3 
Dimensions - 11.1 x 11.9Level - Main
Bedroom 4 
Dimensions - 20.11 x 15.4Level - Second
Breakfast Room 
Dimensions - 16.2 x 13.2Level - Main
Dining Room 
Dimensions - 11.5 x 13.3Level - Main
Family Room 
Dimensions - 20.0 x 19.3Level - Main
Game Room 
Dimensions - 26.4 x 38.8Level - Second
Kitchen 
Dimensions - 23.4 x 17.5Level - Main
Master Bedroom 
Dimensions - 16.5 x 20.2Level - Main
Office 
Dimensions - 8.0 x 18.3Level - Second
Save
Ask
Tour
Hide
Share
Exterior Features
Construction Details 
Fiber CementStone
Exterior 
Private YardRain Gutters
Fencing 
Back YardFenced
Lot Features 
WoodedBack YardFront YardLandscapedLevelMany TreesViewsWaterfront
Patio And Porch 
CoveredFront PorchPatioScreened
Roof 
Shingle
View 
PondTrees/Woods
Waterfront 
Yes
Waterfront Features 
PondWaterfront
Waterview 
PondTrees/Woods
Windows/Doors 
Plantation Shutters
Community Features
Association Dues 
436
Community Features 
FishingLake
Financing Terms Available 
CashConventionalFHAVA LoanUSDA Loan
HOA Fee Frequency 
Annually
Schools
School District
Unknown
Elementary School
Wake - Richland Creek Elementary School
Middle School
Wake - Wake Forest Middle School
High School
Wake - Wake Forest High School
Listing courtesy of Michael Ulrich of AMG Realty LLC


Listings that are marked with an icon are provided courtesy of the Triangle MLS, Inc. of North Carolina, Internet Data Exchange Database. Copyright 2026 Triangle MLS, Inc. of North Carolina. All rights reserved.

Last checked: 2026-07-11 11:38 PM UTC

Neighborhood & Commute
Source: Walkscore
Disclosure: Community information and market data powered by Constellation Data Labs. Information is deemed reliable but not guaranteed.
Save
Ask
Tour
Hide
Share