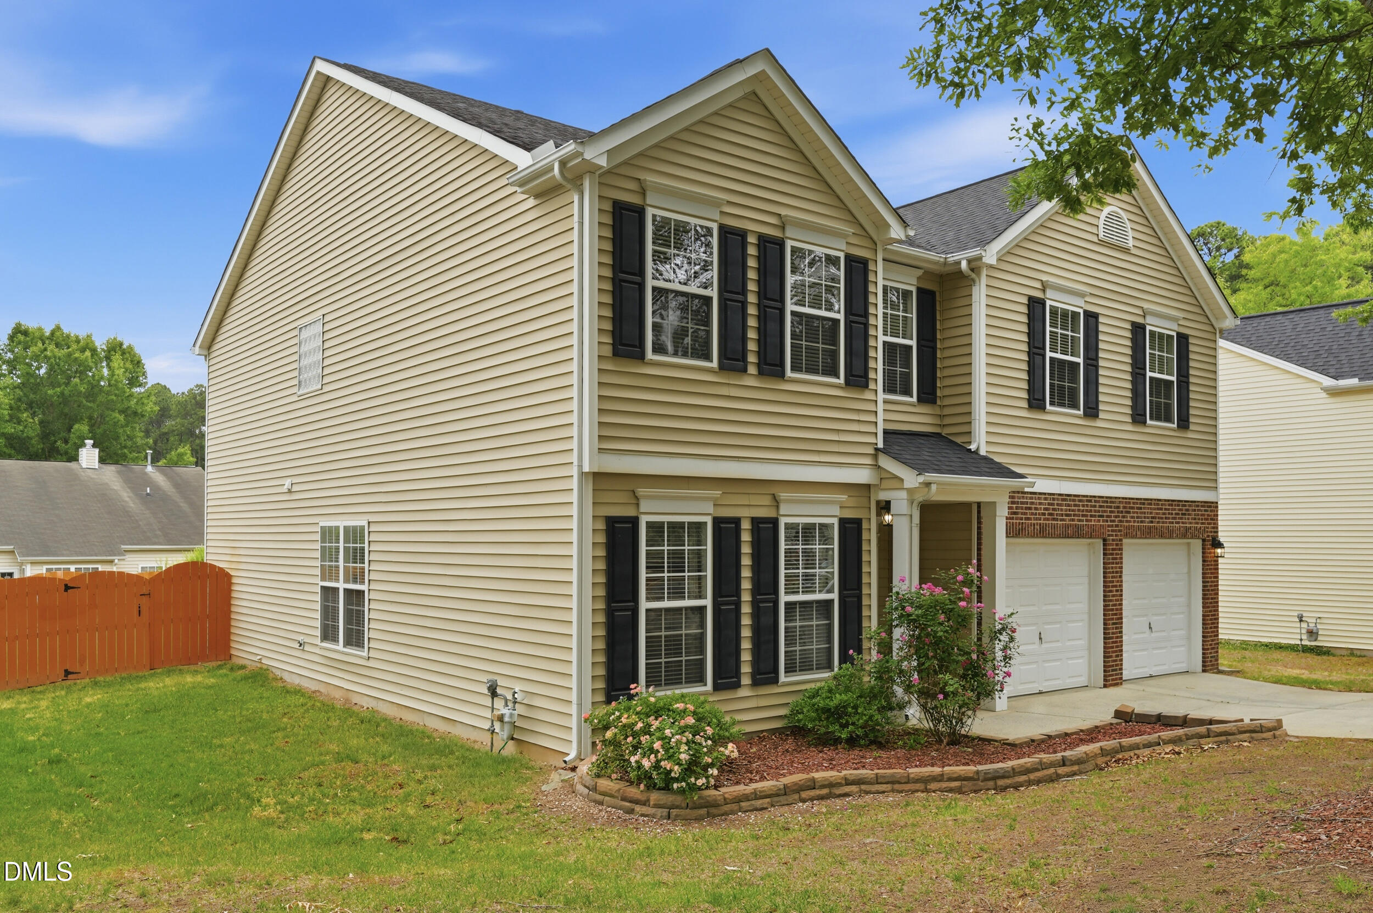
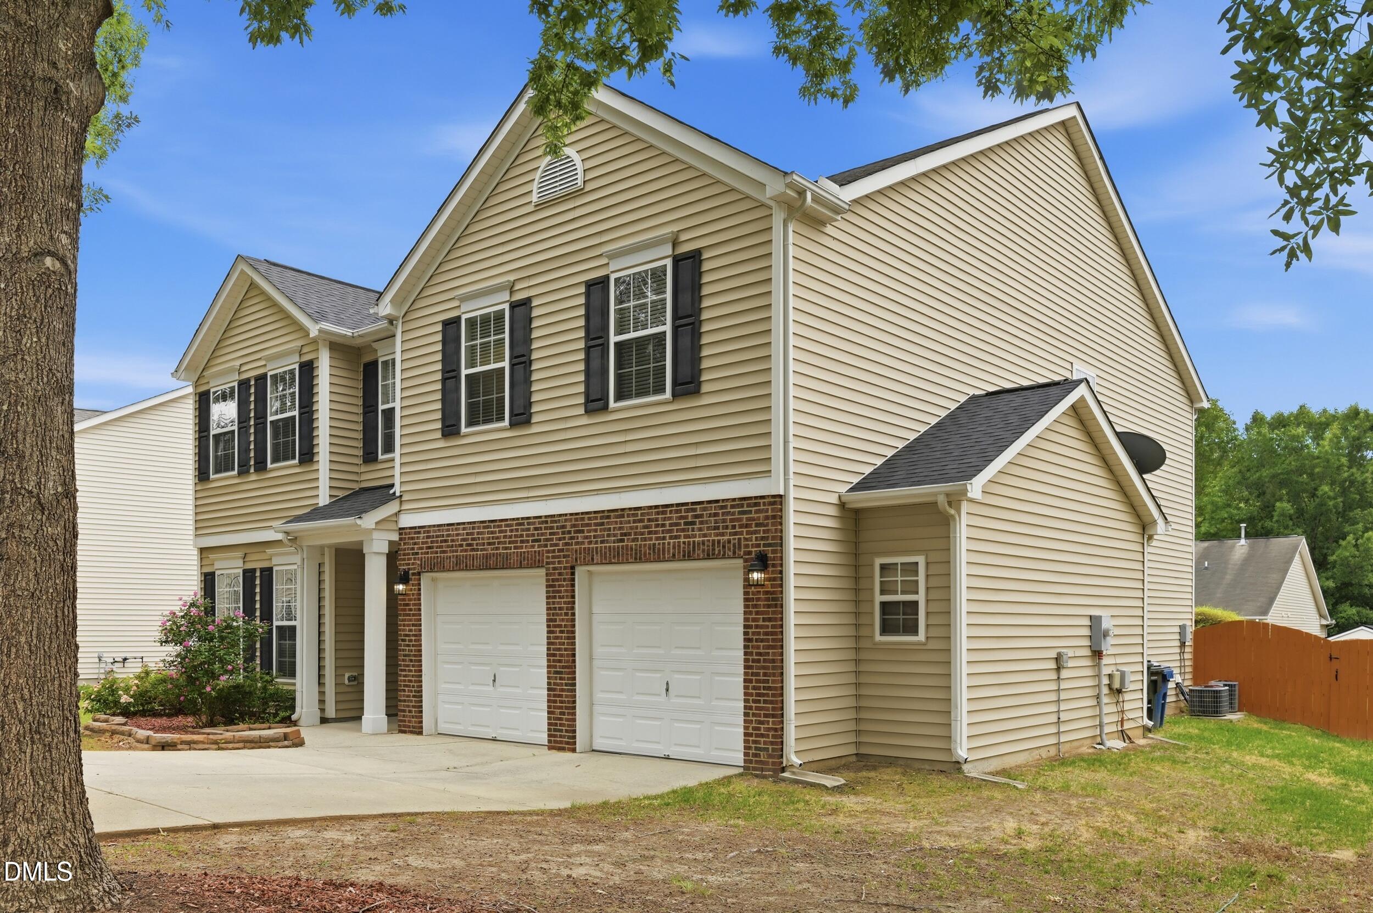
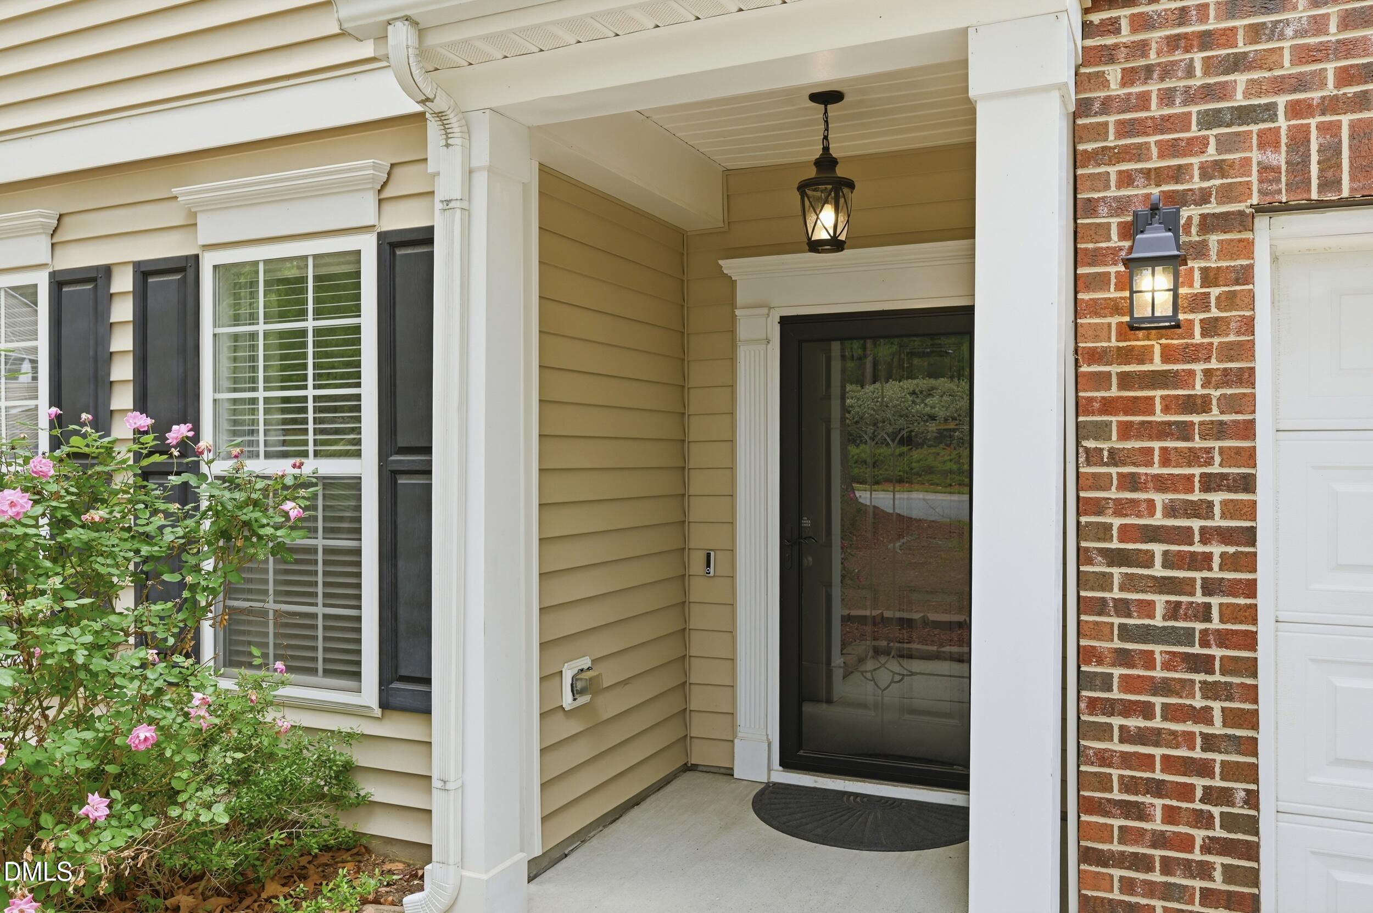
Welcome home to this spacious, sun-filled property offering one of the most generous floor plans in the neighborhood — move-in ready and beautifully maintained from top to bottom. Step inside to an open, flowing layout with LVP flooring throughout the main level. Formal living and dining rooms provide space for entertaining, while the large family room invites everyday gathering. The kitchen blends style and function with granite countertops, crisp white cabinetry, and stainless steel appliances. With five bedrooms — including a main-level bedroom or office with a full bath — there's room for family, guests, or remote work. Upstairs, a versatile loft adds flexible living space, along with a convenient laundry room and a true primary suite retreat featuring a garden tub with separate shower and an oversized walk-in closet. Cozy up by the gas log fireplace and take advantage of a two-car garage with extra storage extension. Out back, a flat, fully fenced yard offers the perfect setting to relax, play, or entertain. Location seals the deal: just minutes from Brier Creek, Research Triangle Park, and RDU Airport, with easy access to shopping, dining, and major employers like IBM and Labcorp. Don't miss this exceptional opportunity in a prime location!
Save
Ask
Tour
Hide
Share
Listing Snapshot
Price
$499,500
Days On Site
0 Days
Bedrooms
5
Inside Area (SqFt)
2,989 sqft
Total Baths
3
Full Baths
3
Partial Baths
N/A
Lot Size
0.17 Acres
Year Built
2005
MLS® Number
10179565
Status
Active
Property Tax
$5,492.45
HOA/Condo/Coop Fees
$32.5 monthly
Sq Ft Source
N/A
Friends & Family
React
Comment
Invite
No Comments Yet
Did you know? You can invite friends and family to your search. They can join your search, rate and discuss listings with you.
Recent Activity
2 hours ago
Listing updated with changes from the MLS®
8 hours ago
Listing first seen on site
General Features
Acres
0.17
Attached Garage
Yes
Foundation
Concrete PerimeterSlab
Garage
Yes
Garage Spaces
2
Levels
Two
Parking
AttachedDrivewayGarageGarage Door OpenerGarage Faces FrontPaved
Property Sub Type
Single Family Residence
Security
Smoke Detector(s)
Sewer
Public Sewer
Special Circumstances
Standard
SqFt Above
2989
SqFt Total
2989
Style
TraditionalTransitional
Water Source
Public
Zoning
OI-2
Interior Features
Appliances
DishwasherElectric RangeElectric Water HeaterFree-Standing Electric RangeFree-Standing RangeFree-Standing RefrigeratorIce MakerMicrowaveRangeRefrigeratorStainless Steel Appliance(s)Washer/Dryer
Listing courtesy of Shanti Holloway of Compass -- Chapel Hill - Durham
Listings that are marked with an icon are provided courtesy of the Triangle MLS, Inc. of North Carolina, Internet Data Exchange Database. Copyright 2026 Triangle MLS, Inc. of North Carolina. All rights reserved.
Last checked: 2026-07-11 08:53 PM UTC
Neighborhood & Commute
Source: Walkscore
Disclosure: Community information and market data powered by Constellation Data Labs. Information is deemed reliable but not guaranteed.


Did you know? You can invite friends and family to your search. They can join your search, rate and discuss listings with you.