
3555 Antioch Church RoadTimberlake, NC 27583
Mortgage Calculator
Monthly Payment (Est.)
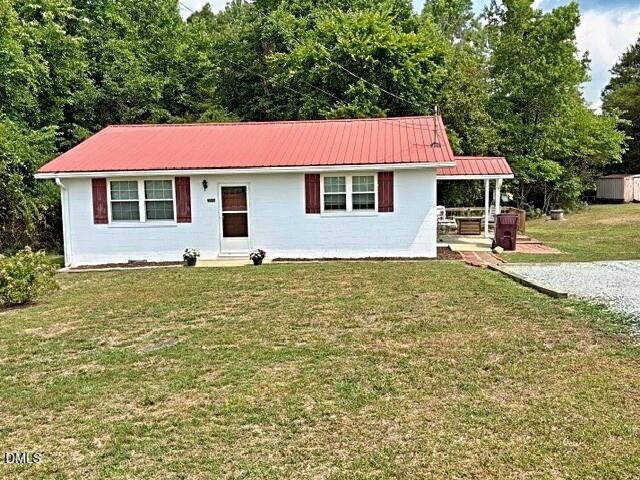
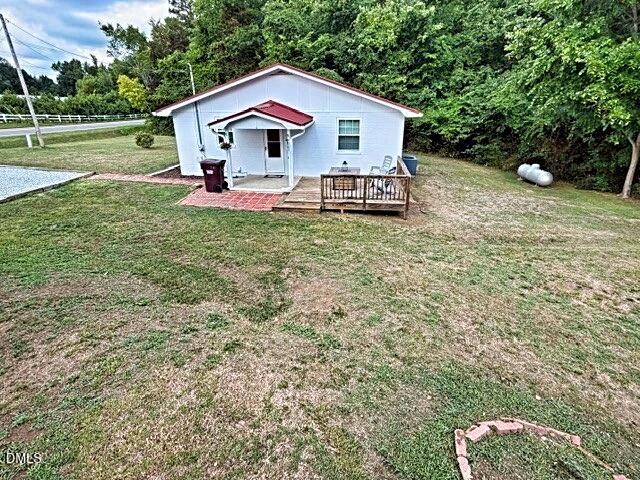
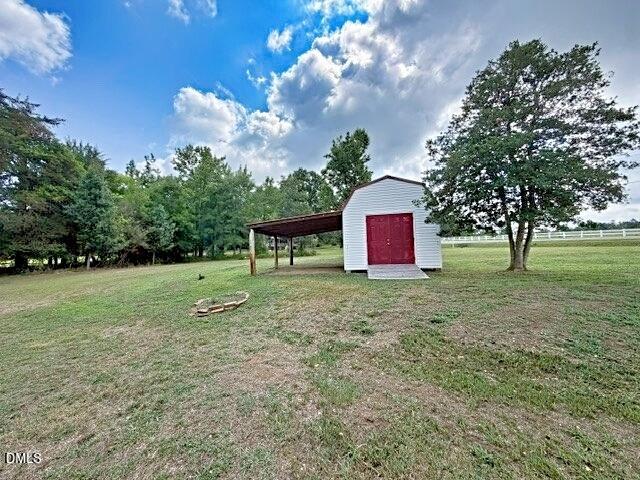
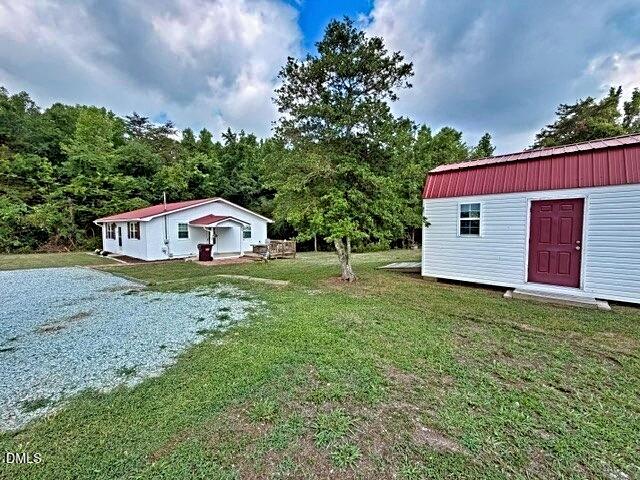
Enter an interest rate to see your estimated monthly payment.MOTIVATED SELLER!! !! WELCOME to this charming, classic home which sits on over an acre in Timberlake!! This property offers a blend of character, usable space, and everyday convenience! Its location provides an easy commute to Roxboro or Durham, making it ideal for anyone seeking peaceful living without sacrificing accessibility. A thoughtfully designed outdoor seating area creates a comfortable space for morning coffee, evening unwinding, or enjoying the quiet surroundings. The expansive lot offers room to garden, entertain, or expand, and the property includes ample parking—a valuable feature when planning gatherings!! A standout bonus is the storage building which has been converted into a full home gym, complete with included fitness equipment! Having a private gym just steps from your back door adds exceptional convenience and value! Altogether, this Timberlake property delivers charm, space, and practicality—perfect for anyone seeking a home with personality and room to grow!! Windows Installed in 2020, LVP Floors 2023, Plumbing 2025, Whole Home Water Softener 2025, Air Duct Sanitation 2024, Vapor Barrier and Crawl Space Treatment approximately 2 years ago. Appliances and Home Gym Equipment 1-2 years old. Schedule your showing today!
| yesterday | Price changed to $219,000 | |
| yesterday | Listing updated with changes from the MLS® | |
| 3 months ago | Listing first seen on site |

Listings that are marked with an icon are provided courtesy of the Triangle MLS, Inc. of North Carolina, Internet Data Exchange Database. Copyright 2026 Triangle MLS, Inc. of North Carolina. All rights reserved.
Last checked: 2026-10-18 02:10 AM UTC
Did you know? You can invite friends and family to your search. They can join your search, rate and discuss listings with you.