Save
Ask
Tour
Hide
Share
$463,000
10 Days On Site

181 Whitetail Deer Lane
Garner, NC 27529

For Sale|Single Family Residence|Active
3
Beds
3
Total Baths
3
Full Baths
2,593
SqFt
$179
/SqFt
2019
Built
Subdivision:
Clifford Grove
County:
Wake
Call Now: 919-404-SHOW
Is this the listing for you? We can help make it yours.
919-404-SHOW
181 Whitetail Deer Lane181 Whitetail Deer Lane181 Whitetail Deer Lane181 Whitetail Deer Lane
Save
Ask
Tour
Hide
Share

Mortgage Calculator

Monthly Payment (Est.)

$2,112
Calculator powered by Showcase IDX, a Constellation1 Company. Copyright ©2026 Information is deemed reliable but not guaranteed.

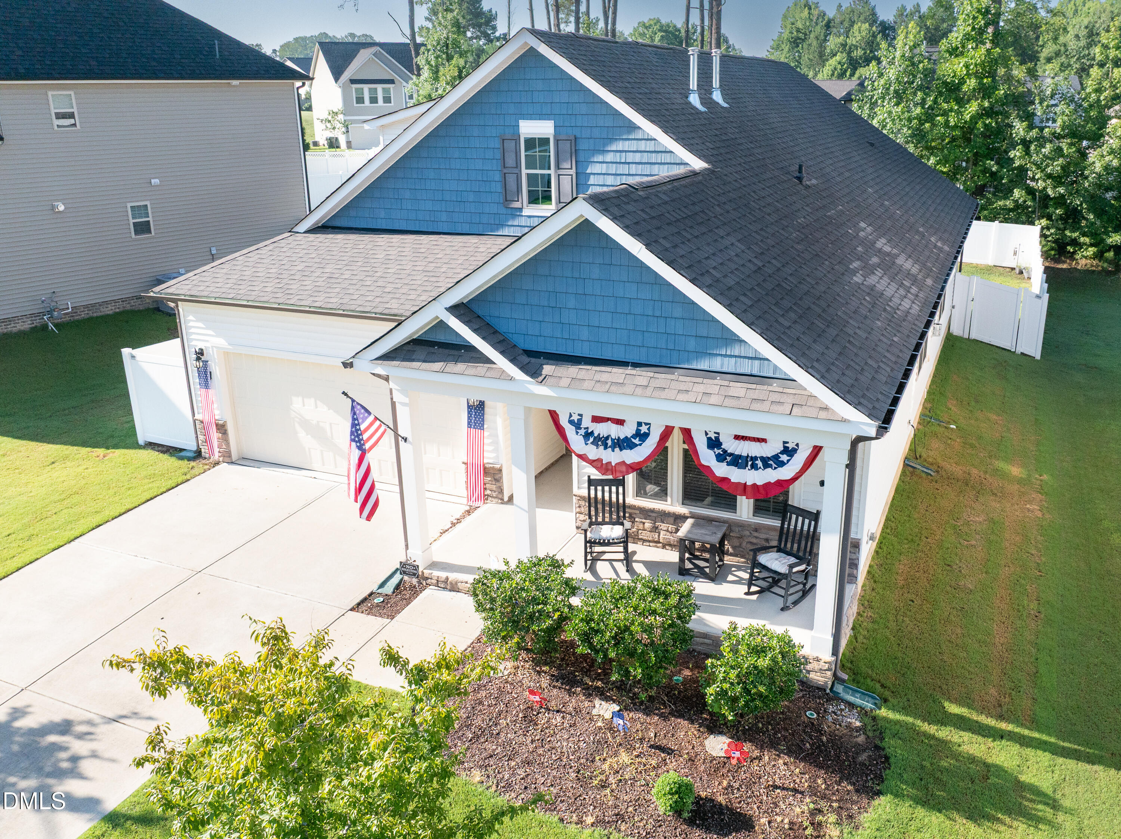
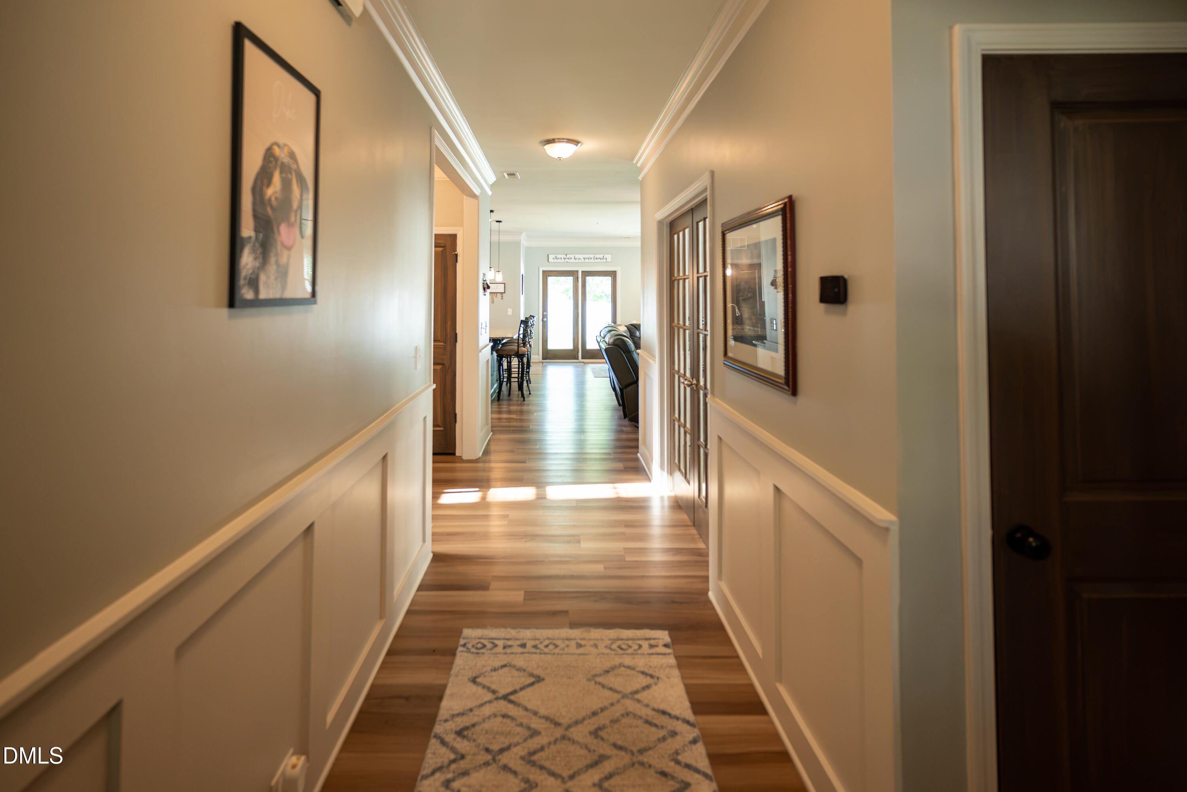
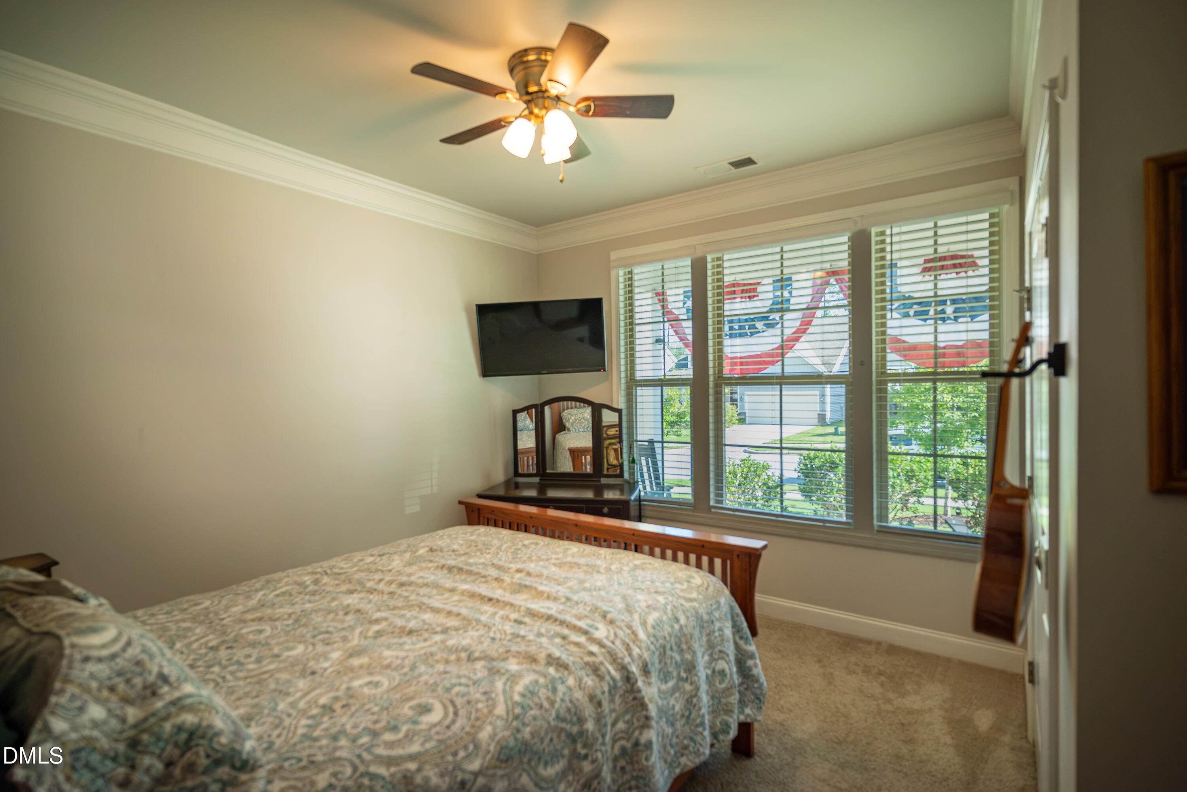
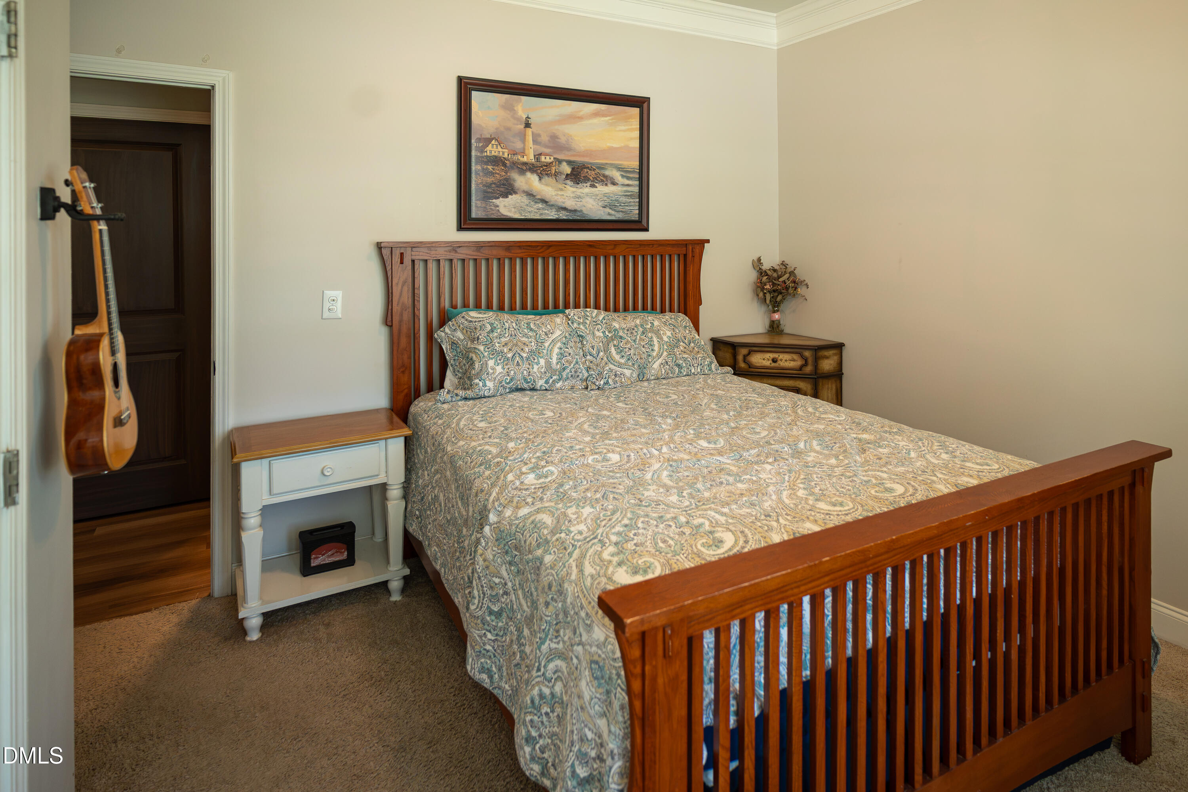
Welcome home to this beautifully well maintained 3-bedroom, 3-full-bath home offering the perfect blend of comfort, style, and functionality. The spacious main-level owner's suite provides a private retreat, complete with dual vanities, a walk-in shower, and a large walk-in closet. At the front of the home, a versatile formal dining room offers endless possibilities and can easily serve as a home office, sitting room, or flex space to suit your needs. The open-concept layout is designed for everyday living and effortless entertaining, featuring a spacious living room with a cozy fireplace that flows seamlessly into the dining area and well-appointed kitchen. The kitchen is equipped with granite countertops, a large center island, abundant cabinetry, and a pantry, providing plenty of storage and workspace. Upstairs, you'll find a generous second family room, creating additional living space for relaxing or gathering. This space offers even more flexibility and is ideal for a home office, playroom, fitness room, hobby space, or guest room. Step outside to the covered back porch overlooking the fully fenced backyard—perfect for morning coffee, weekend grilling, entertaining, or simply enjoying the privacy of your outdoor space. Move-in ready and thoughtfully designed with flexible living areas, modern finishes, and a highly functional floor plan, this home is ready to fit a variety of lifestyles. Enjoy easy access to shopping, dining, and entertainment. Don't miss your opportunity to make it yours!

Save
Ask
Tour
Hide
Share
Listing Snapshot
Price 
$463,000
Days On Site 
10 Days
Bedrooms 
3
Inside Area (SqFt) 
2,593 sqft
Total Baths 
3
Full Baths 
3
Partial Baths 
N/A
Lot Size 
0.21 Acres
Year Built 
2019
MLS® Number 
10179562
Status 
Active
Property Tax 
$5,014.14
HOA/Condo/Coop Fees 
$50 monthly
Sq Ft Source 
N/A
Friends & Family
Recent Activity
3 days agoListing updated with changes from the MLS®
a week agoListing first seen on site
General Features
Acres 
0.21
Attached Garage 
Yes
Foundation 
Slab
Garage 
Yes
Garage Spaces 
2
Levels 
Two
Parking 
DrivewayGarageAttached
Property Sub Type 
Single Family Residence
Security 
Closed Circuit Camera(s)
Sewer 
Public Sewer
Special Circumstances 
Standard
SqFt Above 
2593
SqFt Total 
2593
Style 
CraftsmanRanch
Water Source 
Public
Interior Features
Cooling 
Central AirElectric
Fireplace 
Yes
Fireplace Features 
Gas Log
Fireplaces 
1
Flooring 
CarpetVinylTile
Heating 
Forced AirHeat Pump
Interior 
Ceiling Fan(s)Crown MoldingDouble VanityEntrance FoyerGranite CountersKitchen IslandOpen FloorplanPantryMaster DownstairsSmart HomeSmart ThermostatTray Ceiling(s)Walk-In Closet(s)
Main Level Bedrooms 
2
Master Bedroom 
Level - Main
Save
Ask
Tour
Hide
Share
Exterior Features
Construction Details 
Vinyl Siding
Exterior 
LightingPrivate Yard
Lot Features 
Back YardFront YardLandscapedPrivate
Patio And Porch 
CoveredFront PorchPatio
Roof 
Shingle
Community Features
Association Dues 
150
Financing Terms Available 
CashConventionalFHAVA Loan
HOA Fee Frequency 
Quarterly
Schools
School District
Unknown
Elementary School
Wake - Bryan Road Elementary
Middle School
Wake - East Garner Middle
High School
Wake - South Garner High
Listing courtesy of natalie yeary of JPAR Legacy Group


Listings that are marked with an icon are provided courtesy of the Triangle MLS, Inc. of North Carolina, Internet Data Exchange Database. Copyright 2026 Triangle MLS, Inc. of North Carolina. All rights reserved.

Last checked: 2026-07-21 03:13 PM UTC

Neighborhood & Commute
Source: Walkscore
Disclosure: Community information and market data powered by Constellation Data Labs. Information is deemed reliable but not guaranteed.
Save
Ask
Tour
Hide
Share