
404 S Eastwood DriveBenson, NC 27504
Mortgage Calculator
Monthly Payment (Est.)
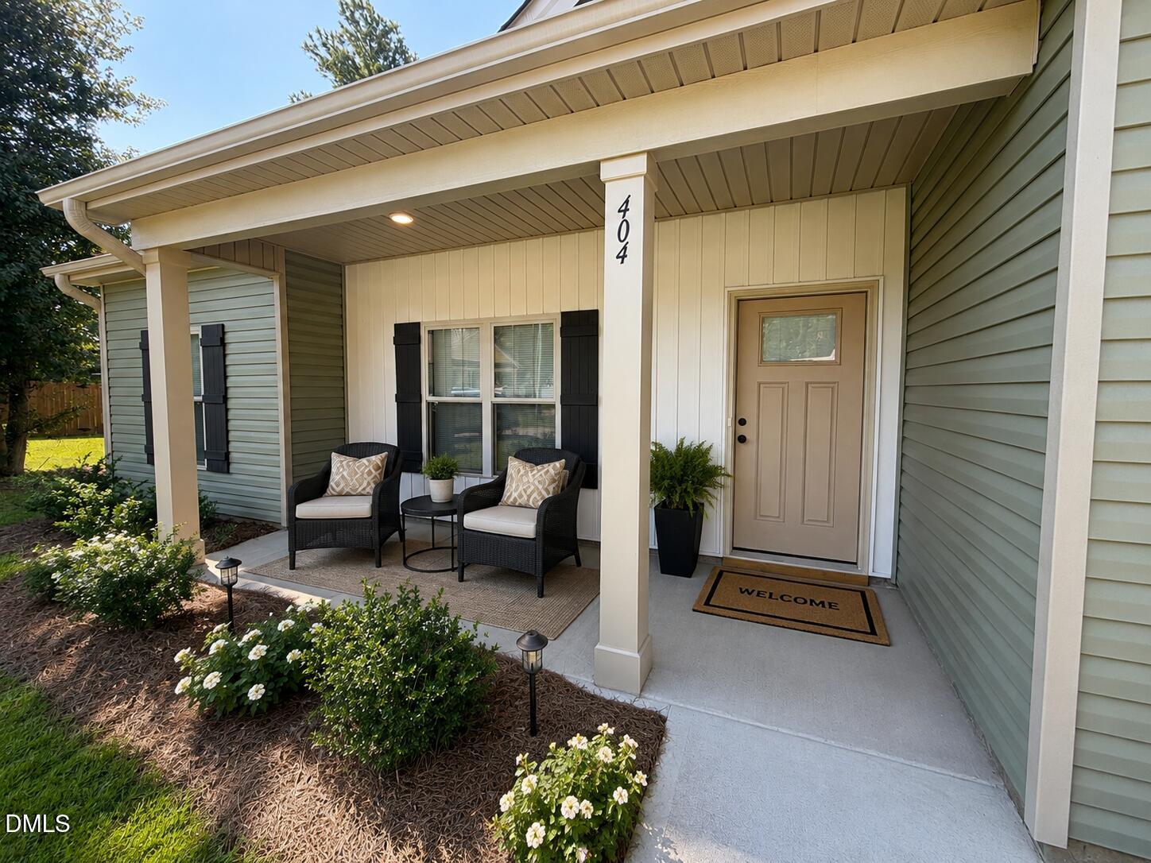
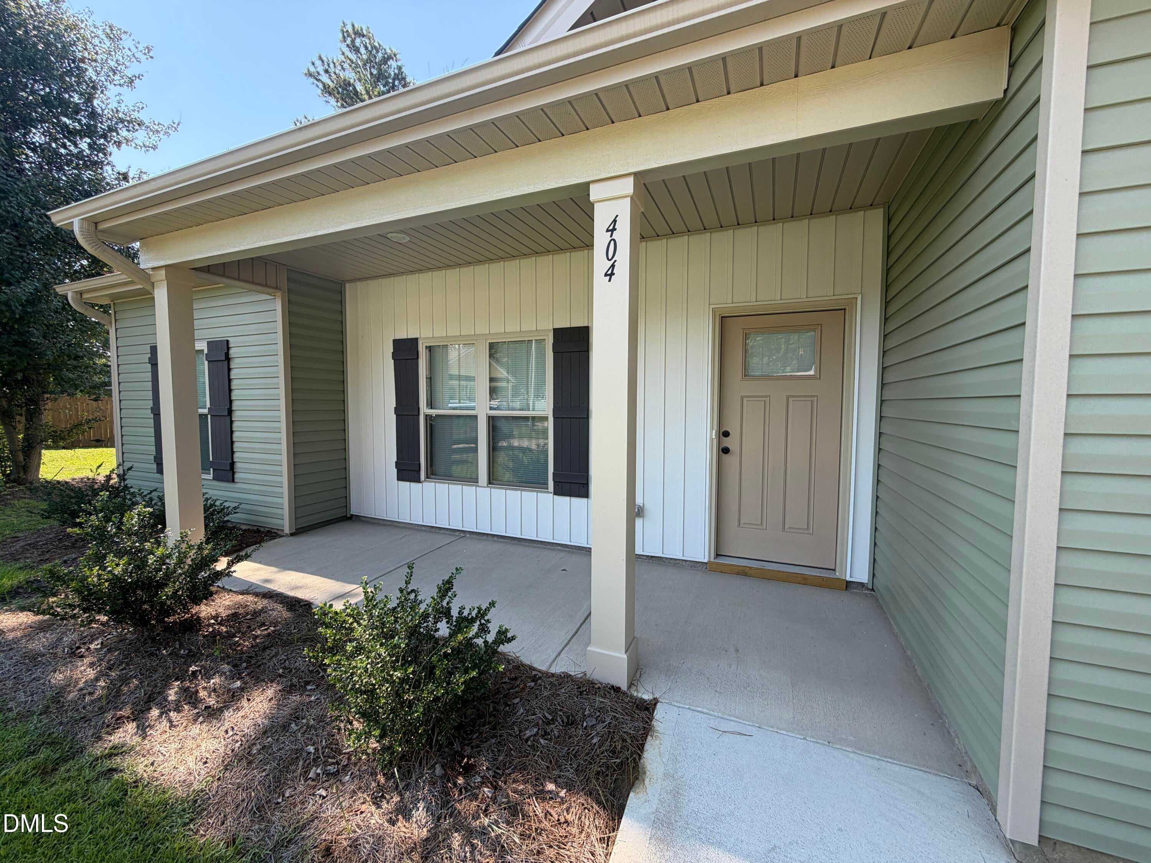
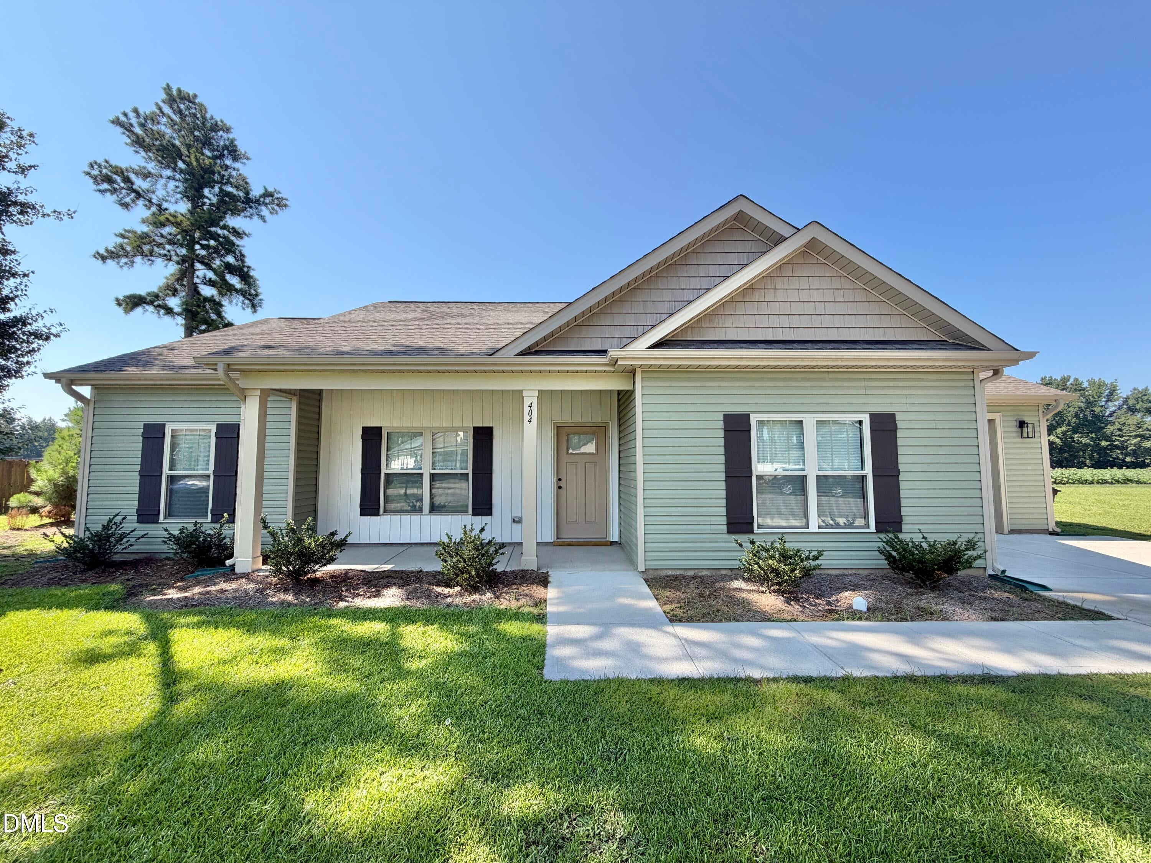
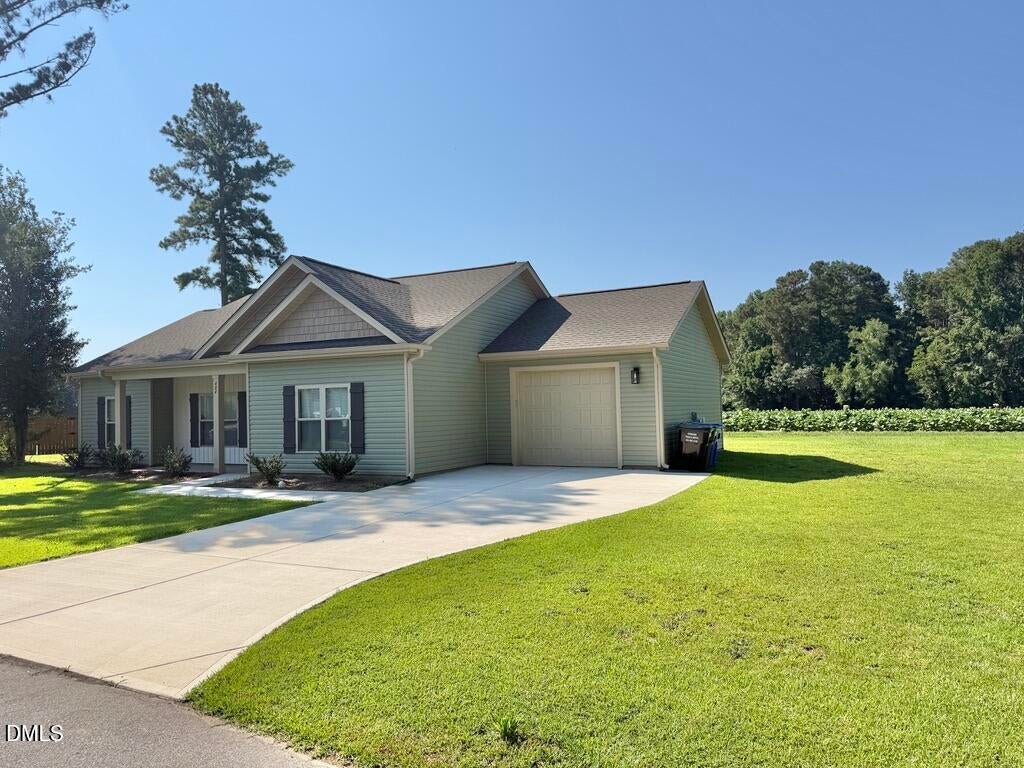
Enter an interest rate to see your estimated monthly payment.BUILT IN 2024 + NO HOA + ATTACHED GARAGE! Why wait for new construction when this move-in-ready home is ready now? Welcome to 404 S. Eastwood Drive in Benson, a like-new 3-bedroom, 2-bath home offering approximately 1,372 square feet of comfortable, low-maintenance, one-story living.The open, functional floor plan connects the kitchen, dining and living areas, creating an inviting space for everyday living and entertaining. The kitchen offers ample cabinet and countertop space along with modern finishes. The private primary suite includes its own full bath, while two additional bedrooms provide flexibility for guests, a home office or hobbies.Outside, enjoy a manageable yard and the peaceful setting of a small cul-de-sac neighborhood—with no HOA. An attached one-car garage adds convenience and valuable storage. Located just minutes from downtown Benson, shopping, dining, I-95 and I-40, you'll have convenient access for commuting while still enjoying a quieter neighborhood setting. Whether you're purchasing your first home, downsizing, or simply want the benefits of a nearly new home without the wait, 404 S. Eastwood Drive deserves another look! Select photos have been virtually staged using AI-generated furnishings and décor to help buyers envision the possibilities of the space. Staging is for visualization purposes only; unstaged photos are also provided.
| 3 weeks ago | Price changed to $299,900 | |
| 3 weeks ago | Listing updated with changes from the MLS® | |
| 3 months ago | Listing first seen on site |

Listings that are marked with an icon are provided courtesy of the Triangle MLS, Inc. of North Carolina, Internet Data Exchange Database. Copyright 2026 Triangle MLS, Inc. of North Carolina. All rights reserved.
Last checked: 2026-09-27 03:31 AM UTC
Did you know? You can invite friends and family to your search. They can join your search, rate and discuss listings with you.