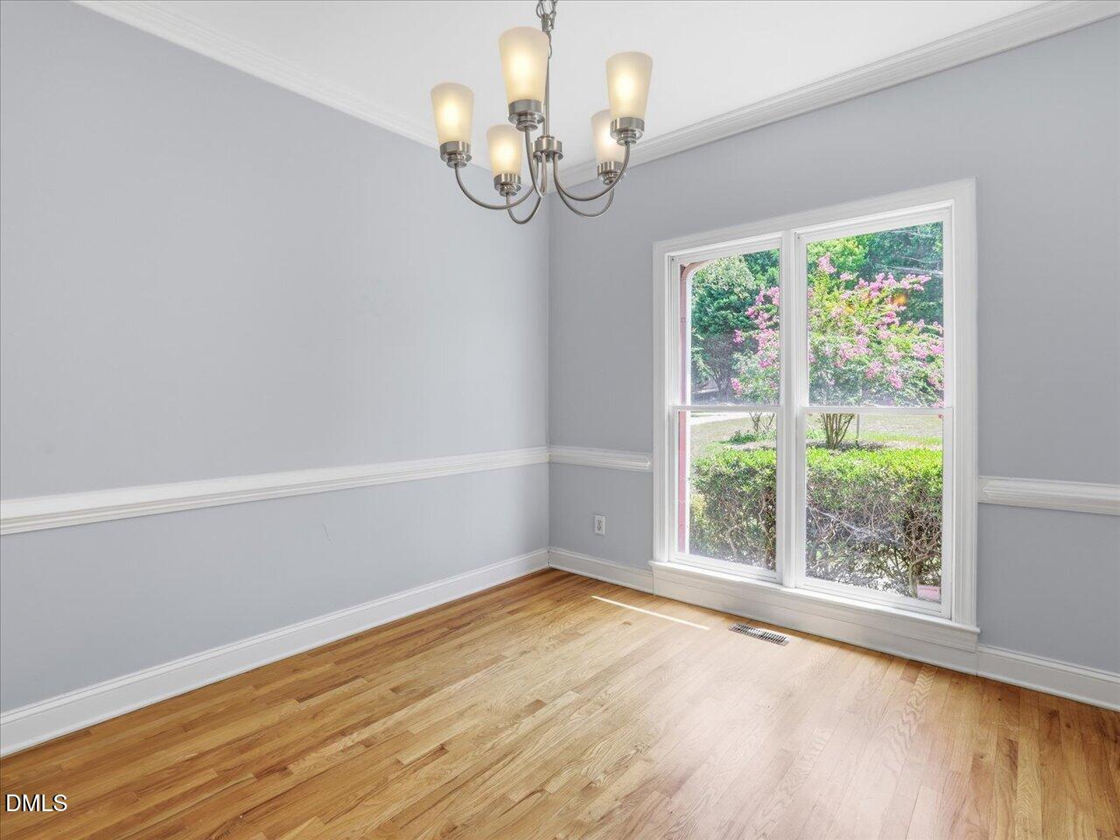
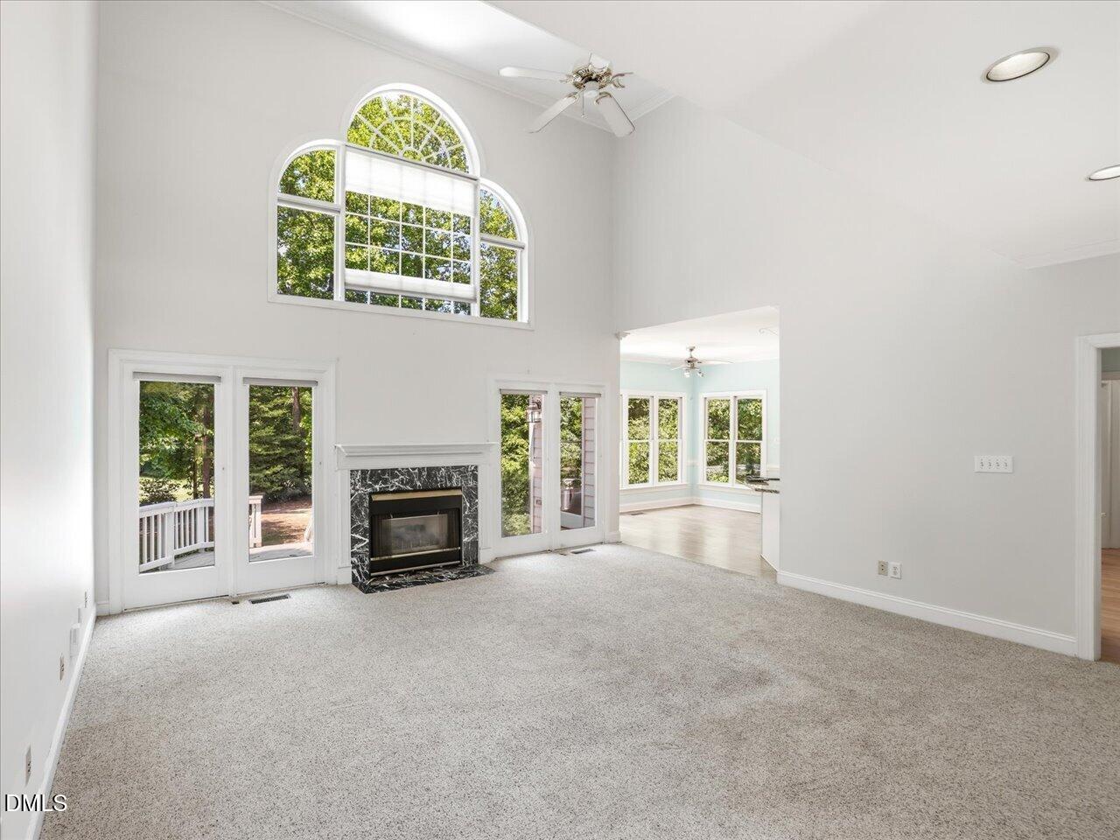
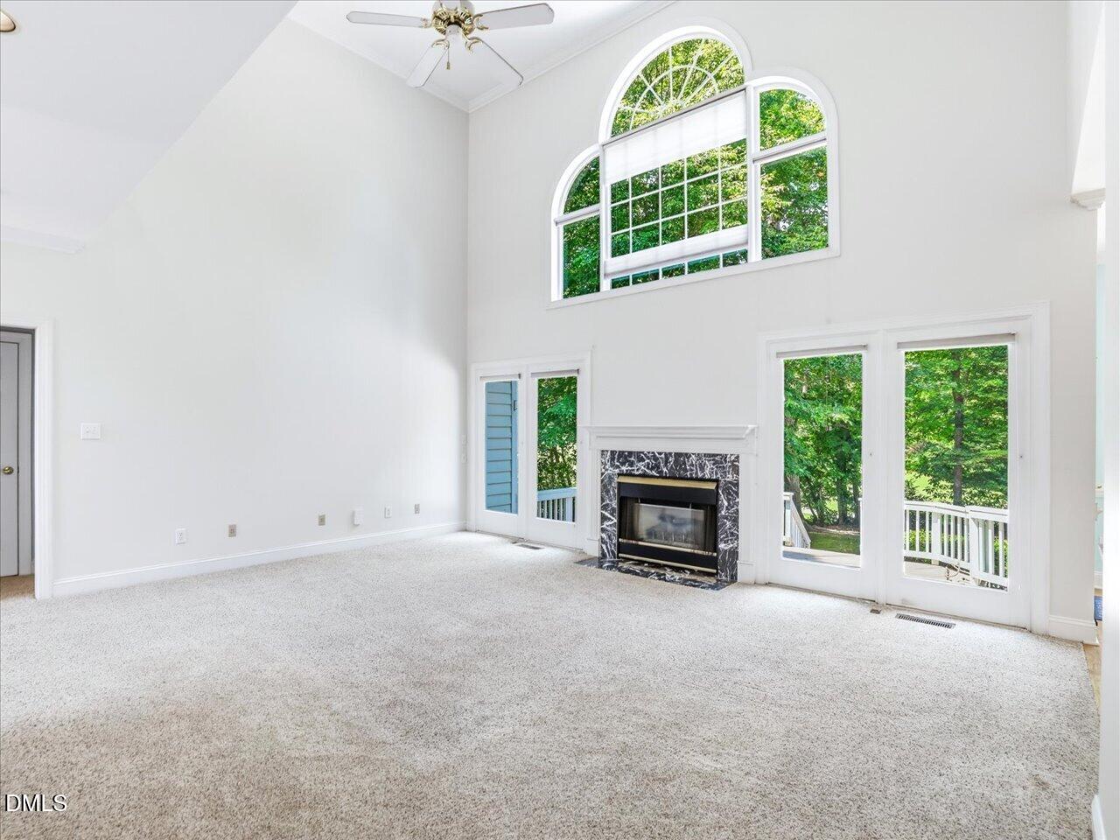
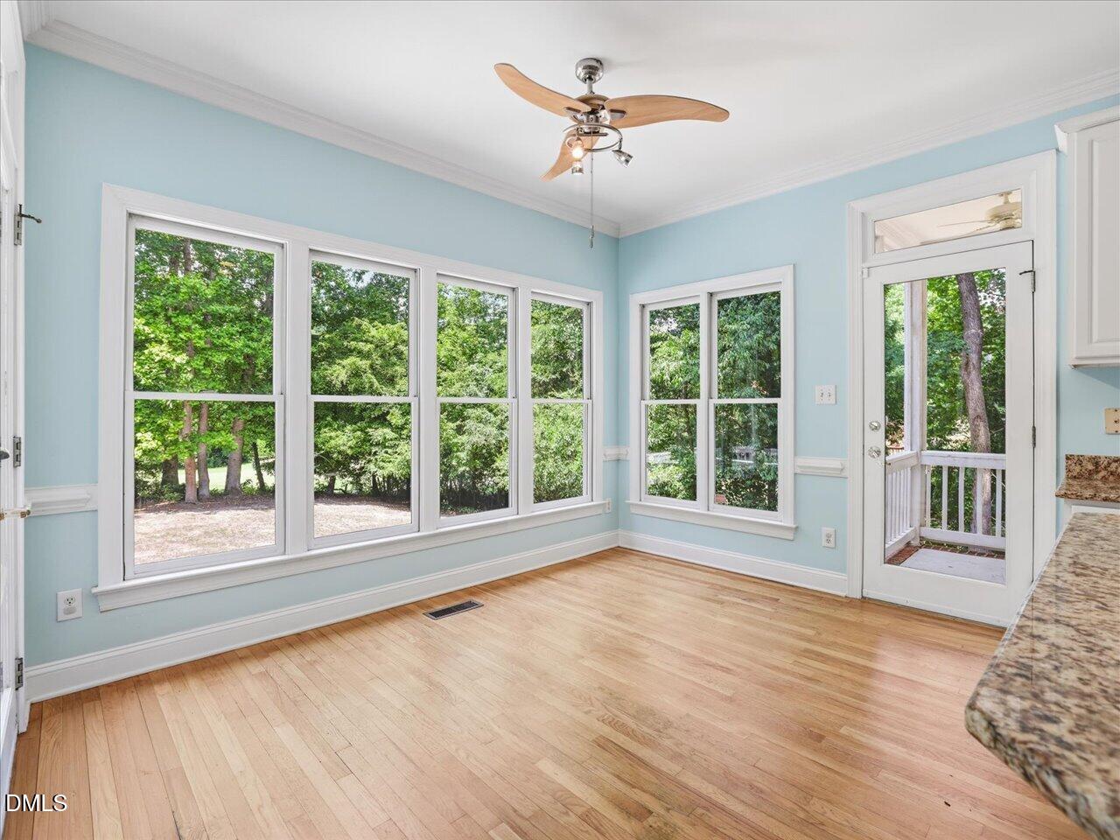
Exceptional space, timeless design, and picturesque golf course views come together in this beautifully maintained home in the sought-after Old River Ridge golf community. From the dramatic two-story family room and updated white kitchen with granite countertops and stainless steel appliances to the dedicated home office, spacious bonus room, and beautiful primary suite, every space has been thoughtfully designed for comfortable everyday living. Walls of windows fill the home with natural light while showcasing serene views of the golf course. Step outside to the oversized rear deck, the perfect place to entertain guests, enjoy your morning coffee, or relax while taking in the peaceful fairway views. A side-entry garage, abundant walk-in attic storage, and classic architectural details complete this exceptional home. Ideally located just minutes from Downtown Raleigh, White Oak Shopping Center, I-40, I-540, Garner, and Clayton, you'll enjoy the beauty and tranquility of golf course living with convenient access to everything the Triangle has to offer.
Save
Ask
Tour
Hide
Share
Listing Snapshot
Price
$525,000
Days On Site
50 Days
Bedrooms
4
Inside Area (SqFt)
2,540 sqft
Total Baths
3
Full Baths
2
Partial Baths
1
Lot Size
0.46 Acres
Year Built
1997
MLS® Number
10179559
Status
Active
Property Tax
$2,925.3
HOA/Condo/Coop Fees
$21.74 monthly
Sq Ft Source
N/A
Friends & Family
React
Comment
Invite
No Comments Yet
Did you know? You can invite friends and family to your search. They can join your search, rate and discuss listings with you.
Dimensions - 9.4 x 11.7Level - SecondDescription - flex/storage
Save
Ask
Tour
Hide
Share
Exterior Features
Construction Details
Brick VeneerFiber Cement
Exterior
Private YardRain Gutters
Lot Features
Views
Patio And Porch
CoveredDeckFront PorchSide Porch
Roof
Shingle
View
Golf Course
Waterview
Golf Course
Windows/Doors
Double Pane WindowsInsulated Windows
Community Features
Association Dues
260.88
Community Features
GolfPool
Financing Terms Available
CashConventionalFHAVA LoanUSDA Loan
HOA Fee Frequency
Annually
Schools
School District
Unknown
Elementary School
Wake - Barwell Road Elementary
Middle School
Wake - East Garner Middle
High School
Wake - South Garner High
Listing courtesy of Justin Burleson of Premier Agents Network
Listings that are marked with an icon are provided courtesy of the Triangle MLS, Inc. of North Carolina, Internet Data Exchange Database. Copyright 2026 Triangle MLS, Inc. of North Carolina. All rights reserved.
Last checked: 2026-08-30 11:08 PM UTC
Neighborhood & Commute
Source: Walkscore
Disclosure: Community information and market data powered by Constellation Data Labs. Information is deemed reliable but not guaranteed.


Did you know? You can invite friends and family to your search. They can join your search, rate and discuss listings with you.