
Save
Ask
Tour
Hide
$304,950
22 Days On Site
728 Cormiche LaneWake Forest, NC 27587
For Sale|Townhouse|Active
3
Beds
4
Total Baths
3
Full Baths
1
Partial Bath
1,800
SqFt
$169
/SqFt
2023
Built
Subdivision:
Devon Square
County:
Wake
Call Now: 919-404-SHOW
Is this the listing for you? We can help make it yours.
919-404-SHOW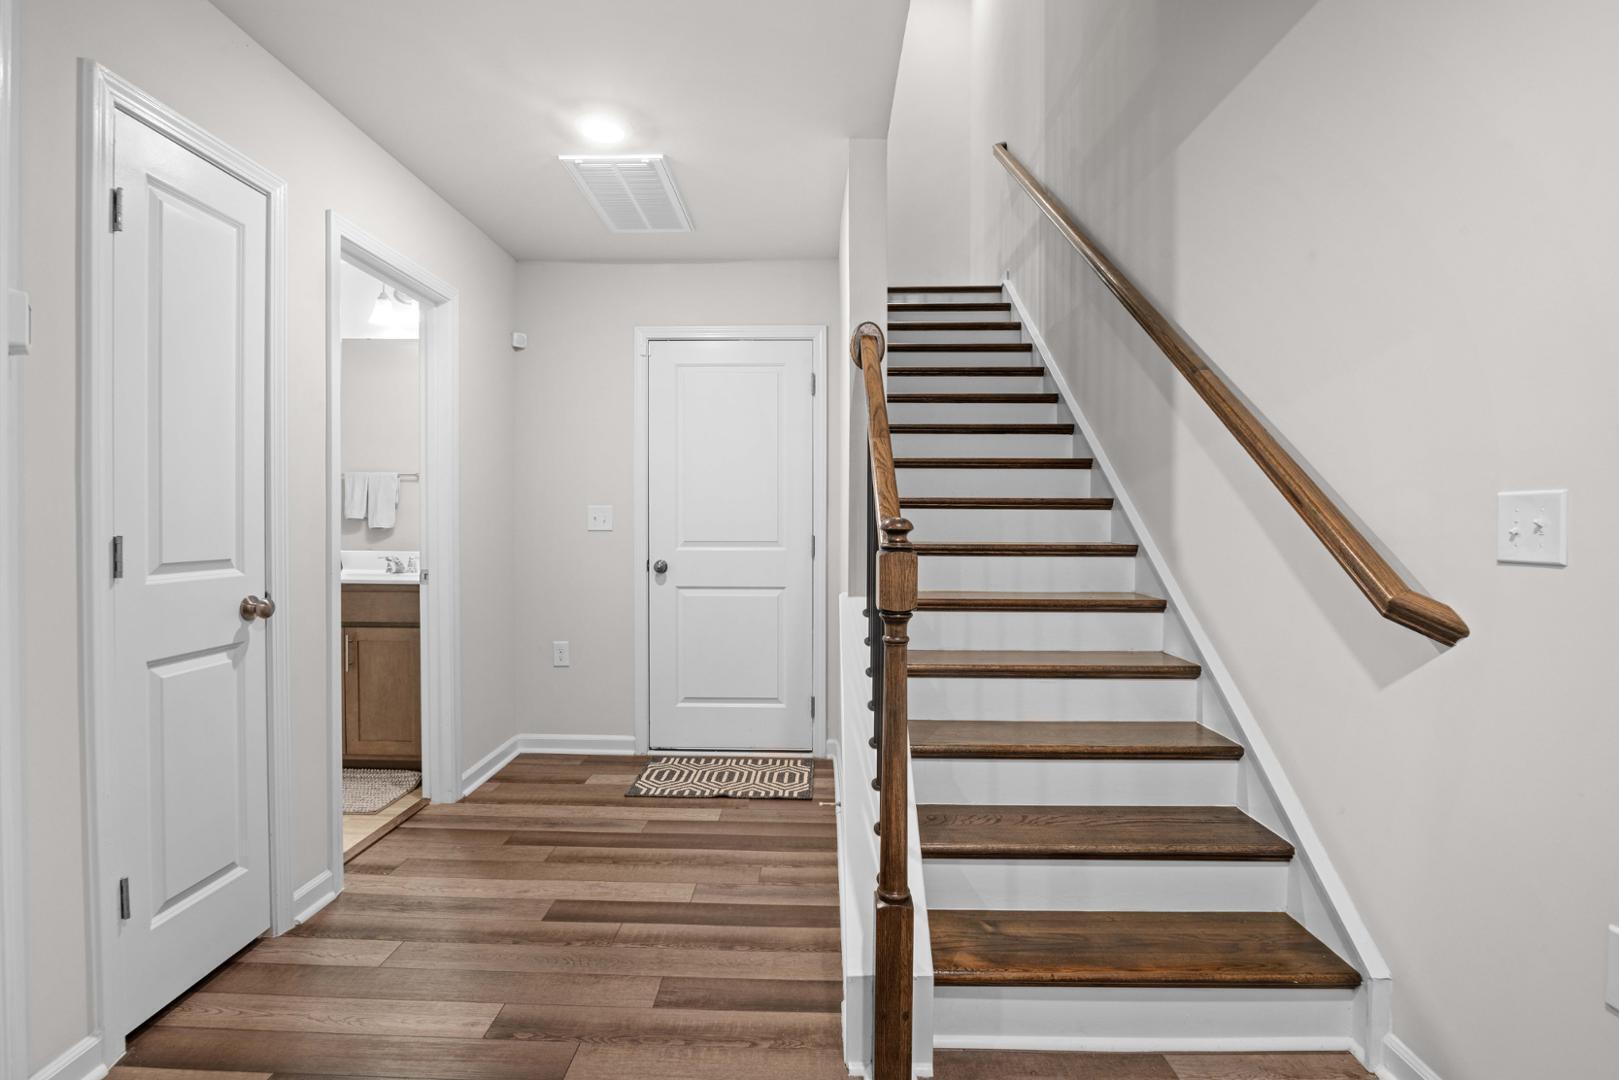
Save
Ask
Tour
Hide
Mortgage Calculator
Monthly Payment (Est.)
$1,391Calculator powered by Showcase IDX, a Constellation1 Company. Copyright ©2026 Information is deemed reliable but not guaranteed.
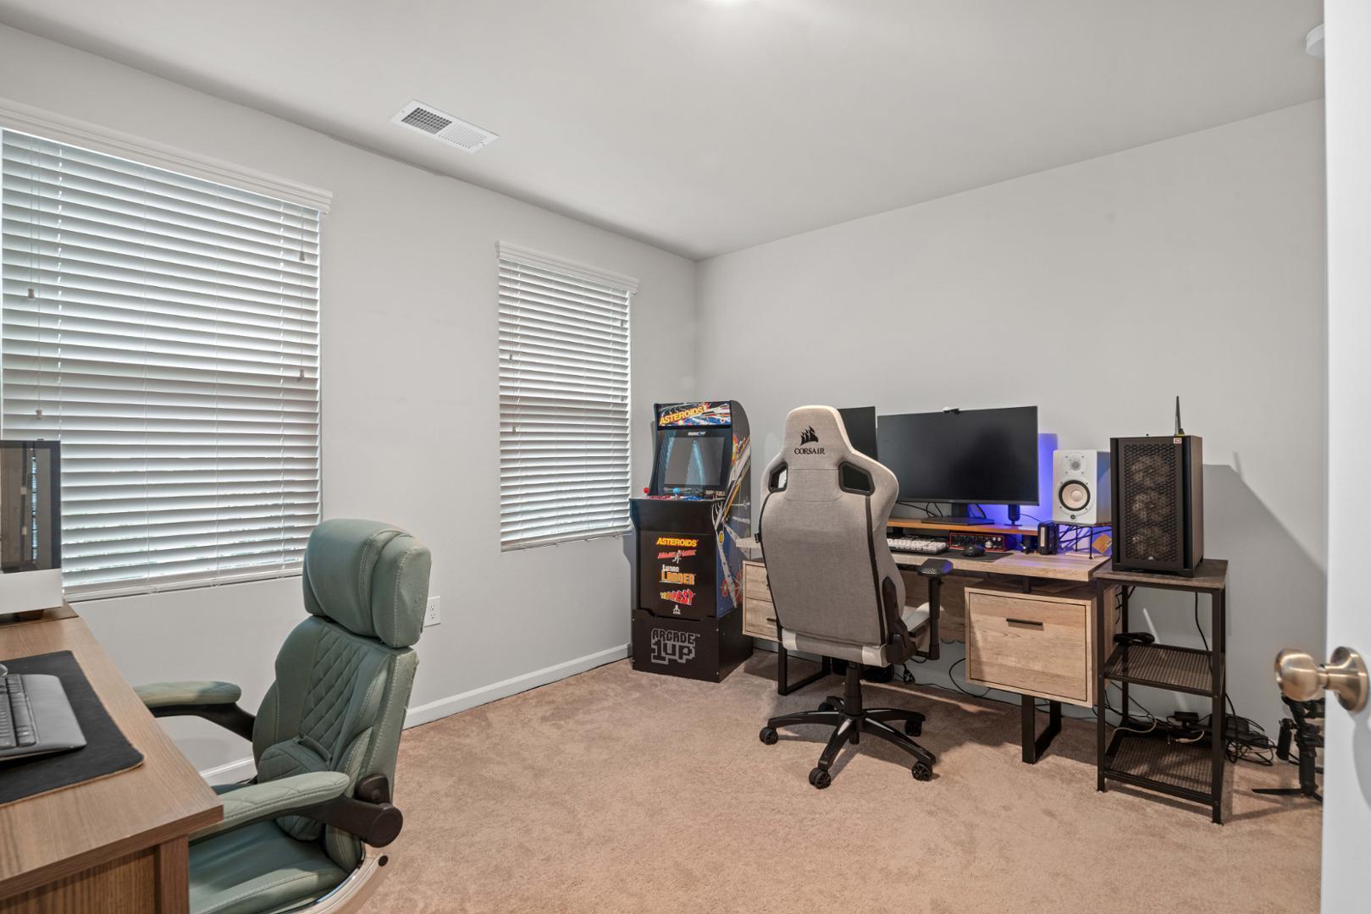
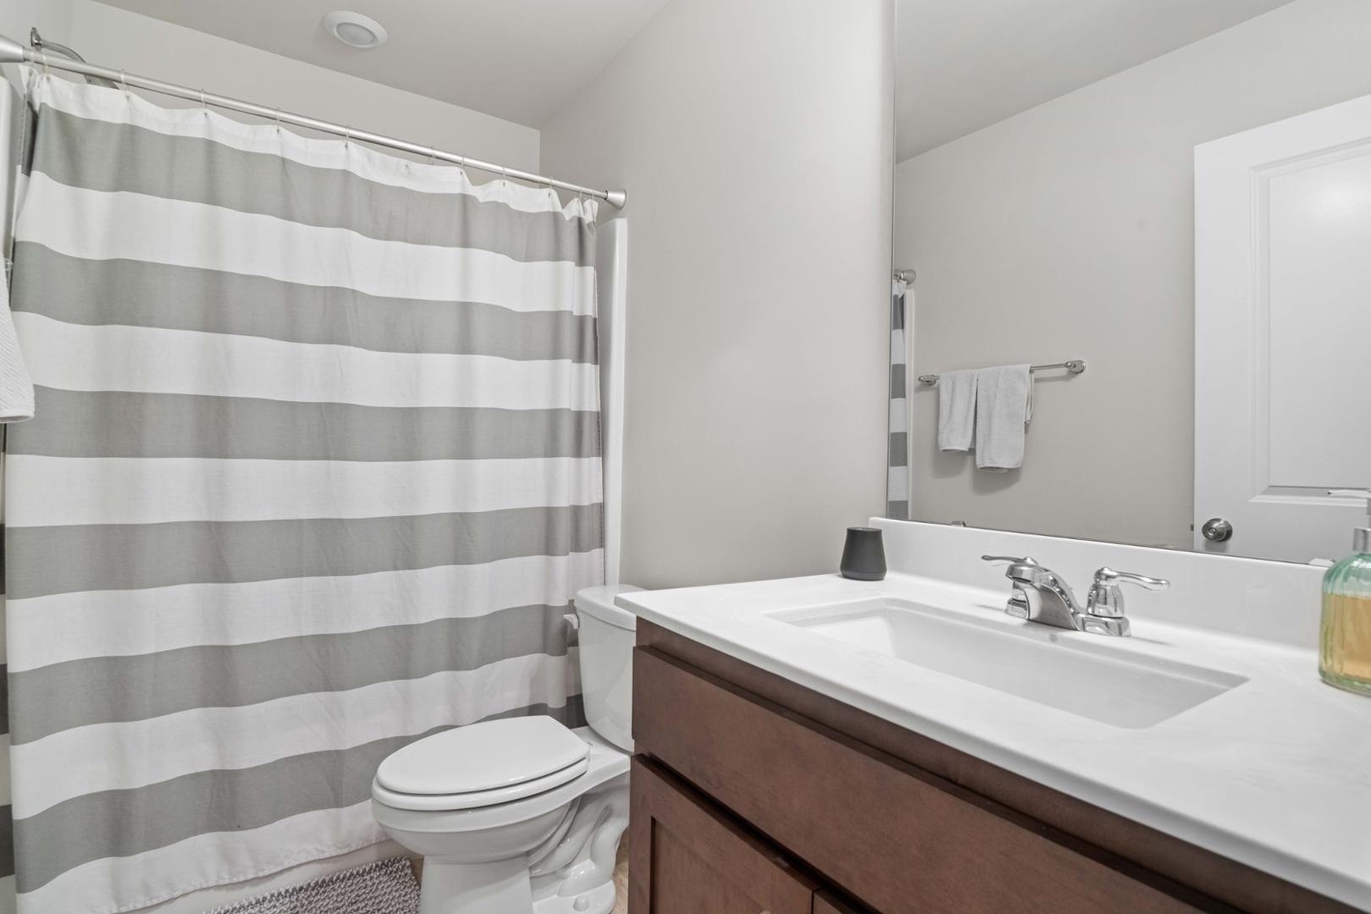
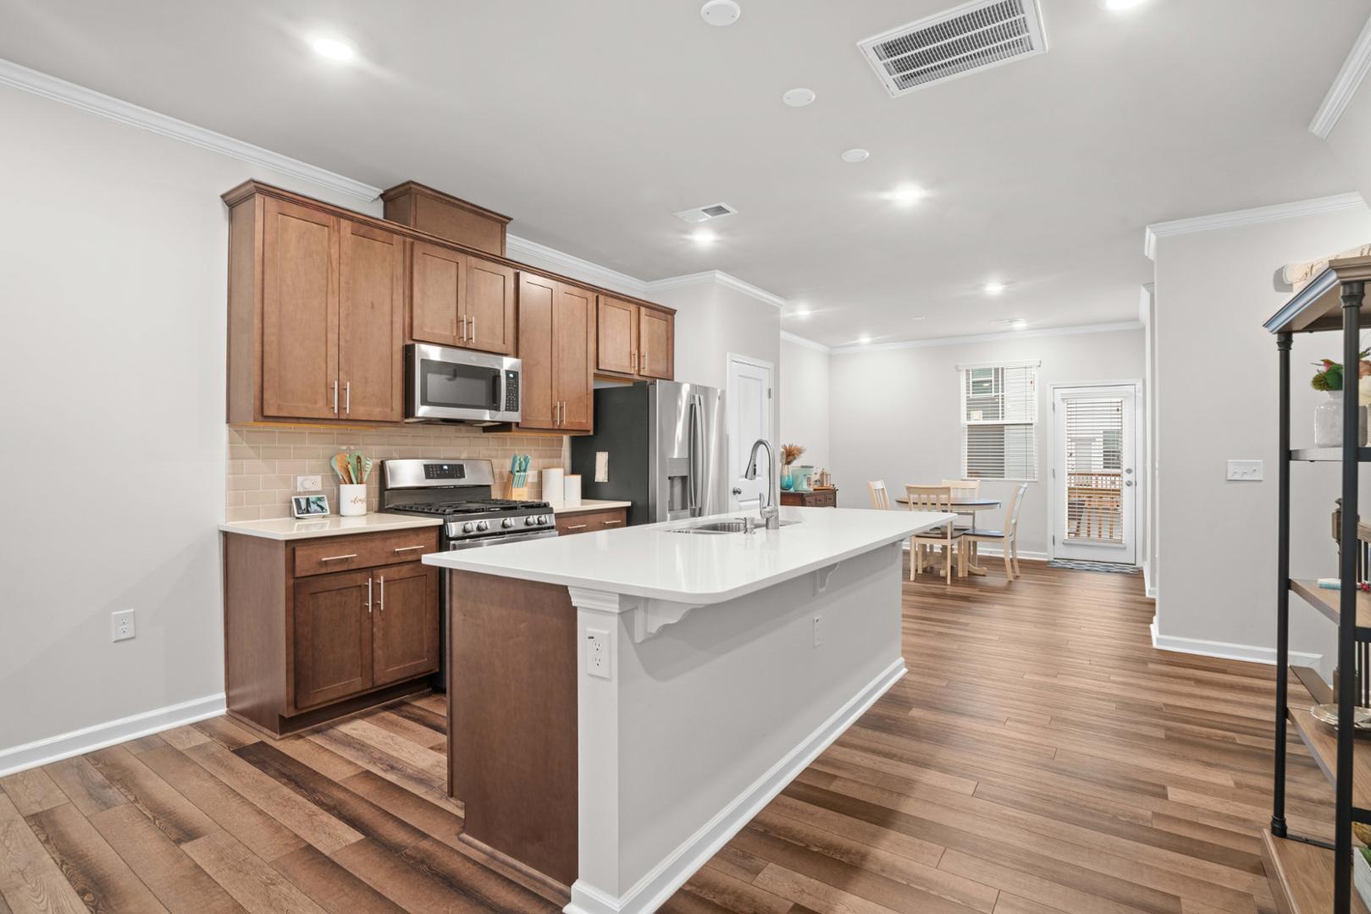
Beautiful 3 story townhouse. Includes a private first level bedroom/at-home office with full bath. The 2nd level has an open-plan main living area with a large great room, kitchen and casual dining. Includes designer features with 42 inch upper cabinets and quartz countertops in kitchen, full oak tread staircase, crown molding, beveled tile backsplash, oversized glazed porcelain tile in baths and vinyl plank flooring. Both third-level bedrooms, including the luxury owner's suite have walk-in closets. Close to schools, shopping and dining. Greenway leads directly to the beautiful Joyner Park. Excellent Wake Forest location.
Save
Ask
Tour
Hide
Listing Snapshot
Price
$304,950
Days On Site
22 Days
Bedrooms
3
Inside Area (SqFt)
1,800 sqft
Total Baths
4
Full Baths
3
Partial Baths
1
Lot Size
0.03 Acres
Year Built
2023
MLS® Number
10179556
Status
Active
Property Tax
$2,975.69
HOA/Condo/Coop Fees
$100 monthly
Sq Ft Source
N/A
Friends & Family
Recent Activity
| a week ago | Listing updated with changes from the MLS® | |
| 3 weeks ago | Listing first seen on site |
General Features
Acres
0.03
Attached Garage
Yes
Foundation
Slab
Garage
Yes
Garage Spaces
1
Levels
Three Or More
Parking
Additional ParkingAttached
Parking Spaces
2
Property Sub Type
Townhouse
Sewer
Public Sewer
Special Circumstances
Standard
SqFt Above
1800
SqFt Total
1800
Style
Transitional
Water Source
Public
Zoning
RMX
Interior Features
Appliances
DishwasherDryerGas RangeIce MakerMicrowaveRefrigeratorWasherWater Heater
Cooling
Central Air
Flooring
CarpetVinylTile
Heating
CentralForced AirNatural Gas
Laundry Features
In UnitUpper Level
Main Level Bedrooms
1
Window Features
BlindsInsulated Windows
Master Bedroom
Level - Third
Save
Ask
Tour
Hide
Exterior Features
Construction Details
Fiber CementFrameHardiPlank TypeStone
Roof
Shingle
Windows/Doors
BlindsInsulated Windows
Community Features
Association Dues
100
Community Features
PoolSidewalks
Financing Terms Available
CashConventionalFHAVA Loan
HOA Fee Frequency
Monthly
Schools
School District
Unknown
Elementary School
Wake - Richland Creek Elementary School
Middle School
Wake - Wake Forest Middle School
High School
Wake - Wake Forest High School
Listing courtesy of Teo Westenhaver of RTP Properties LLC

Listings that are marked with an icon are provided courtesy of the Triangle MLS, Inc. of North Carolina, Internet Data Exchange Database. Copyright 2026 Triangle MLS, Inc. of North Carolina. All rights reserved.
Last checked: 2026-08-03 01:26 AM UTC
Listings that are marked with an icon are provided courtesy of the Triangle MLS, Inc. of North Carolina, Internet Data Exchange Database. Copyright 2026 Triangle MLS, Inc. of North Carolina. All rights reserved.
Last checked: 2026-08-03 01:26 AM UTC
Neighborhood & Commute
Source: Walkscore
Disclosure: Community information and market data powered by Constellation Data Labs. Information is deemed reliable but not guaranteed.
Save
Ask
Tour
Hide
Did you know? You can invite friends and family to your search. They can join your search, rate and discuss listings with you.