
1002 E Maplewood DriveBenson, NC 27504
Mortgage Calculator
Monthly Payment (Est.)
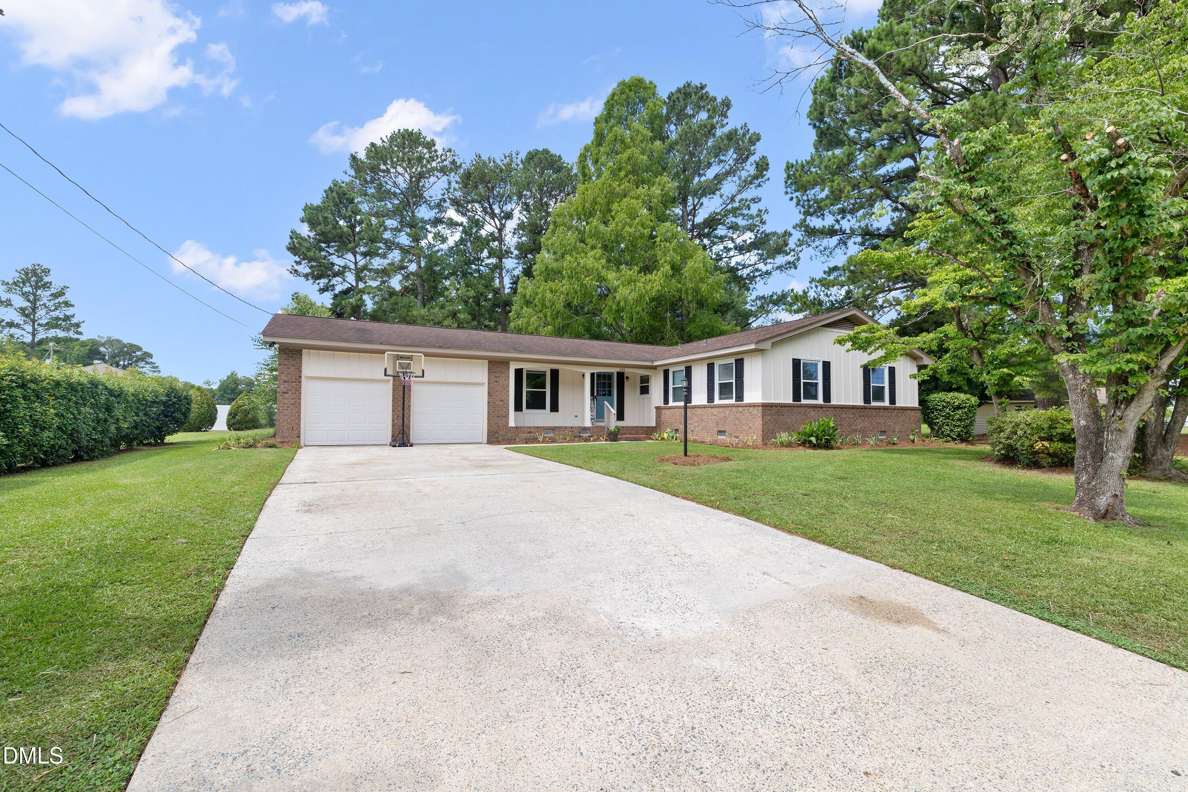
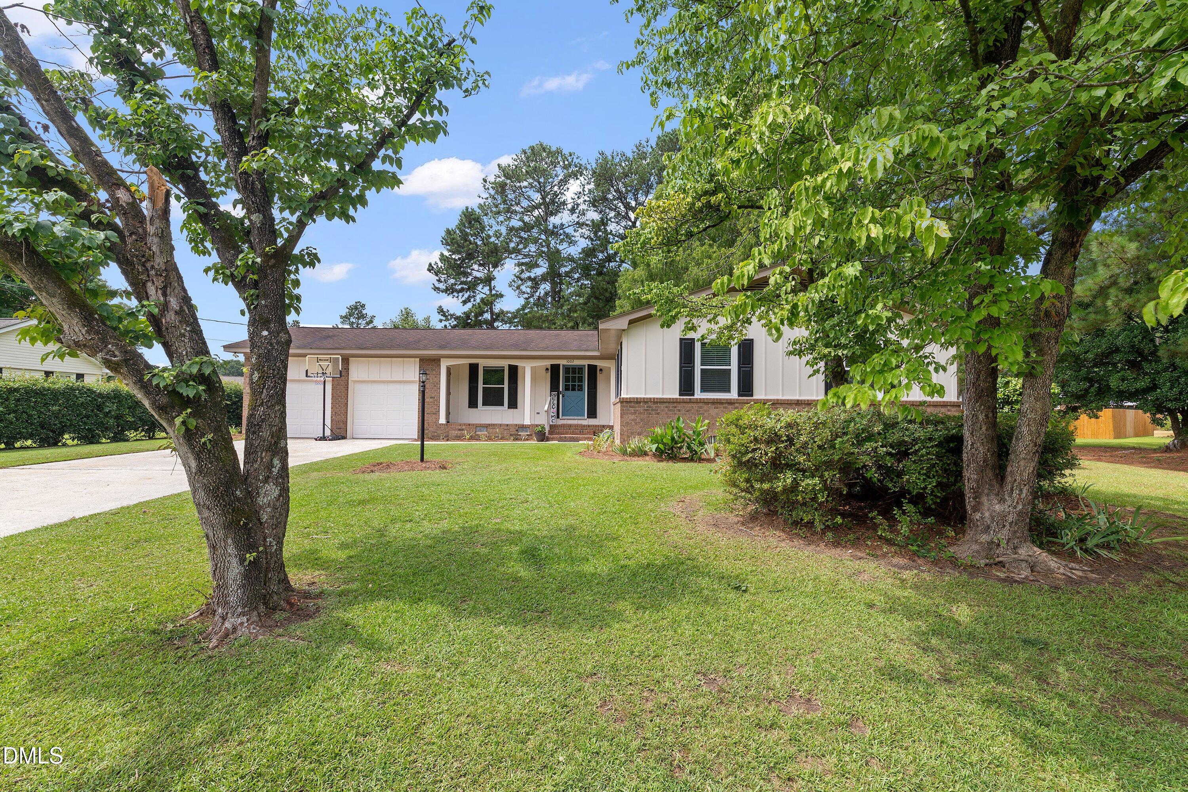
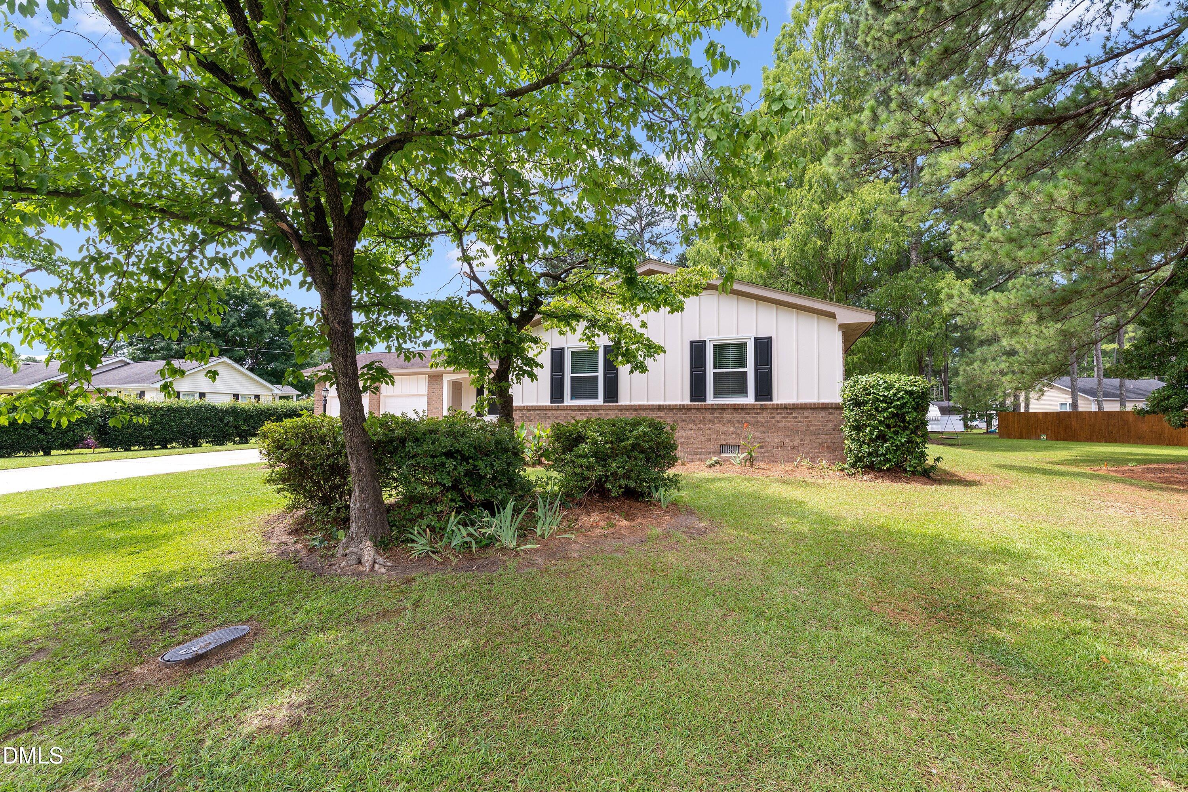
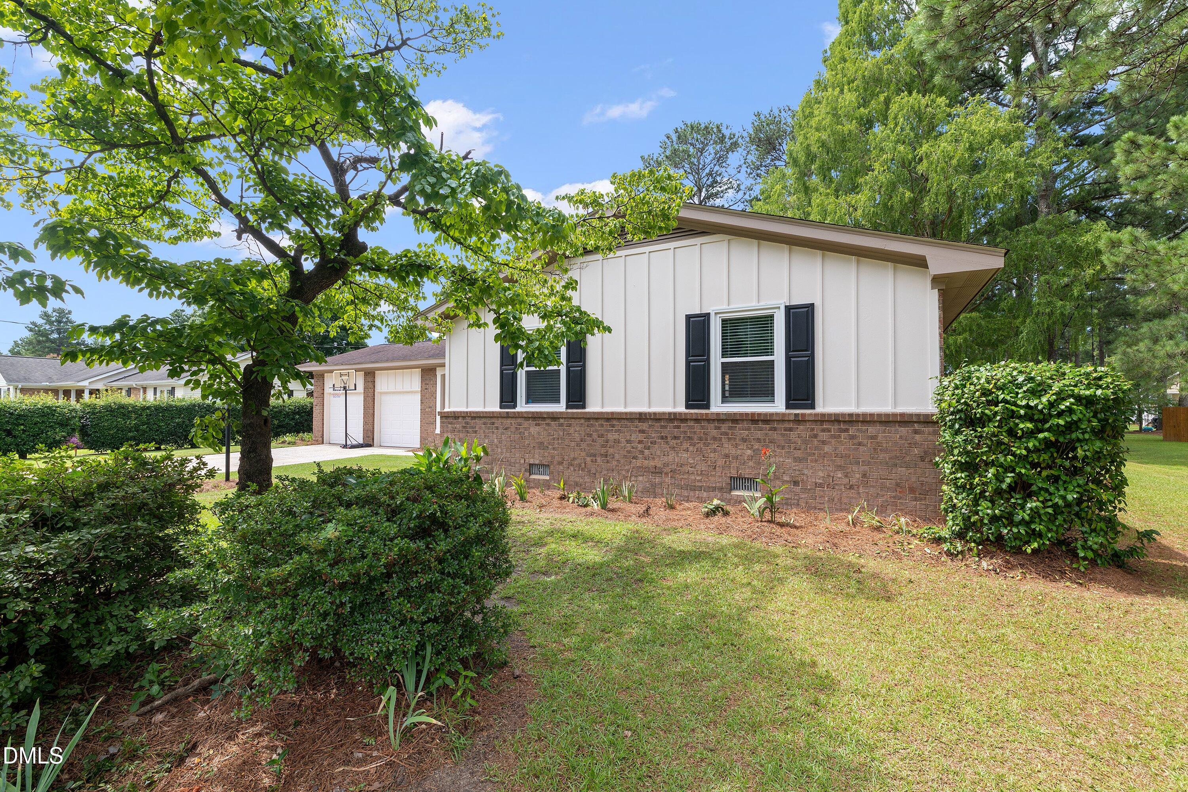
Enter an interest rate to see your estimated monthly payment.Welcome home to this beautifully updated 3-bedroom, 2-bath ranch nestled on a spacious, shaded 0.40-acre lot in the heart of Benson. Step inside to an inviting open-concept living, dining, and kitchen area that's perfect for everyday living and entertaining. The kitchen offers abundant cabinet space, granite countertops, and a large pantry for exceptional storage. LVP flooring throughout the home. The private primary suite features a walk-in closet and an attractive tiled shower, creating a comfortable retreat at the end of the day. Outside, relax on the welcoming rocking chair front porch or entertain family and friends on the oversized rear deck with built-in seating overlooking the peaceful backyard, also has an attached outdoor movie screen. In the backyard is a host of play activities, swing set play/tree house, trampolene, simi-ropes course. Enjoy s'mores by the outdoor firepit. Additional features include a 2-car garage, concrete driveway, public water and sewer, and a convenient location just minutes from downtown Benson with easy access to both I-95 and I-40, making commuting to Raleigh, Fayetteville, or surrounding areas a breeze. Interior and the huge back deck have been freshly painted. Don't miss this move-in-ready home that combines comfort, functionality, and small-town charm! No down payment option is available and up to $10k towards closing through our preferred lender - some requirements apply.
| 2 months ago | Price changed to $299,900 | |
| 2 months ago | Listing updated with changes from the MLS® | |
| 2 months ago | Status changed to Active | |
| 3 months ago | Listing first seen on site |

Listings that are marked with an icon are provided courtesy of the Triangle MLS, Inc. of North Carolina, Internet Data Exchange Database. Copyright 2026 Triangle MLS, Inc. of North Carolina. All rights reserved.
Last checked: 2026-09-27 03:26 AM UTC
Did you know? You can invite friends and family to your search. They can join your search, rate and discuss listings with you.