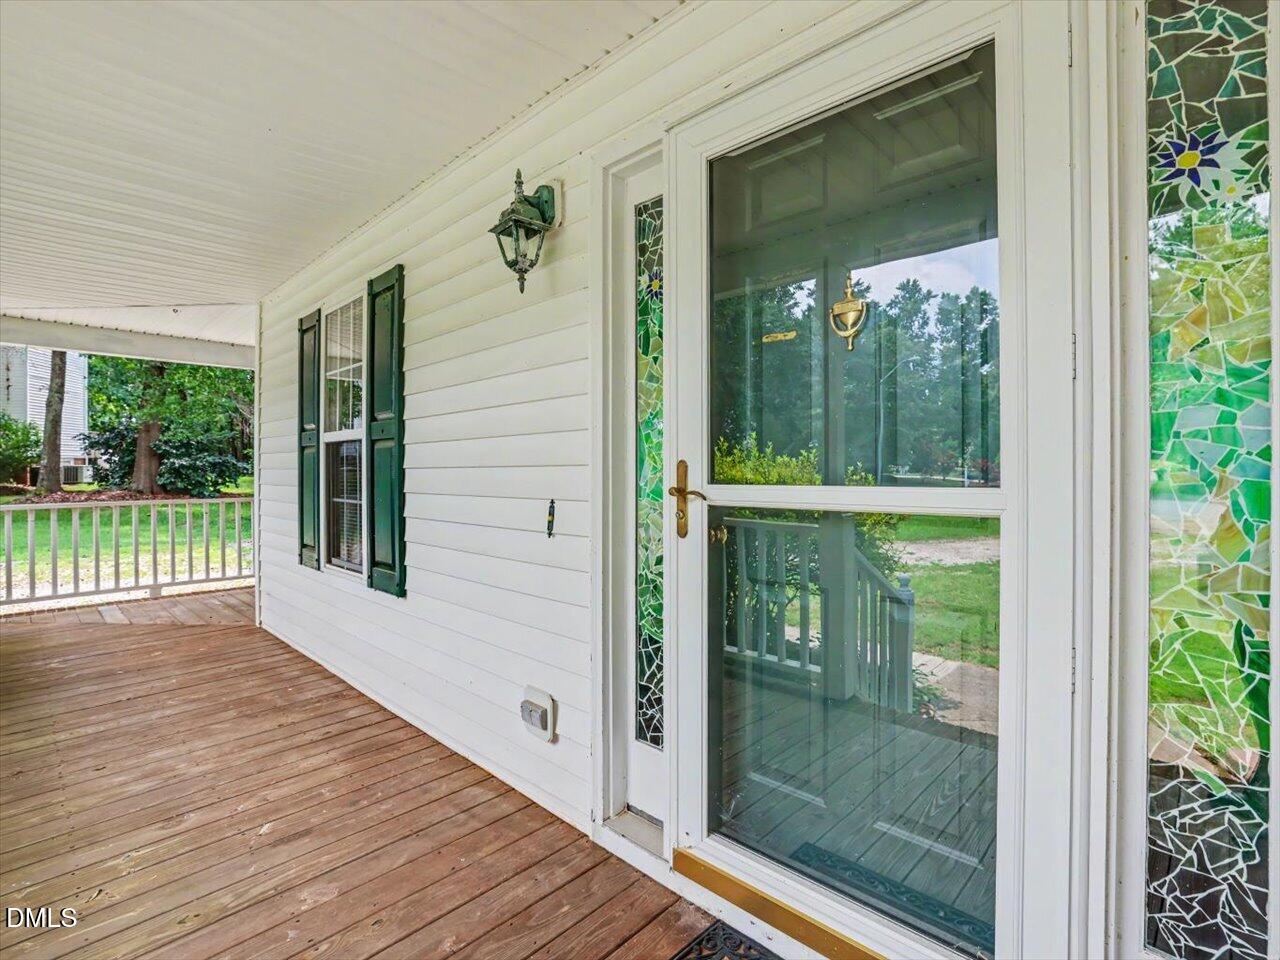
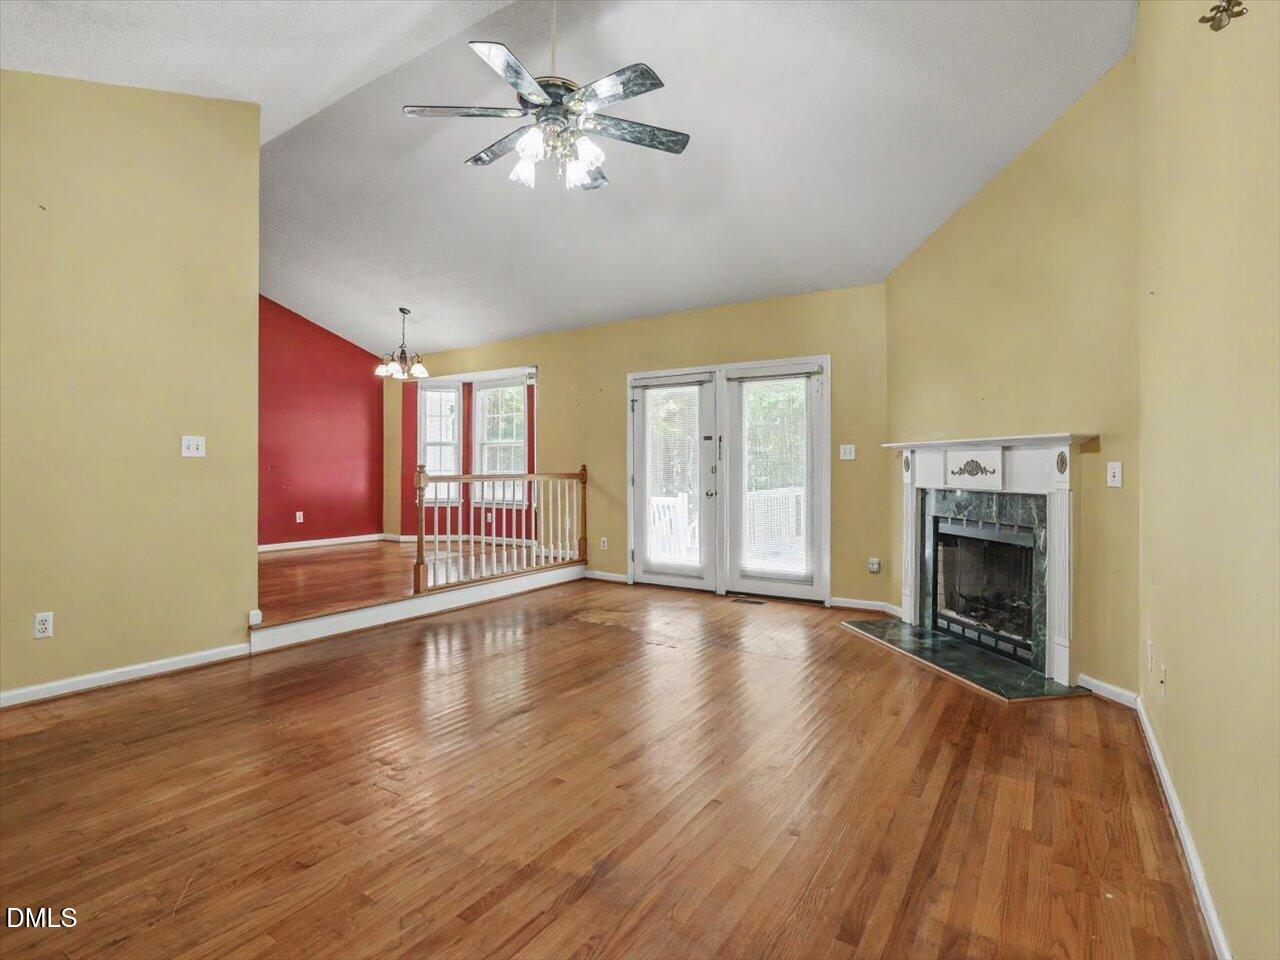
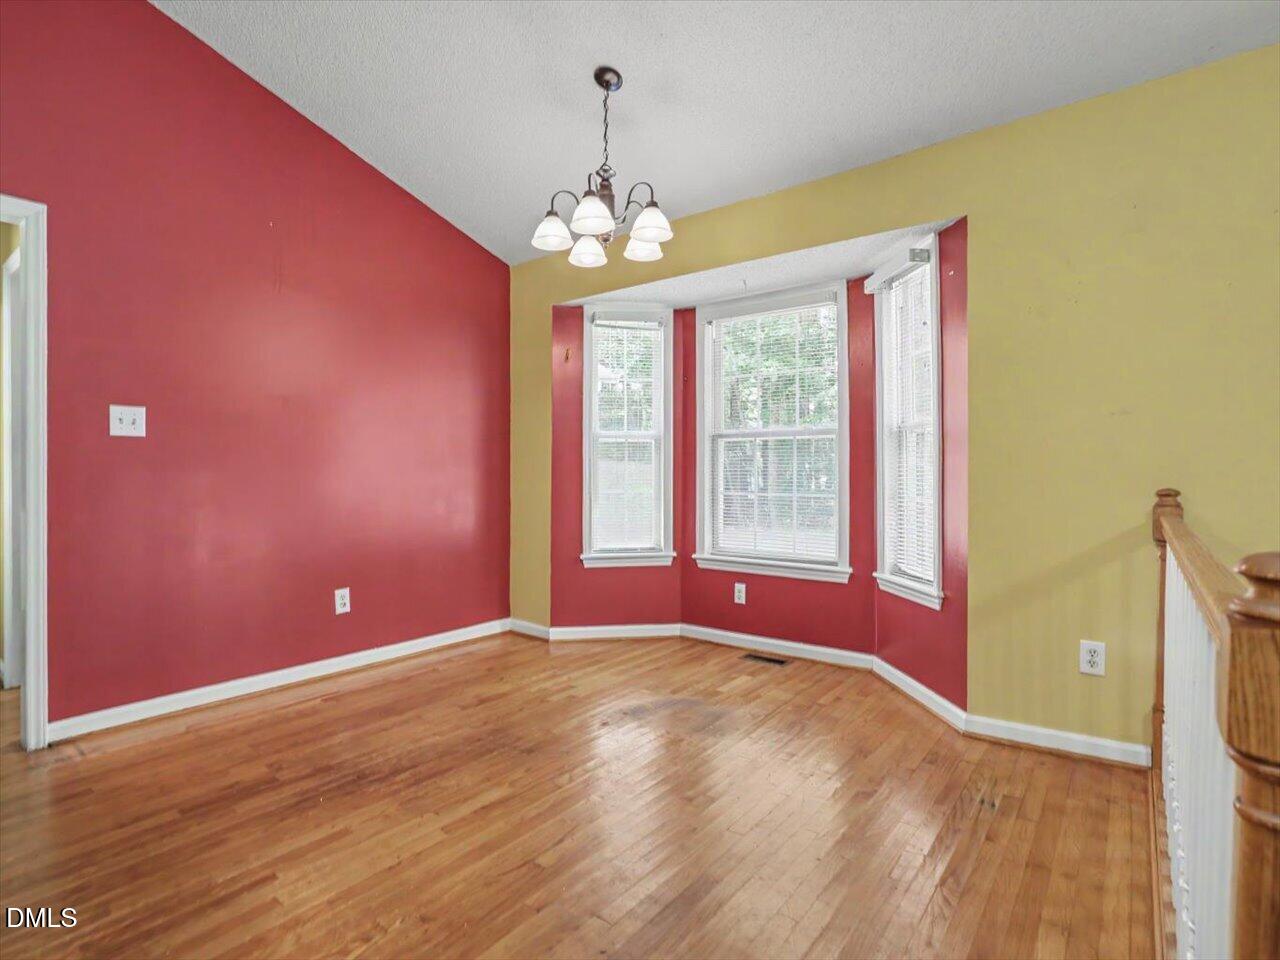
Rare opportunity to build equity with an assumable 2.75% loan! Nestled on a quiet cul-de-sac in a peaceful Garner setting, this well-maintained home is ready for its next chapter. While it could benefit from cosmetic updates, the home offers solid bones, spacious living areas, vaulted ceilings, a large private lot, and incredible potential for buyers looking to personalize a home instead of paying top dollar for someone's bad renovations. Enjoy relaxing on the expansive back deck overlooking the secluded backyard, or take advantage of the OVERSIZED workshop/garage... perfect for hobbies, storage, or additional vehicles. USDA eligible for qualified buyers, with convenient access to I-40, US-70, White Oak Shopping Center, Downtown Raleigh and Downtown Garner, and an easy commute into Raleigh. Roof ~5-6 years. NO HOA!! Whether you're a first-time buyer, investor, or someone looking for a home you can make your own, opportunities like this don't come along often. Come see it before it's gone!
Save
Ask
Tour
Hide
Share
Listing Snapshot
Price
$320,000
Days On Site
11 Days
Bedrooms
3
Inside Area (SqFt)
1,469 sqft
Total Baths
2
Full Baths
2
Partial Baths
N/A
Lot Size
1.19 Acres
Year Built
1997
MLS® Number
10179539
Status
Active
Property Tax
$2,298.19
HOA/Condo/Coop Fees
N/A
Sq Ft Source
N/A
Friends & Family
React
Comment
Invite
No Comments Yet
Did you know? You can invite friends and family to your search. They can join your search, rate and discuss listings with you.
Bay Window(s)BlindsDouble Pane WindowsInsulated Windows
Bedroom 2
Dimensions - 14.2 x 11.9Level - Main
Bedroom 3
Dimensions - 12.2 x 9.9Level - Main
Dining Room
Dimensions - 11.4 x 13.0Level - Main
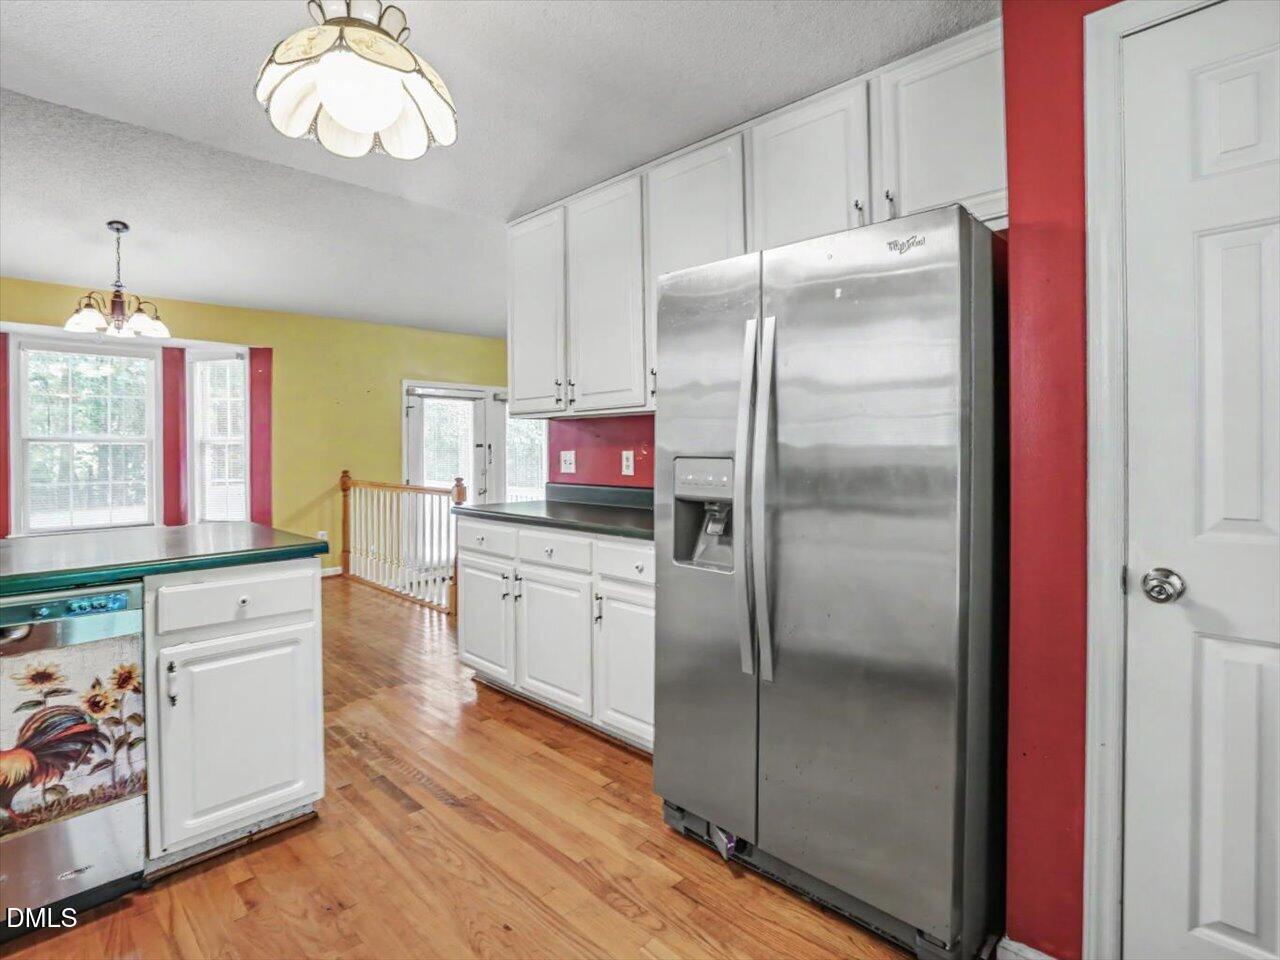
Kitchen
Dimensions - 11.0 x 11.6Level - Main
Laundry
Dimensions - 6.3 x 7.3Level - Main
Master Bedroom
Dimensions - 13.0 x 13.9Level - Main
Other
Dimensions - 23.3 x 22.8Level - MainDescription - Garage
Save
Ask
Tour
Hide
Share
Exterior Features
Construction Details
Vinyl Siding
Exterior
Private YardRain Gutters
Lot Features
Cul-De-SacPie Shaped LotPrivate
Patio And Porch
Front PorchWrap Around
Roof
Shingle
View
Trees/Woods
Waterview
Trees/Woods
Windows/Doors
Bay Window(s)BlindsDouble Pane WindowsInsulated Windows
Community Features
Financing Terms Available
CashConventionalFHAVA LoanUSDA LoanAssumable
Schools
School District
Unknown
Elementary School
Johnston - West Clayton Elementary
Middle School
Johnston - Clayton Middle
High School
Johnston - Clayton High
Listing courtesy of Justin Burleson of Premier Agents Network
Listings that are marked with an icon are provided courtesy of the Triangle MLS, Inc. of North Carolina, Internet Data Exchange Database. Copyright 2026 Triangle MLS, Inc. of North Carolina. All rights reserved.
Last checked: 2026-07-22 07:25 PM UTC
Neighborhood & Commute
Source: Walkscore
Disclosure: Community information and market data powered by Constellation Data Labs. Information is deemed reliable but not guaranteed.


Did you know? You can invite friends and family to your search. They can join your search, rate and discuss listings with you.