Save
Ask
Tour
Hide
Share
$245,000
2 Days On Site

107 Central Avenue
Siler City, NC 27344

For Sale|Single Family Residence|Active
3
Beds
1
Total Bath
1
Full Bath
1,055
SqFt
$232
/SqFt
1952
Built
Subdivision:
Not in a Subdivision
County:
Chatham
Call Now: 919-404-SHOW
Is this the listing for you? We can help make it yours.
919-404-SHOW
107 Central Avenue107 Central Avenue107 Central Avenue107 Central Avenue
Save
Ask
Tour
Hide
Share

Mortgage Calculator

Monthly Payment (Est.)

$1,118
Calculator powered by Showcase IDX, a Constellation1 Company. Copyright ©2026 Information is deemed reliable but not guaranteed.

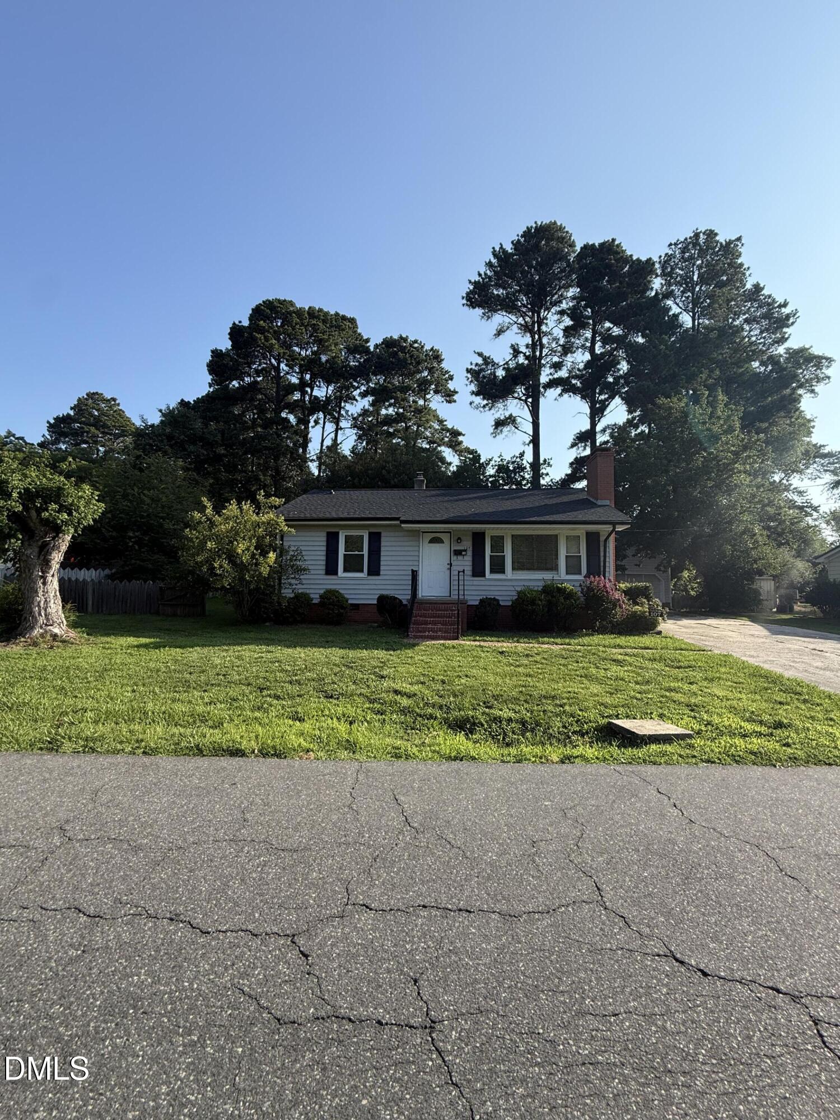
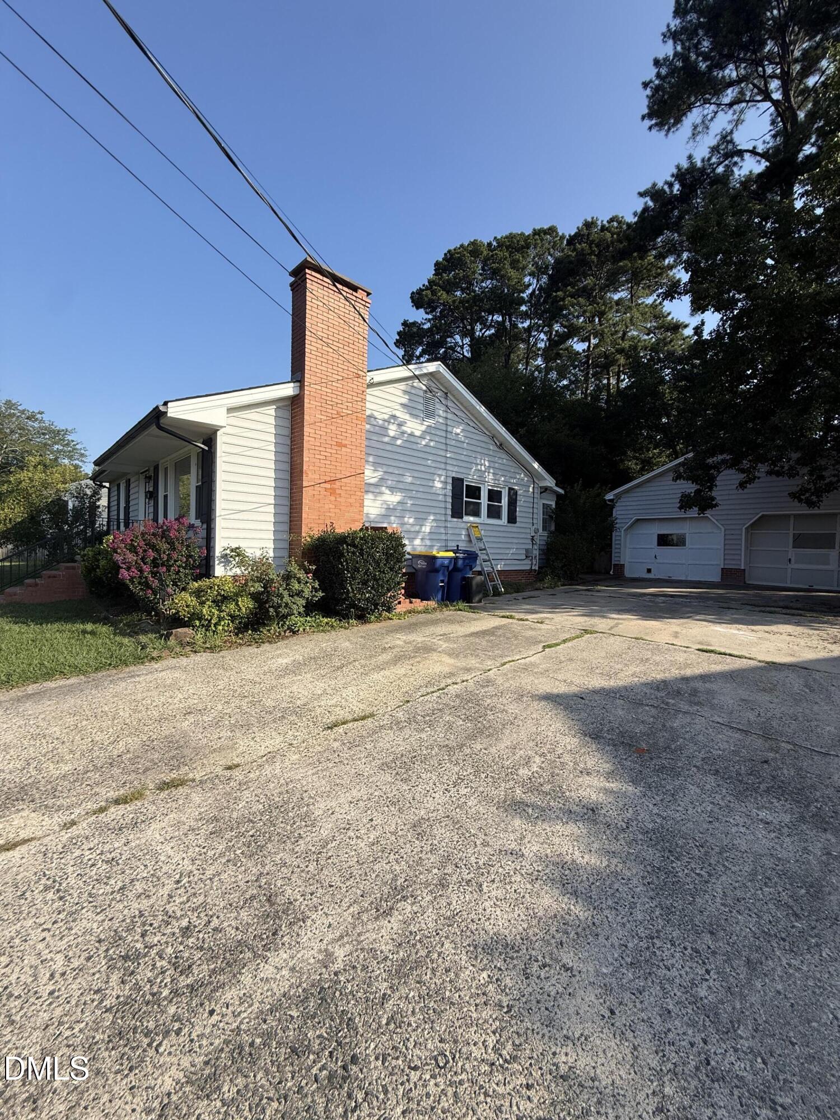
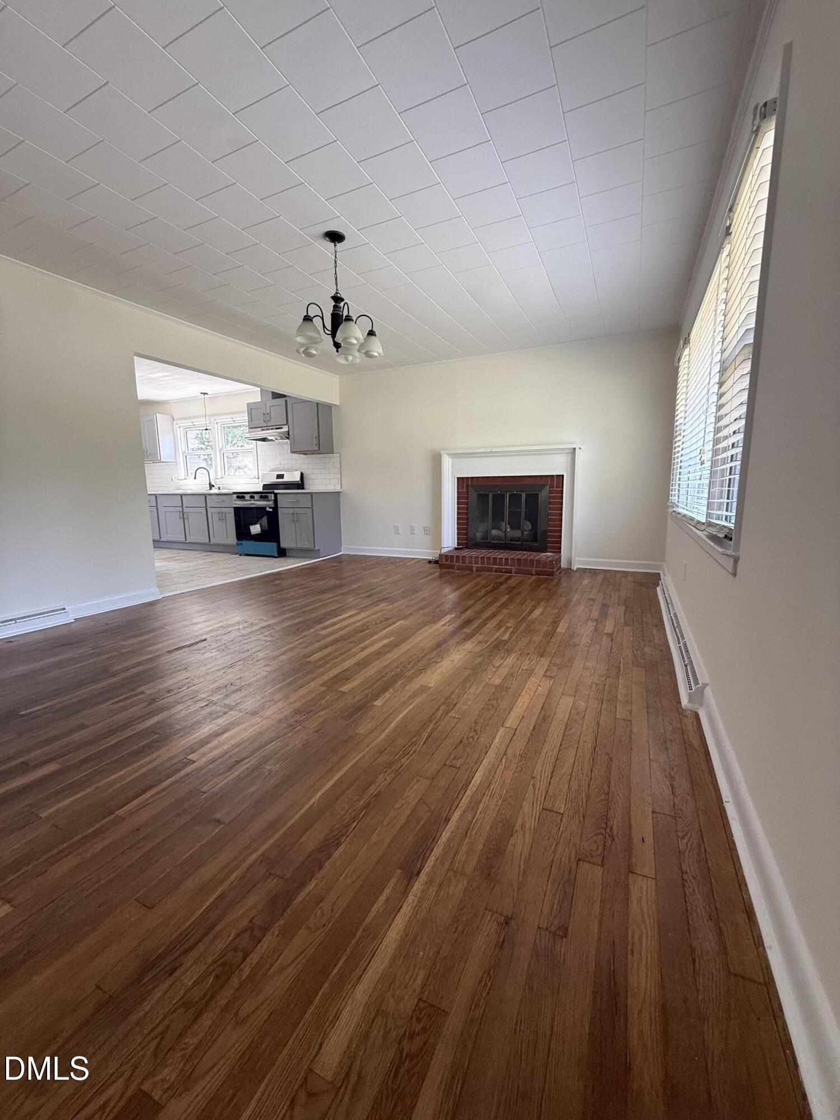
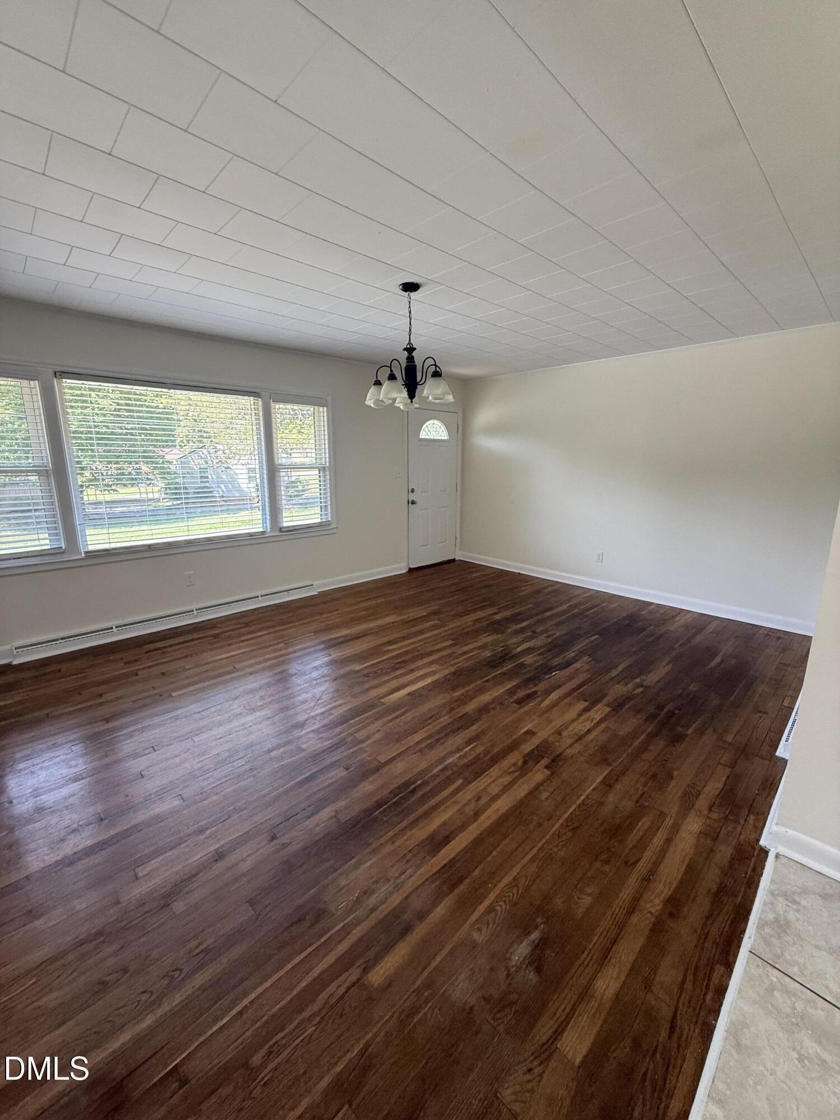
Welcome to 107 Central Avenue in Siler City! This charming home offers a great combination of character and important updates. A new roof installed in 2024 and updated plumbing provide added peace of mind, while the home's inviting layout offers comfortable everyday living. Outside, you'll find a spacious, fenced backyard that's perfect for gardening, pets, entertaining, or simply enjoying the outdoors. The detached two-car garage offers excellent storage and workspace, along with additional rooms that provide endless possibilities for a workshop, hobby space, home gym, office, or extra storage. Whether you're a first-time homebuyer, looking to downsize, or searching for an investment opportunity, this property is full of potential. Conveniently located near downtown Siler City, you'll enjoy easy access to local shopping, dining, parks, and schools. Don't miss your chance to own this move-in-ready home with major improvements already completed—schedule your showing today!

Save
Ask
Tour
Hide
Share
Listing Snapshot
Price 
$245,000
Days On Site 
2 Days
Bedrooms 
3
Inside Area (SqFt) 
1,055 sqft
Total Baths 
1
Full Baths 
1
Partial Baths 
N/A
Lot Size 
0.27 Acres
Year Built 
1952
MLS® Number 
10179535
Status 
Active
Property Tax 
$2,100.9
HOA/Condo/Coop Fees 
N/A
Sq Ft Source 
N/A
Friends & Family
Recent Activity
11 hours agoListing updated with changes from the MLS®
2 days agoListing first seen on site
General Features
Acres 
0.27
Garage 
Yes
Garage Spaces 
2
Levels 
One
Parking 
Driveway
Property Condition 
Updated/Remodeled
Property Sub Type 
Single Family Residence
Sewer 
Public Sewer
SqFt Above 
1055
SqFt Total 
1055
Style 
Ranch
Utilities 
Sewer Connected
Water Source 
Public
Zoning 
R-10
Interior Features
Appliances 
Electric Water Heater
Cooling 
Central Air
Fireplace 
Yes
Fireplace Features 
Gas Log
Fireplaces 
1
Flooring 
Ceramic TileHardwood
Laundry Features 
Electric Dryer HookupWasher HookupOther
Main Level Bedrooms 
3
Window Features 
Double Pane Windows
Master Bedroom 
Level - Main
Save
Ask
Tour
Hide
Share
Exterior Features
Construction Details 
Vinyl Siding
Fencing 
Back Yard
Lot Features 
Back Yard
Other Structures 
Garage(s)
Patio And Porch 
Patio
Road Frontage 
City StreetState Road
Roof 
Shingle
Windows/Doors 
Double Pane Windows
Community Features
Financing Terms Available 
ConventionalFHA
Roads 
Asphalt
Schools
School District
Unknown
Elementary School
Chatham - Virginia Cross Elementary
Middle School
Chatham - Chatham Middle
High School
Chatham - Jordan Matthews High
Listing courtesy of Norma Ibeth Reyna of Reyna Realty Group LTD


Listings that are marked with an icon are provided courtesy of the Triangle MLS, Inc. of North Carolina, Internet Data Exchange Database. Copyright 2026 Triangle MLS, Inc. of North Carolina. All rights reserved.

Last checked: 2026-07-13 12:25 AM UTC

Neighborhood & Commute
Source: Walkscore
Disclosure: Community information and market data powered by Constellation Data Labs. Information is deemed reliable but not guaranteed.
Save
Ask
Tour
Hide
Share