Save
Ask
Tour
Hide
Share
$610,000
1 Day On Site

51 Millennium Drive
Pittsboro, NC 27312

For Sale|Single Family Residence|Active
4
Beds
4
Total Baths
3
Full Baths
1
Partial Bath
2,735
SqFt
$223
/SqFt
2022
Built
Subdivision:
Chatham Park
County:
Chatham
Call Now: 919-404-SHOW
Is this the listing for you? We can help make it yours.
919-404-SHOW
51 Millennium Drive51 Millennium Drive51 Millennium Drive51 Millennium Drive
Save
Ask
Tour
Hide
Share

Mortgage Calculator

Monthly Payment (Est.)

$2,783
Calculator powered by Showcase IDX, a Constellation1 Company. Copyright ©2026 Information is deemed reliable but not guaranteed.

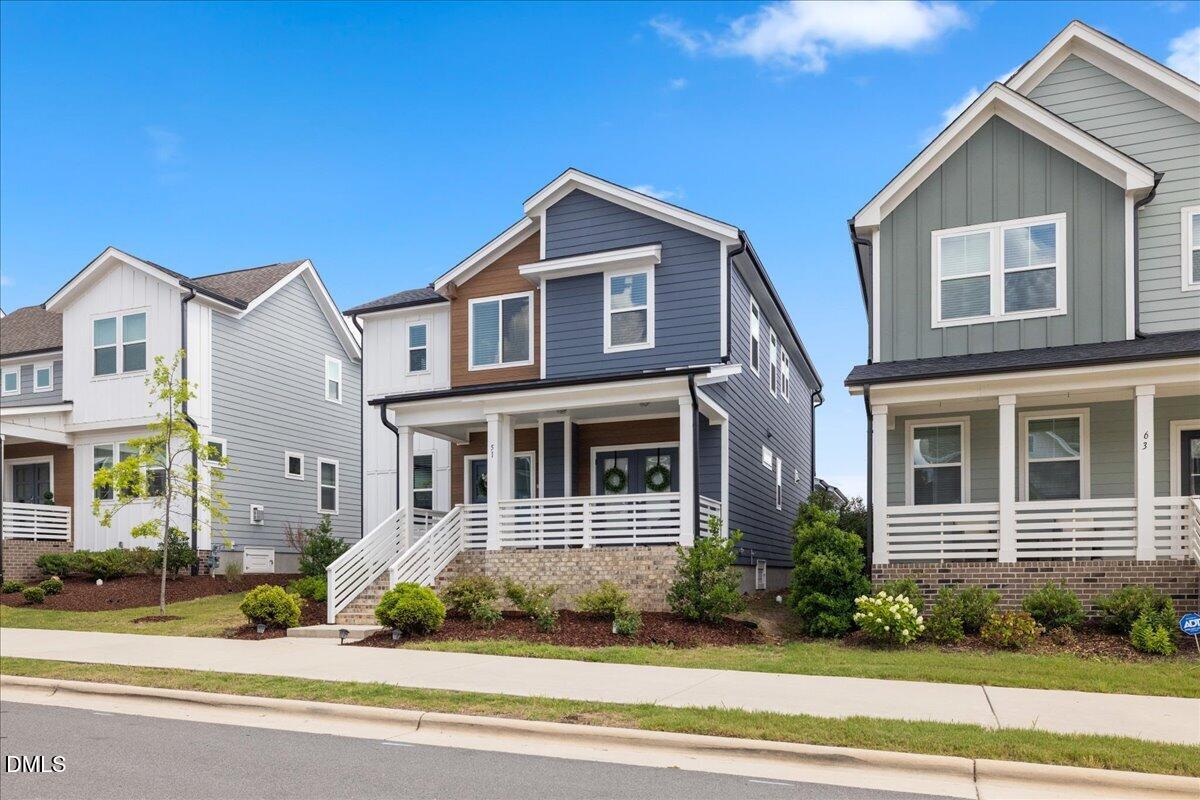
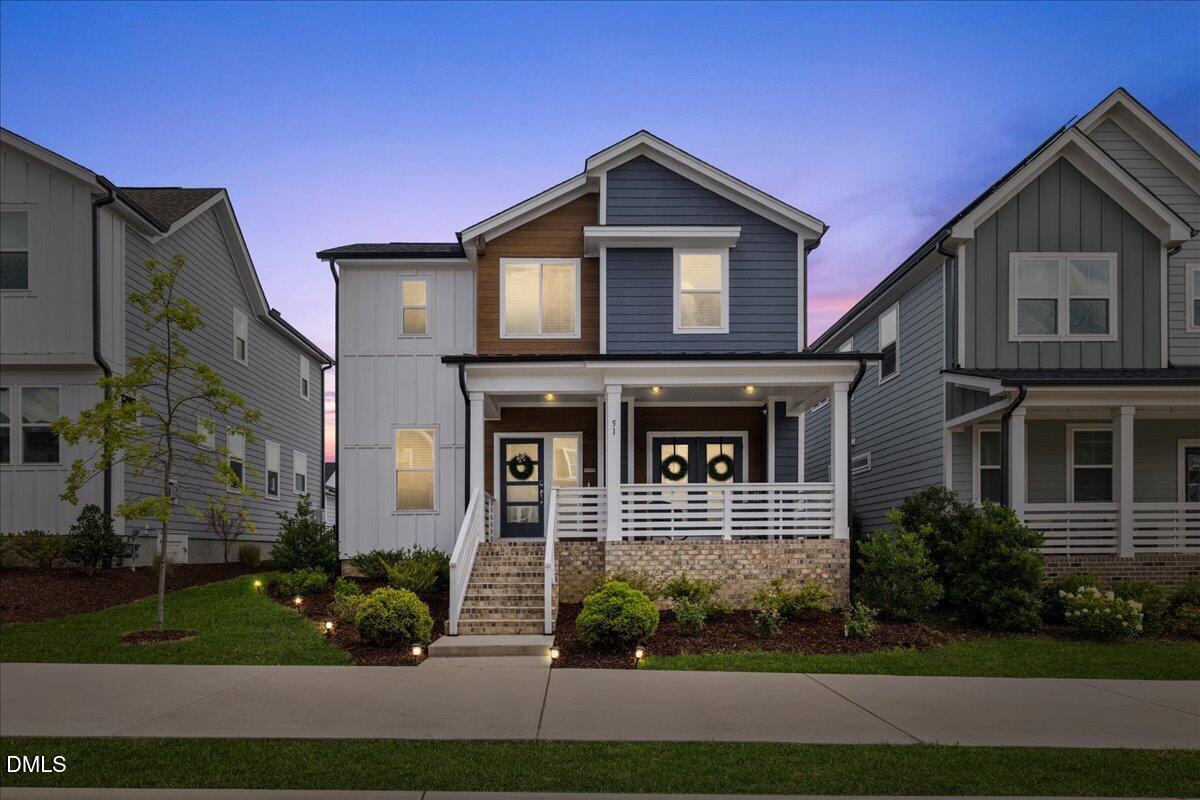
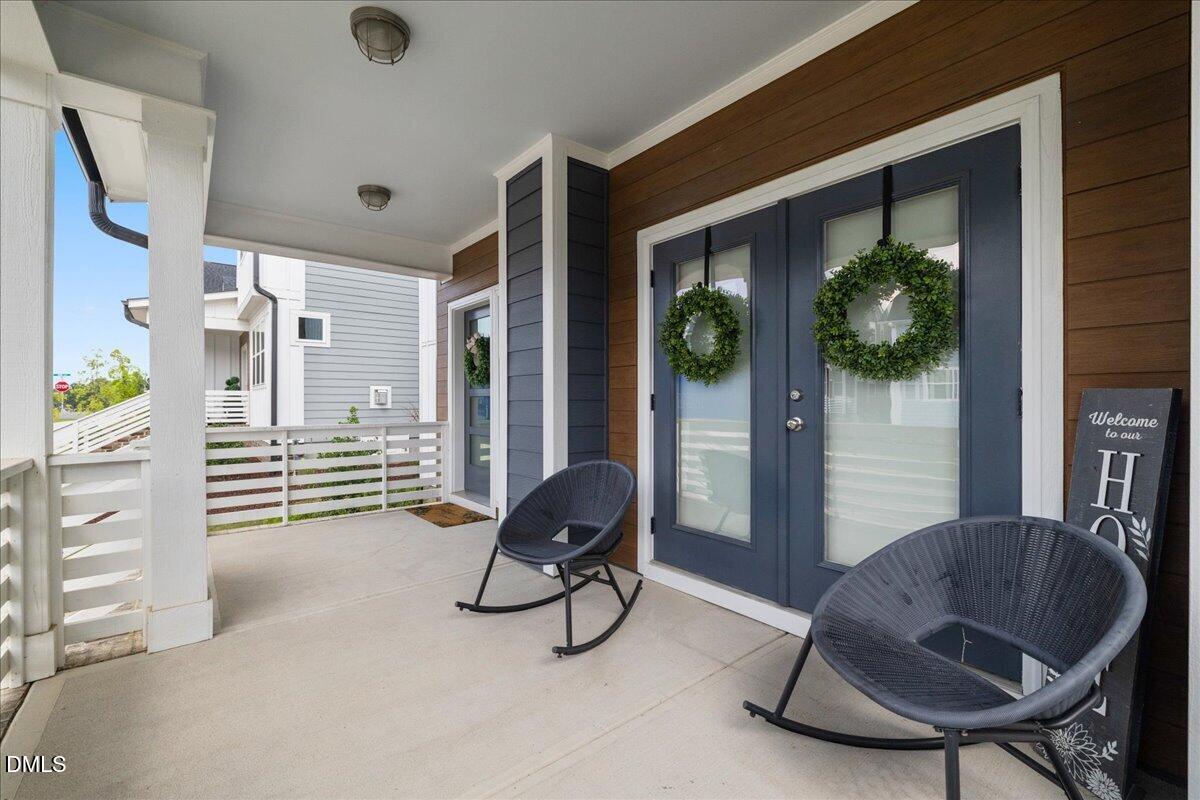
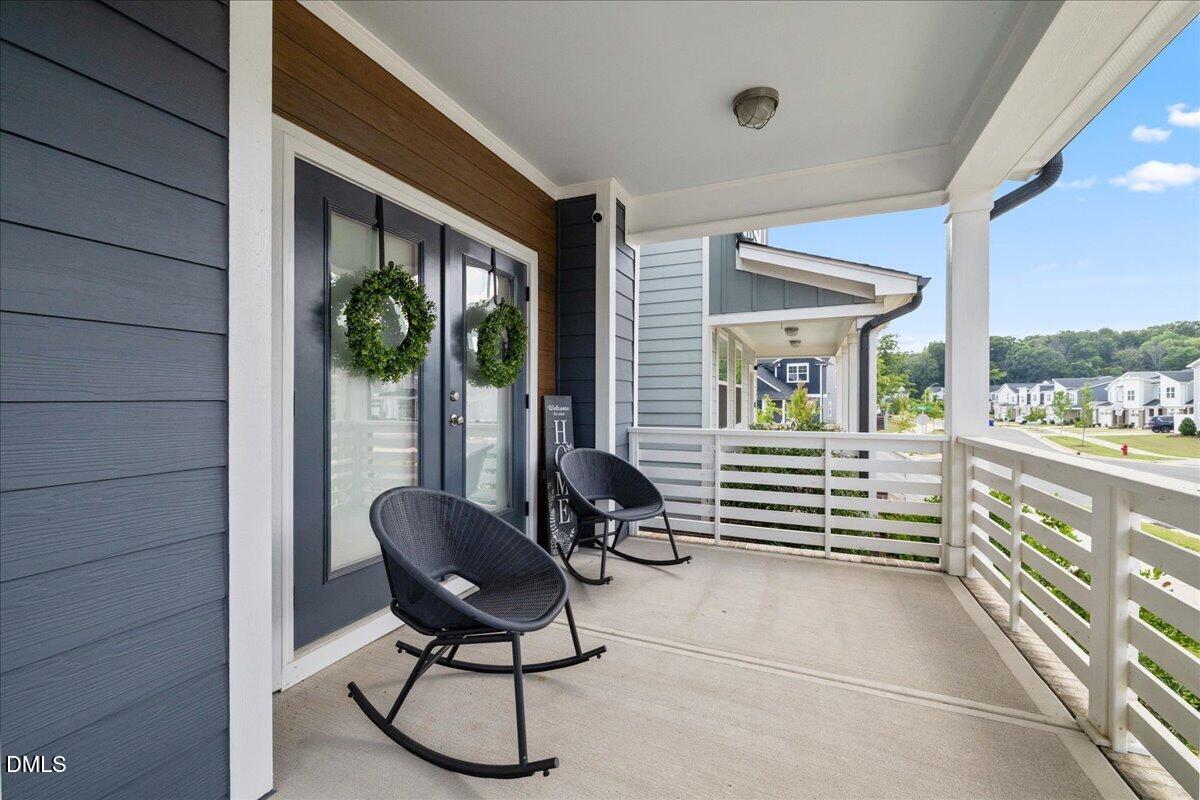
Experience the award-winning 'No Little Plans' Garman Homes floor plan, celebrated for its thoughtful design and exceptional livability. This versatile home features a first-floor guest suite with a full bath and double doors that lead you straight from the suite to the covered front porch! Across the hall, you can find a flex room with a custom shiplap accent wall enclosed with French doors, ideal for a home office, playroom, or additional living space. Designed for both everyday living and entertaining, the open-concept layout centers around a gourmet kitchen featuring quartz countertops, stainless steel appliances, a spacious walk-in pantry, and a convenient pocket office. The kitchen flows into the family room and upgraded screened porch, creating a seamless indoor-outdoor living space. Large sliding glass doors open to the screened porch and fenced backyard, perfect for relaxing or entertaining. Durable LVP flooring extends throughout the main level, stairs, and upstairs hallways, adding warmth and continuity throughout the home. Upstairs, you'll find three additional bedrooms including a spacious primary suite with a private sitting area filled with beautiful natural light. All appliances convey with this home! The thoughtfully designed mudroom off the 2 car garage offers built-in cubbies, hooks, and additional storage, creating a functional drop zone to keep everyday essentials neatly organized. Located in sought-after Chatham Park, residents enjoy an unmatched lifestyle surrounded by miles of greenways, parks, playgrounds, community events, dining, and more! The location is hard to beat, with the newly opened YMCA, Thales Academy, and Knight Farm Community Park all just minutes away and connected by paved, extra-wide greenways throughout the community. Enjoy the convenience of easy access to Downtown Pittsboro, Jordan Lake, Chapel Hill, Apex, and the greater Triangle area, with quick connections to major routes including Highway 64 and 15-501. Experience the amenities and vibrant lifestyle that make Chatham Park one of the Triangle's most desirable places to call home!

Save
Ask
Tour
Hide
Share
Listing Snapshot
Price 
$610,000
Days On Site 
1 Day
Bedrooms 
4
Inside Area (SqFt) 
2,735 sqft
Total Baths 
4
Full Baths 
3
Partial Baths 
1
Lot Size 
0.12 Acres
Year Built 
2022
MLS® Number 
10179531
Status 
Active
Property Tax 
$6,314.79
HOA/Condo/Coop Fees 
$299 Semi-Annually
Sq Ft Source 
N/A
Friends & Family
Recent Activity
8 hours agoListing updated with changes from the MLS®
yesterdayListing first seen on site
General Features
Acres 
0.12
Attached Garage 
Yes
Garage 
Yes
Garage Spaces 
2
Levels 
Two
Parking 
ConcreteDrivewayGarageAttached
Property Sub Type 
Single Family Residence
Security 
Security SystemSmoke Detector(s)
Sewer 
Public Sewer
Special Circumstances 
Standard
SqFt Above 
2735
SqFt Total 
2735
Style 
ContemporaryTraditionalTransitional
Water Source 
Public
Interior Features
Appliances 
DishwasherDryerGas CooktopIce MakerMicrowaveRange HoodRefrigeratorStainless Steel Appliance(s)WasherWasher/DryerWater Heater
Cooling 
Central Air
Flooring 
CarpetVinylTile
Interior 
Double VanityEat-in KitchenEntrance FoyerHigh Speed InternetKitchen IslandOpen FloorplanPantryRecessed LightingSmart ThermostatWalk-In Closet(s)
Laundry Features 
Laundry Room
Main Level Bedrooms 
1
Window Features 
BlindsDouble Pane WindowsWindow Treatments
Bedroom 2 
Dimensions - 10.6 x 11.8Level - Second
Bedroom 3 
Dimensions - 10.6 x 11.0Level - Second
Bedroom 4 
Dimensions - 10.3 x 10.8Level - Main
Dining Room 
Dimensions - 9.0 x 11.0Level - Main
Entrance Hall 
Dimensions - 5.1 x 16.9Level - Main
Family Room 
Dimensions - 13.0 x 15.3Level - Main
Kitchen 
Dimensions - 14.5 x 15.7Level - Main
Master Bedroom 
Dimensions - 12.0 x 13.7Level - Second
Office 
Dimensions - 9.6 x 13.3Level - Main
Other 
Dimensions - 9.7 x 10.2Level - SecondDescription - sitting room
Save
Ask
Tour
Hide
Share
Exterior Features
Construction Details 
Board & Batten SidingCedarFiber Cement
Exterior 
Rain Gutters
Fencing 
Back YardFullWrought Iron
Lot Features 
Back YardFront Yard
Patio And Porch 
Front PorchRear PorchScreened
Roof 
Shingle
Windows/Doors 
BlindsDouble Pane WindowsWindow Treatments
Community Features
Association Dues 
299
Community Features 
Pool
Financing Terms Available 
CashConventionalFHAVA Loan
HOA Fee Frequency 
Semi-Annually
Schools
School District
Unknown
Elementary School
Chatham - Perry W Harrison Elementary
Middle School
Chatham - George Moses Horton Middle
High School
Chatham - Northwood High
Listing courtesy of Jade de Leon of Compass -- Raleigh


Listings that are marked with an icon are provided courtesy of the Triangle MLS, Inc. of North Carolina, Internet Data Exchange Database. Copyright 2026 Triangle MLS, Inc. of North Carolina. All rights reserved.

Last checked: 2026-07-12 10:36 PM UTC

Neighborhood & Commute
Source: Walkscore
Disclosure: Community information and market data powered by Constellation Data Labs. Information is deemed reliable but not guaranteed.
Save
Ask
Tour
Hide
Share