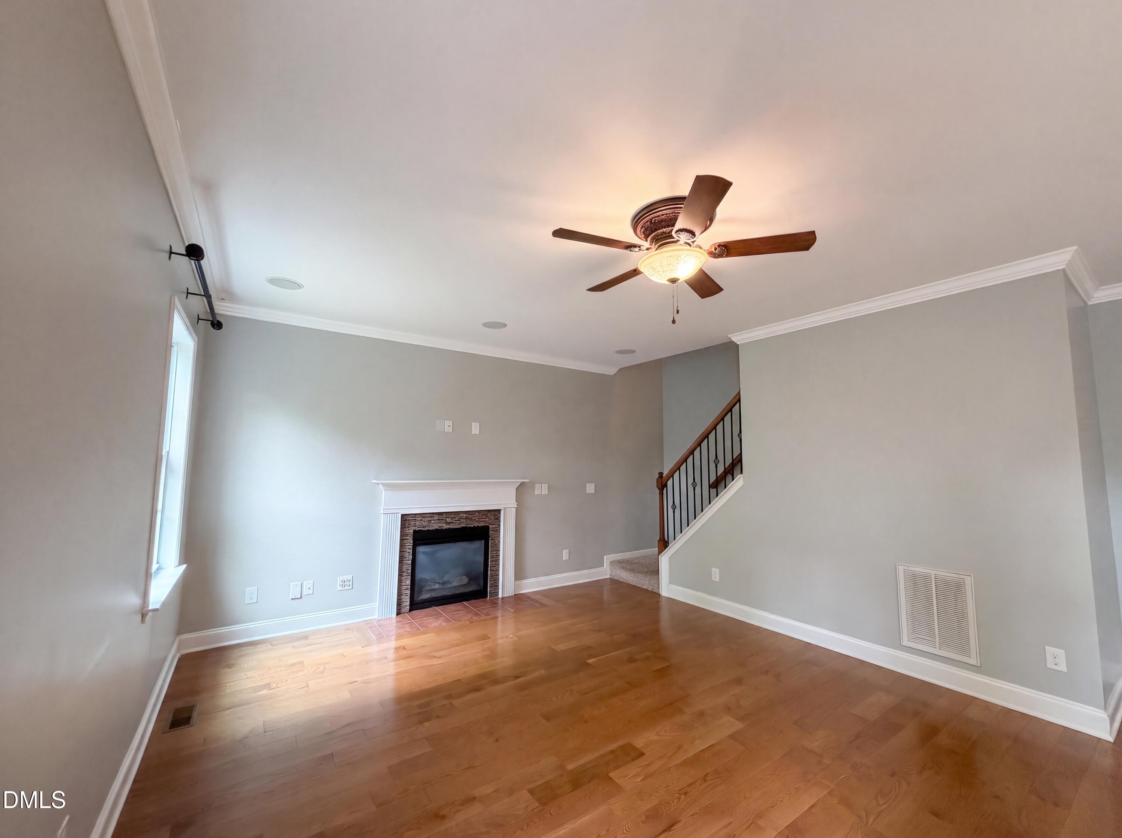
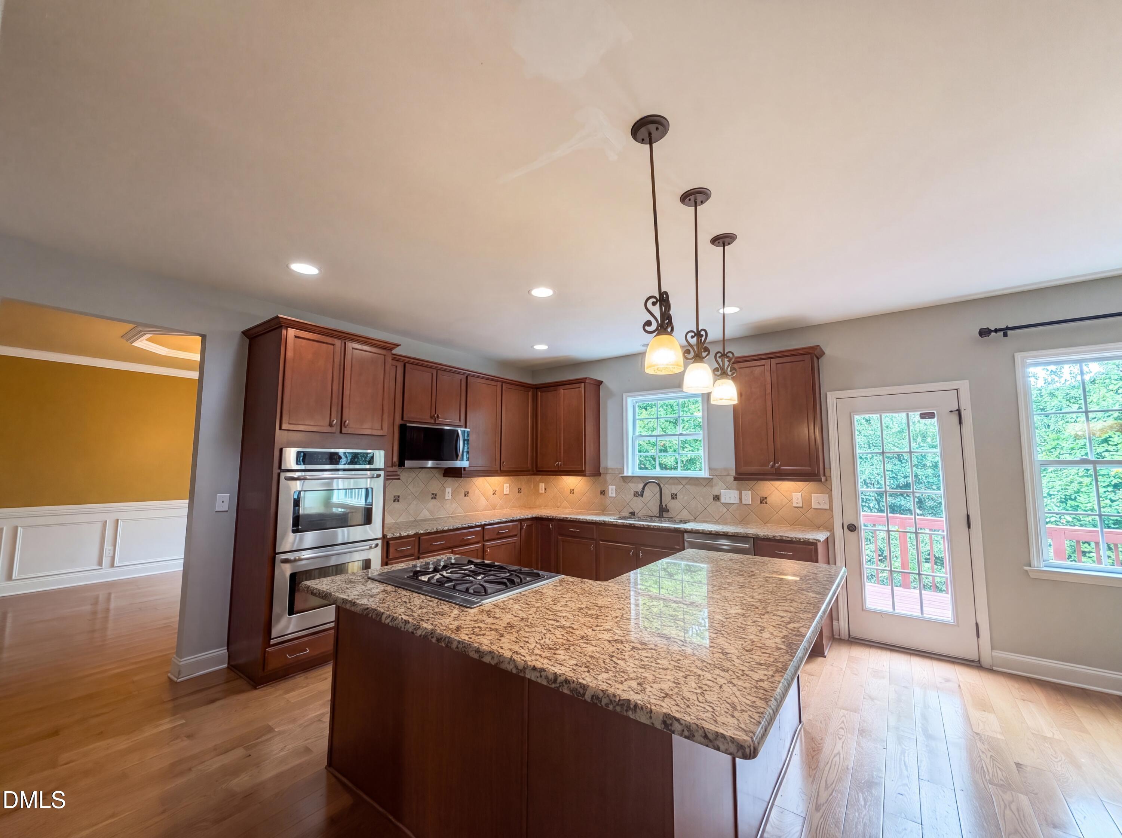
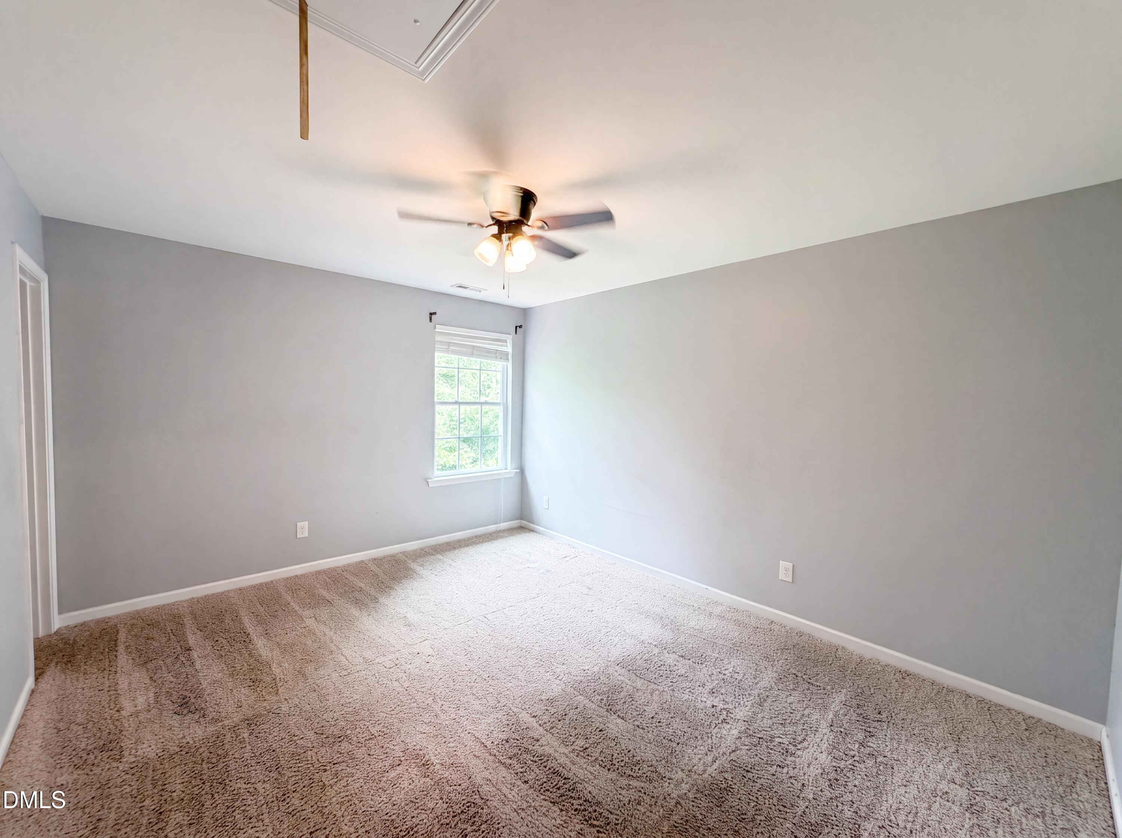
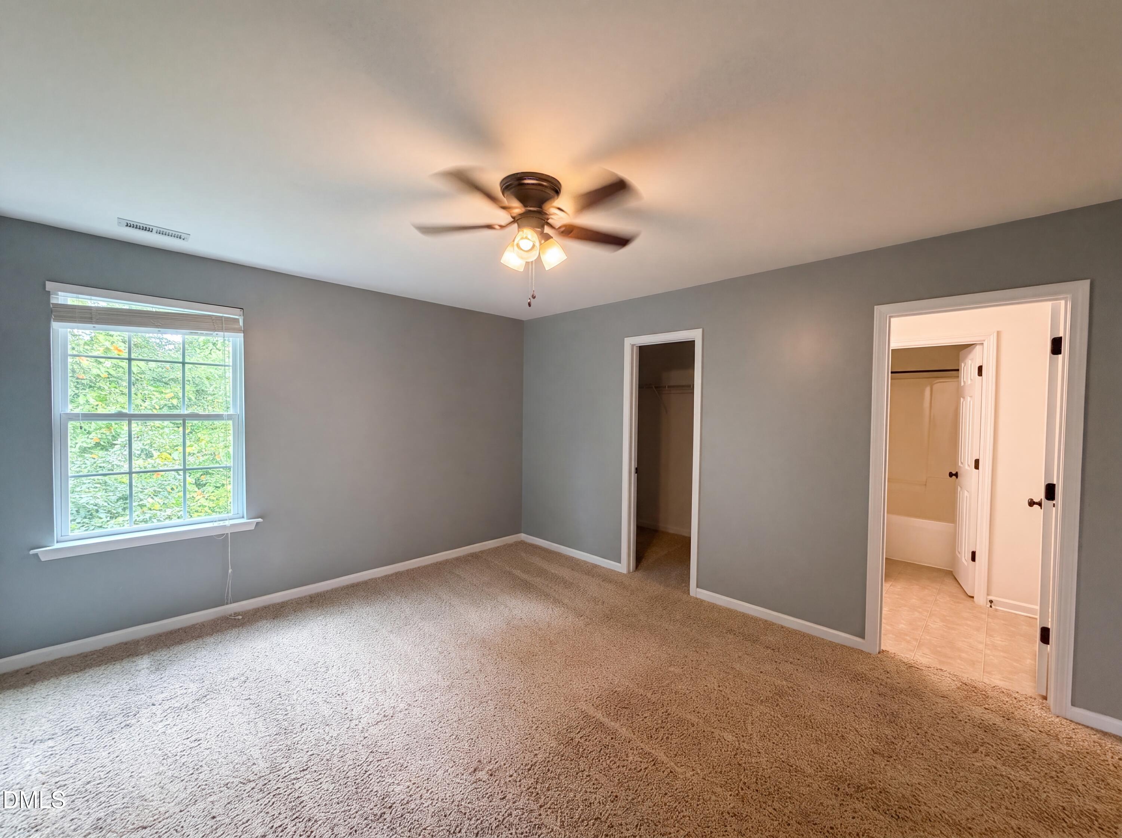
Welcome to this beautifully designed home offering spacious living in a desirable Knightdale community. The open-concept floor plan features a bright and inviting living area that flows seamlessly into the kitchen and dining space, making it ideal for both everyday living and entertaining. The kitchen offers ample cabinet and counter space, a center island, and generous storage. The spacious primary suite provides a private retreat with an en-suite bath and walk-in closet, while the additional bedrooms offer flexibility for family, guests, or a home office. Enjoy outdoor living in the backyard with plenty of space for relaxing, gardening, or entertaining. Conveniently located just minutes from shopping, dining, parks, and downtown Knightdale, with easy access to I-540, US-64, and downtown Raleigh for an easy commute.
Save
Ask
Tour
Hide
Share
Listing Snapshot
Price
$495,000
Days On Site
2 Days
Bedrooms
4
Inside Area (SqFt)
3,764.8 sqft
Total Baths
4
Full Baths
3
Partial Baths
1
Lot Size
0.19 Acres
Year Built
2013
MLS® Number
10179530
Status
Active
Property Tax
$4,892.01
HOA/Condo/Coop Fees
$53.33 monthly
Sq Ft Source
N/A
Friends & Family
React
Comment
Invite
No Comments Yet
Did you know? You can invite friends and family to your search. They can join your search, rate and discuss listings with you.
Recent Activity
2 days ago
Listing updated with changes from the MLS®
2 days ago
Listing first seen on site
General Features
Acres
0.19
Attached Garage
Yes
Foundation
Brick/MortarOther
Garage
Yes
Garage Spaces
2
Levels
Two
Parking
DrivewayGarageGarage Faces FrontAttached
Parking Spaces
4
Property Sub Type
Single Family Residence
Sewer
Public Sewer
Special Circumstances
Standard
SqFt Above
3764.8
SqFt Total
3764.8
Style
Transitional
Water Source
Public
Zoning
GR8
Interior Features
Appliances
DishwasherDouble OvenGas CooktopMicrowave
Basement
Crawl Space
Cooling
Electric
Flooring
CarpetHardwood
Heating
Natural GasNone
Interior
Ceiling Fan(s)Double VanityEat-in KitchenKitchen IslandRecessed LightingSoaking Tub
Laundry Features
Laundry RoomMain Level
Bathroom 2
Dimensions - 4.6 x 6.3Level - Second
Bedroom 2
Dimensions - 12.4 x 14.2Level - Second
Bedroom 3
Dimensions - 12.11 x 16.9Level - Second
Bedroom 4
Dimensions - 12.2 x 14.1Level - Second
Breakfast Room
Dimensions - 7.11 x 15.4Level - First
Dining Room
Dimensions - 12.4 x 17.4Level - First
Family Room
Dimensions - 19.9 x 18.4Level - First
Kitchen
Dimensions - 14.1 x 20.11Level - First
Living Room
Dimensions - 12.4 x 15.2Level - First
Master Bathroom
Dimensions - 11.11 x 10.11Level - Second
Master Bedroom
Dimensions - 18.11 x 12.6Level - Second
Save
Ask
Tour
Hide
Share
Exterior Features
Construction Details
Fiber Cement
Fencing
Back Yard
Lot Features
Back Yard
Roof
Shingle
Community Features
Association Dues
160
Financing Terms Available
CashConventionalVA Loan
HOA Fee Frequency
Quarterly
Schools
School District
Unknown
Elementary School
Wake County Schools
Middle School
Wake County Schools
High School
Wake County Schools
Listing courtesy of Meisha Spang of Mark Spain Real Estate
Listings that are marked with an icon are provided courtesy of the Triangle MLS, Inc. of North Carolina, Internet Data Exchange Database. Copyright 2026 Triangle MLS, Inc. of North Carolina. All rights reserved.
Last checked: 2026-07-13 08:46 AM UTC
Neighborhood & Commute
Source: Walkscore
Disclosure: Community information and market data powered by Constellation Data Labs. Information is deemed reliable but not guaranteed.


Did you know? You can invite friends and family to your search. They can join your search, rate and discuss listings with you.