Save
Ask
Tour
Hide
Share
$497,000
101 Days On Site

5658 Momeyer Way
Nashville, NC 27856

For Sale|Single Family Residence|Active
3
Beds
2
Total Baths
2
Full Baths
2,073
SqFt
$240
/SqFt
2026
Built
Subdivision:
Not in a Subdivision
County:
Nash
Call Now: 919-404-SHOW
Is this the listing for you? We can help make it yours.
919-404-SHOW
5658 Momeyer Way5658 Momeyer Way5658 Momeyer Way5658 Momeyer Way
Save
Ask
Tour
Hide
Share

Mortgage Calculator

Monthly Payment (Est.)

Enter an interest rate to see your estimated monthly payment.
Calculator powered by Showcase IDX, a Constellation1 Company. Copyright ©2026 Information is deemed reliable but not guaranteed.

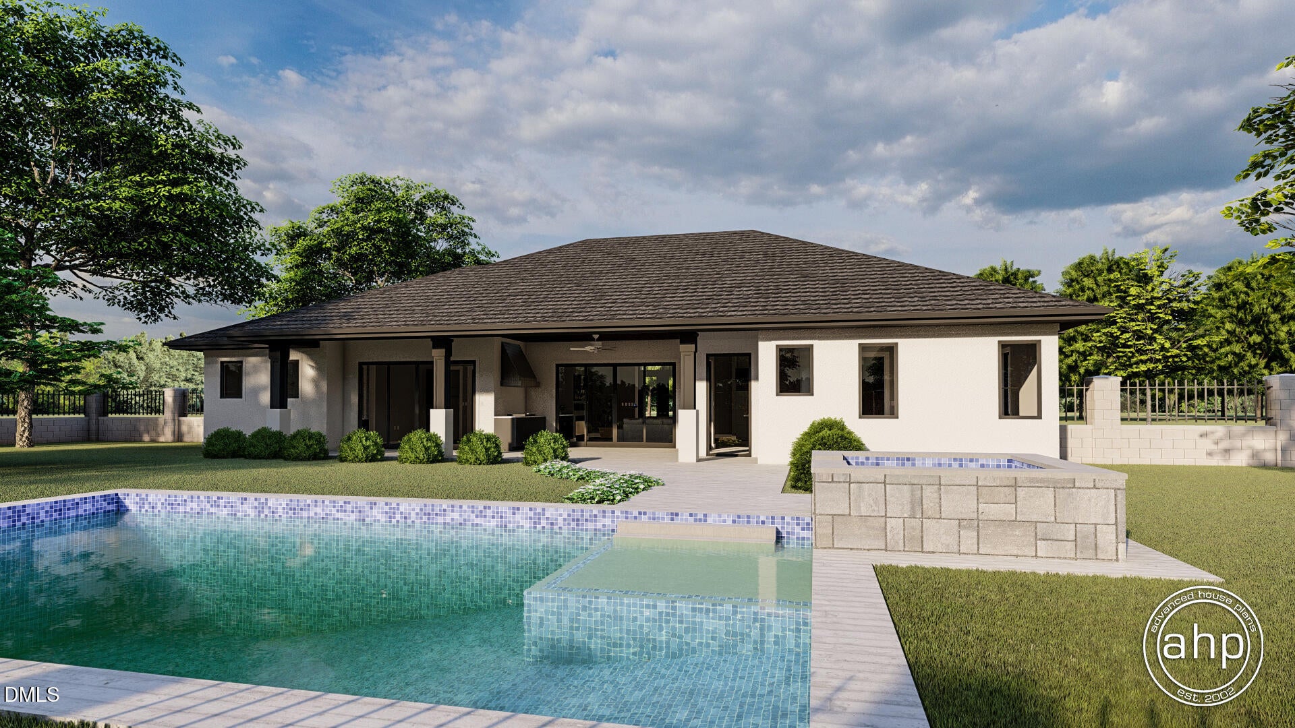
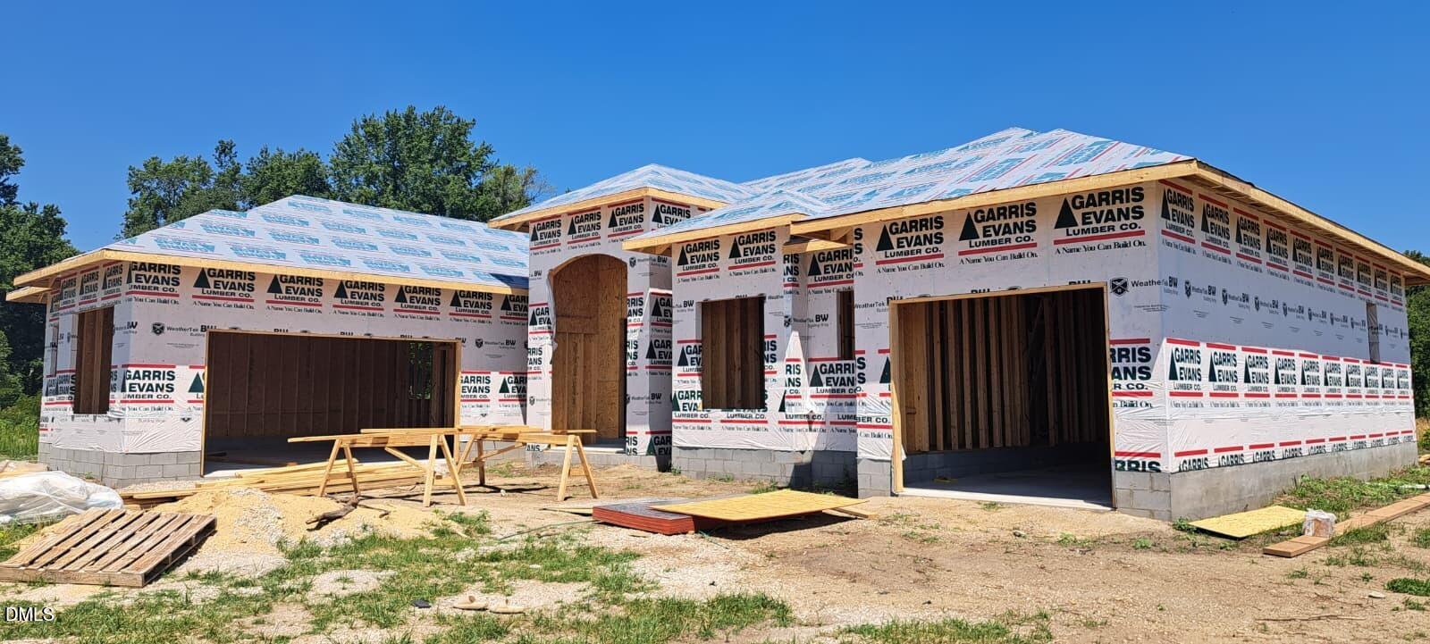
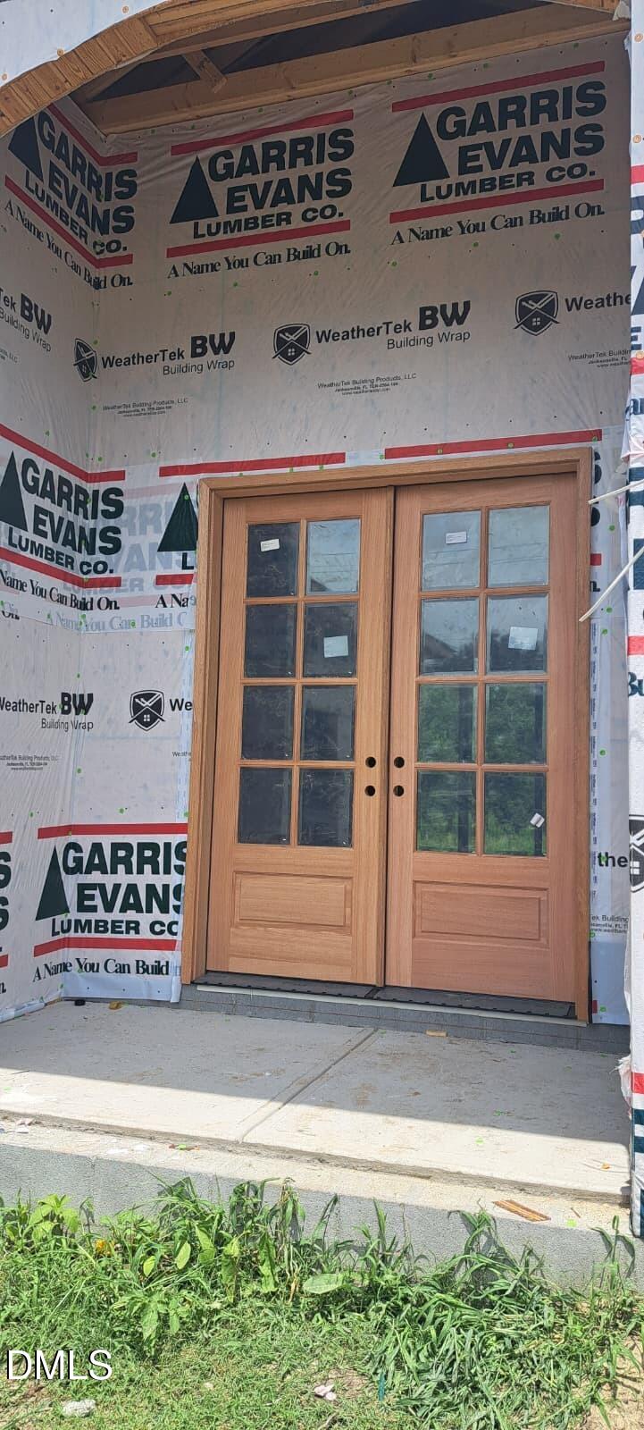
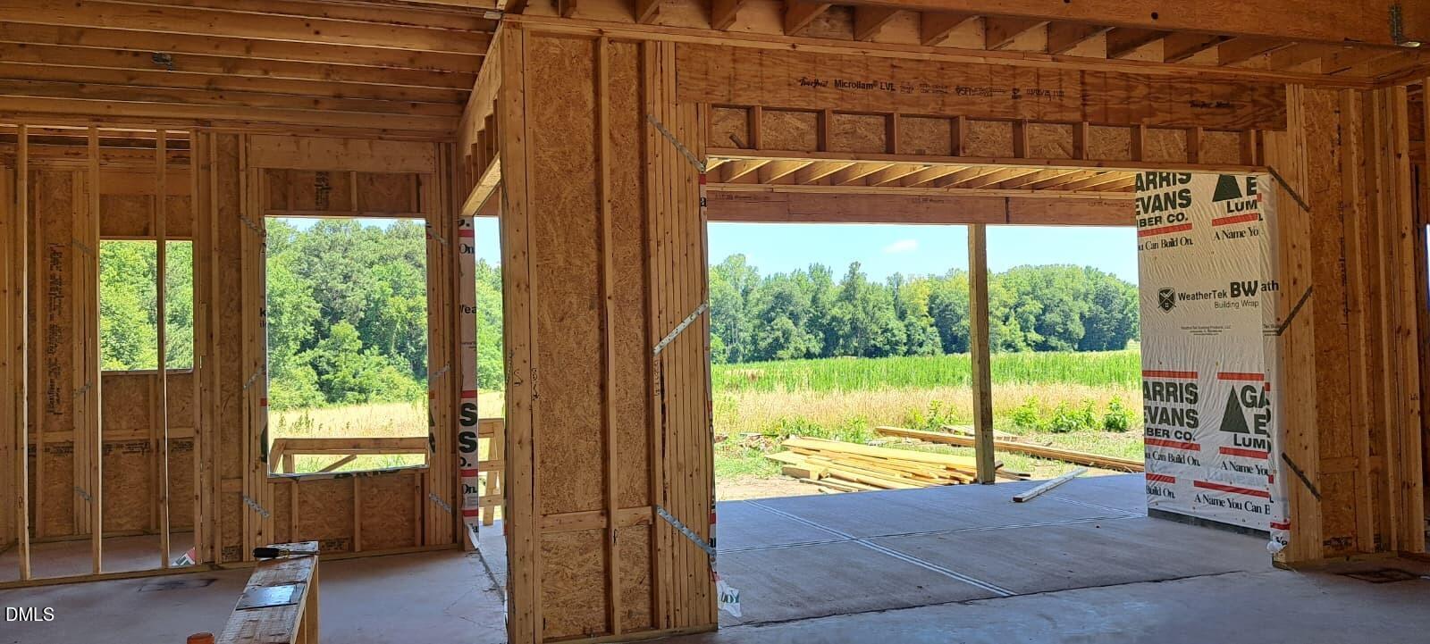
Experience refined country living with small-town charm and modern luxury. Ideally located near Rocky Mount, Raleigh, and Wake Forest, this spacious ranch-style home showcases high-end finishes and exceptional craftsmanship. Set on a peaceful 0.80-acre unrestricted lot with no city taxes and no HOA fees, the property offers privacy and tranquility. The open-concept design features a large marble island in the kitchen, complemented by EXTRA LARGE sliding doors that open to a covered lanai and a welcoming front porch—perfect for enjoying sweet tea on relaxing afternoons. The designer kitchen is equipped with marble countertops and ample space for everyday living and entertaining. All three bedrooms & OFFICE are conveniently located on the main level, providing easy access and comfort. This beautiful floor plan includes a Three CAR GARAGE. This is a rare opportunity to own a beautifully crafted home combining luxury finishes, modern design, and country serenity—just minutes from local amenities, antique shops in Spring Hope & "The Nashville Junction" located in historic downtown Nashville where local vendors meet. Major destinations like the Triangle and Rocky Mount are also easily accessible. Pool is not part of the house.

Save
Ask
Tour
Hide
Share
Listing Snapshot
Price 
$497,000
Days On Site 
101 Days
Bedrooms 
3
Inside Area (SqFt) 
2,073 sqft
Total Baths 
2
Full Baths 
2
Partial Baths 
N/A
Lot Size 
0.8 Acres
Year Built 
2026
MLS Number 
10179521
Status 
Active
Property Tax 
$312.84
HOA/Condo/Coop Fees 
N/A
Sq Ft Source 
N/A
Friends & Family
Recent Activity
2 months agoPrice changed to $497,000
2 months agoListing updated with changes from the MLS
3 months agoListing first seen on site
General Features
Acres 
0.8
Attached Garage 
Yes
Direction Faces 
East
Garage 
Yes
Garage Spaces 
3
Levels 
One
Parking 
AttachedGarageConcreteGarage Faces FrontGarage Door Opener
Parking Spaces 
5
Property Condition 
New Construction
Property Sub Type 
Single Family Residence
Security 
Fire AlarmSmoke Detector(s)
Sewer 
Septic Tank
Special Circumstances 
Standard
SqFt Above 
2073
SqFt Total 
2073
Style 
ContemporaryRanch
Utilities 
Cable AvailableElectricity ConnectedUnderground UtilitiesSewer Connected
Water Source 
Well
Zoning 
Residential
Interior Features
Appliances 
DisposalElectric CooktopElectric OvenENERGY STAR Qualified DishwasherElectric Water HeaterIce MakerMicrowavePlumbed For Ice MakerRange HoodSelf Cleaning OvenStainless Steel Appliance(s)
Basement 
Crawl Space
Cooling 
Central AirCeiling Fan(s)ElectricHeat Pump
Fireplace 
Yes
Fireplace Features 
Blower FanFamily Room
Fireplaces 
1
Flooring 
Vinyl
Heating 
CentralElectricForced AirHeat Pump
Interior 
Entrance FoyerKitchen IslandRecessed LightingTray Ceiling(s)
Laundry Features 
Laundry Room
Main Level Bedrooms 
3
Window Features 
Double Pane WindowsENERGY STAR Qualified WindowsScreensStorm Window(s)
Bedroom 2 
Level - Main
Bedroom 3 
Level - Main
Master Bedroom 
Level - Main
Save
Ask
Tour
Hide
Share
Exterior Features
Construction Details 
Stucco
Fencing 
None
Lot Features 
Back YardClearedOpen LotRectangular Lot
Other Structures 
Garage(s)Second Garage
Patio And Porch 
CoveredFront PorchRear Porch
Road Frontage 
Highway
Roof 
Shingle
View 
PastureRural
Waterview 
PastureRural
Windows/Doors 
Double Pane WindowsENERGY STAR Qualified WindowsScreensStorm Window(s)
Community Features
Accessibility Features 
Accessible BedroomAccessible Common AreaAccessible Central Living AreaAccessible DoorsAccessible EntranceAccessible Full BathAccessible Hallway(s)Accessible KitchenAccessible Kitchen AppliancesAccessible Washer/DryerCentral Living Area
Community Features 
None
Financing Terms Available 
ConventionalFHA
Building Access 
1
Roads 
Paved
Schools
School District
Unknown
Elementary School
Nash - Spring Hope Elementary
Middle School
Nash - Southern Nash Middle
High School
Nash - Southern Nash High
Listing courtesy of Carol Saavedra of The Ocean Group


Listings that are marked with an icon are provided courtesy of the Triangle MLS, Inc. of North Carolina, Internet Data Exchange Database. Copyright 2026 Triangle MLS, Inc. of North Carolina. All rights reserved.

Last checked: 2026-10-20 03:55 AM UTC

Neighborhood & Commute
Source: Walkscore
Disclosure: Community information and market data powered by Constellation Data Labs. Information is deemed reliable but not guaranteed.
Save
Ask
Tour
Hide
Share