
Save
Ask
Tour
Hide
$549,000
97 Days On Site
9021 Collins Creek DriveChapel Hill, NC 27516
For Sale|Single Family Residence|Active
3
Beds
2
Total Baths
2
Full Baths
1,825
SqFt
$301
/SqFt
1987
Built
Subdivision:
Collins Creek
County:
Orange
Call Now: 919-404-SHOW
Is this the listing for you? We can help make it yours.
919-404-SHOW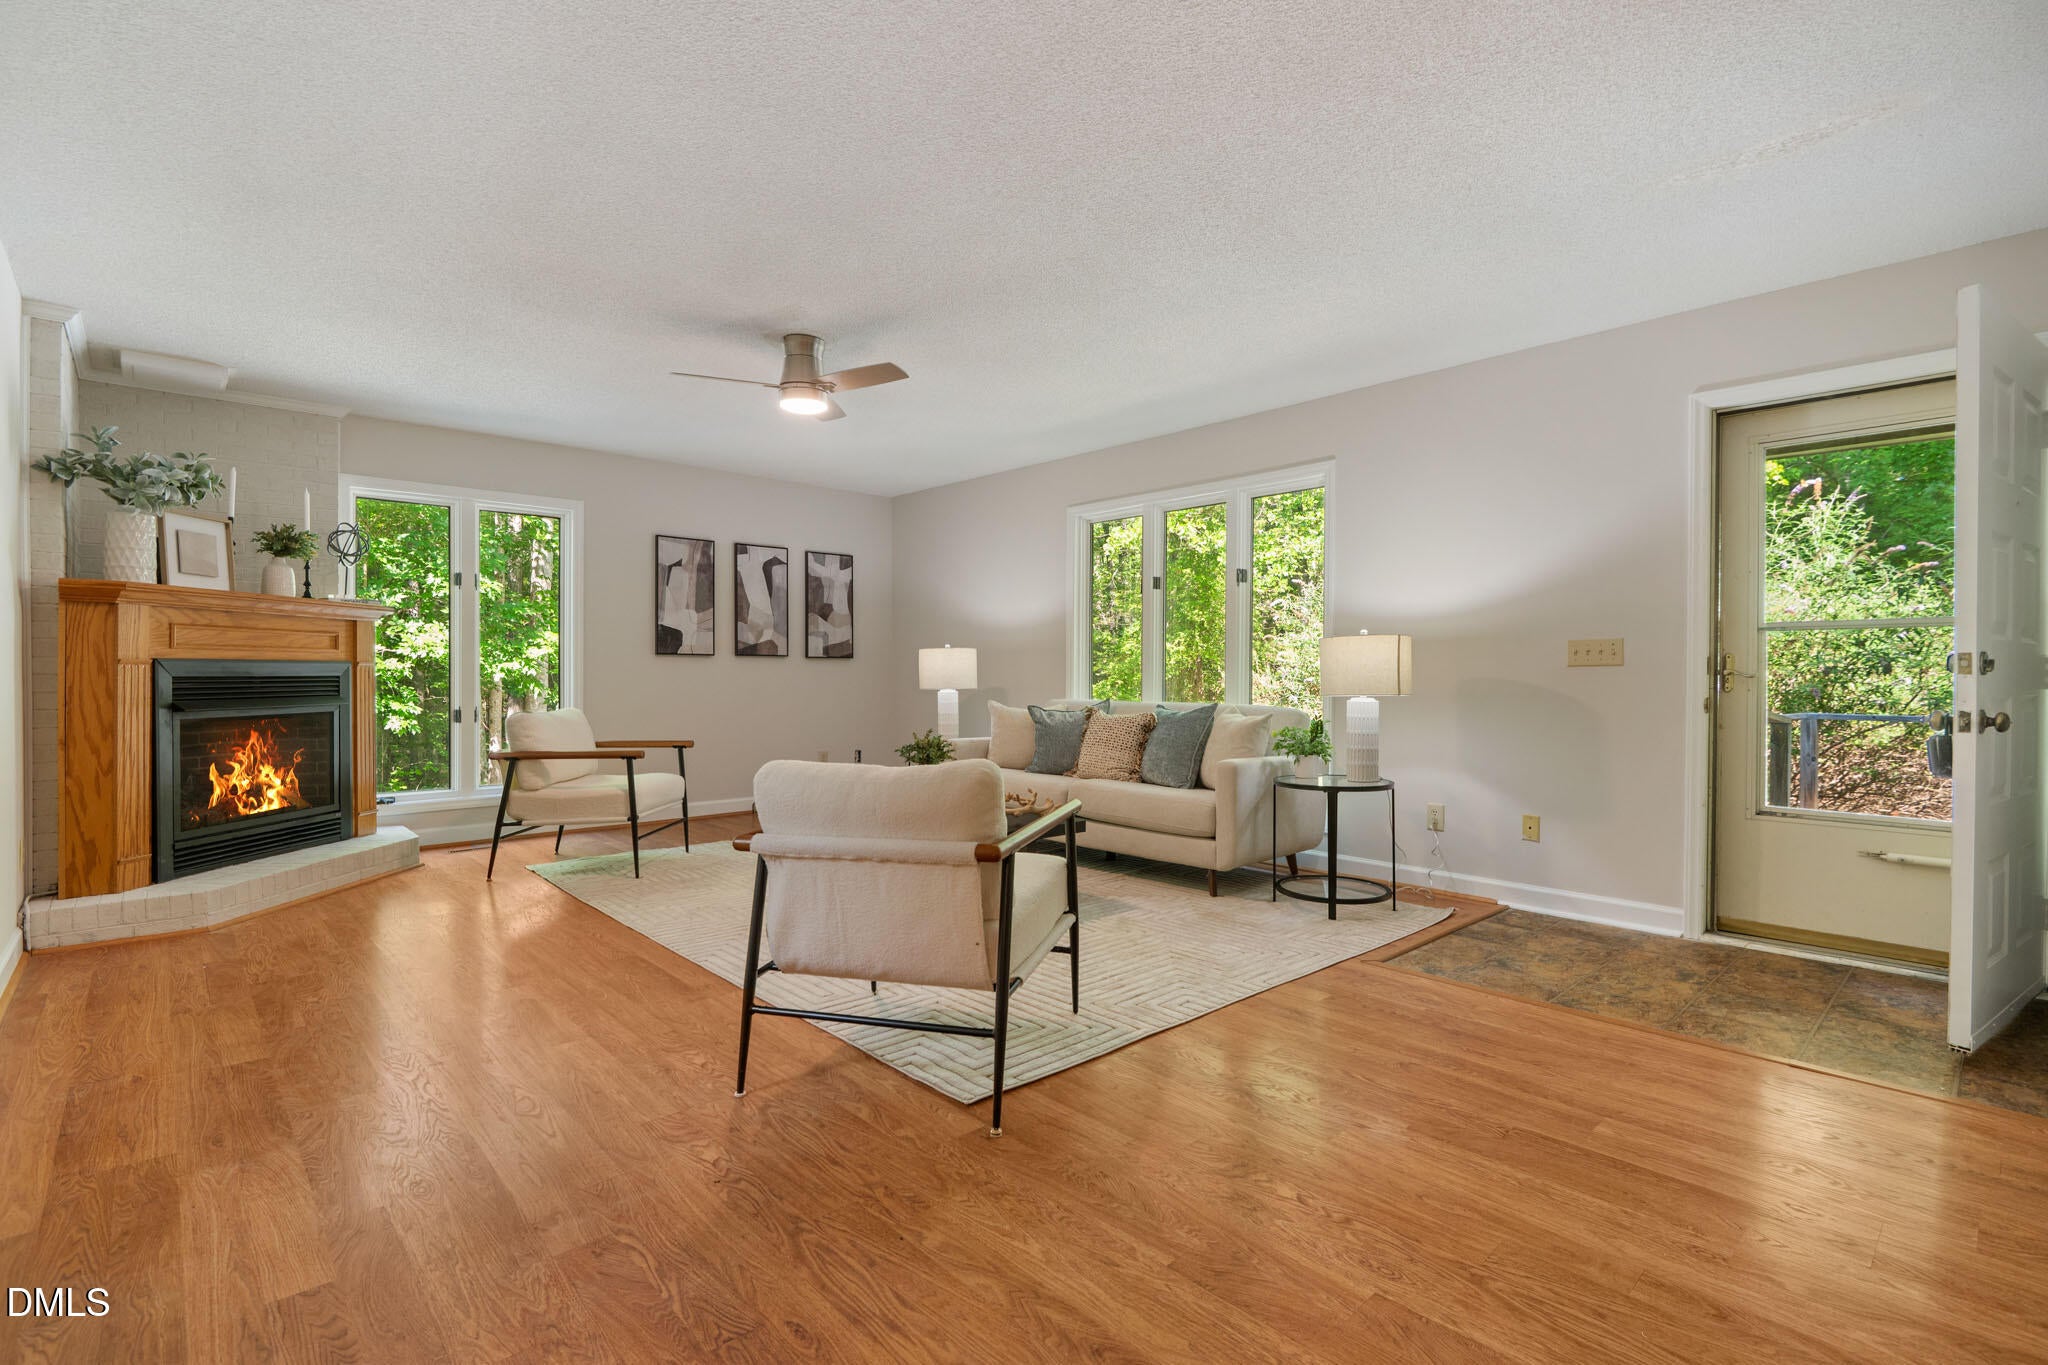
Save
Ask
Tour
Hide
Mortgage Calculator
Monthly Payment (Est.)
Enter an interest rate to see your estimated monthly payment.Calculator powered by Showcase IDX, a Constellation1 Company. Copyright ©2026 Information is deemed reliable but not guaranteed.
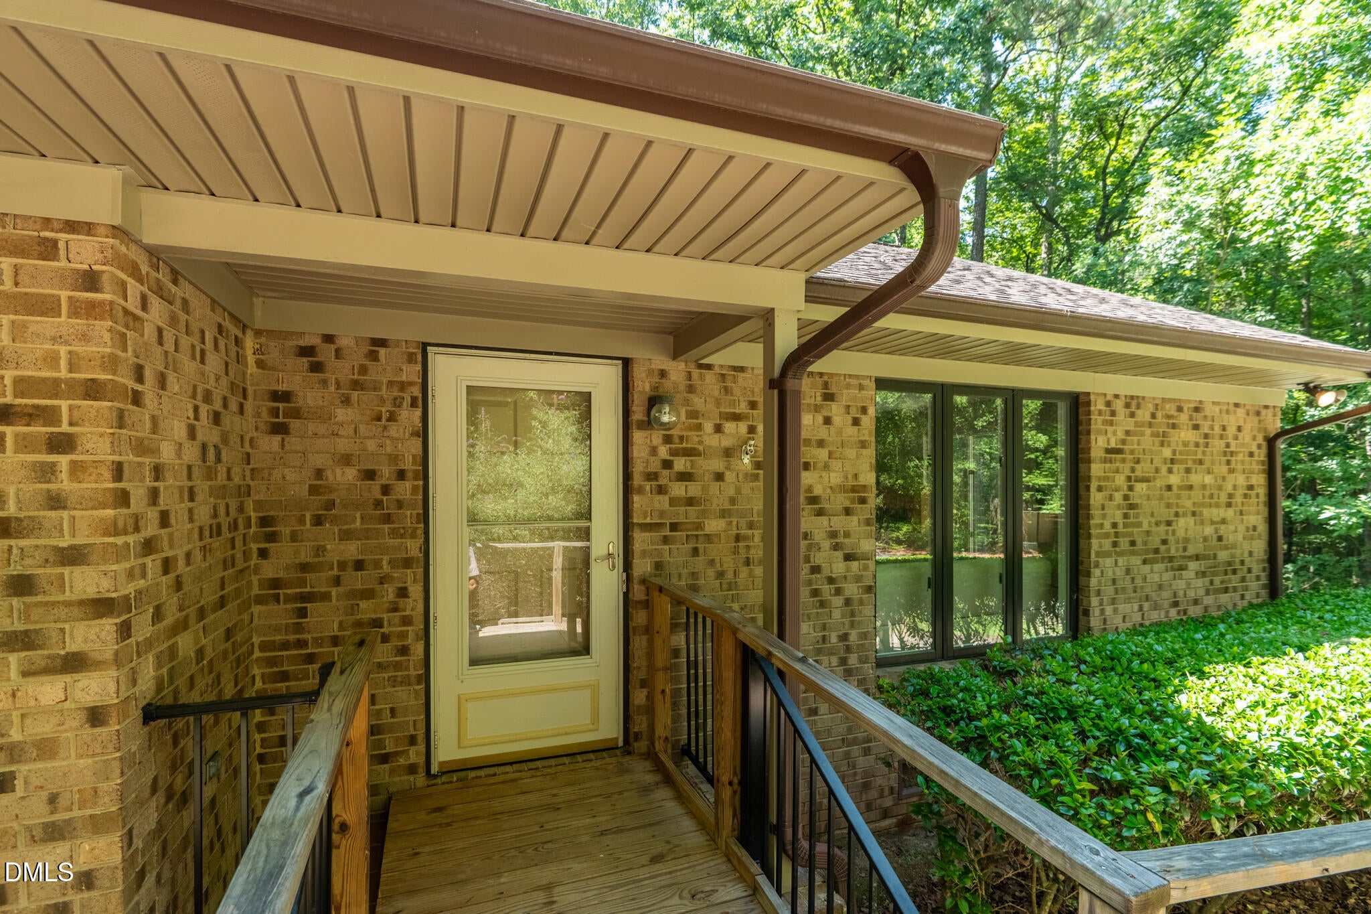
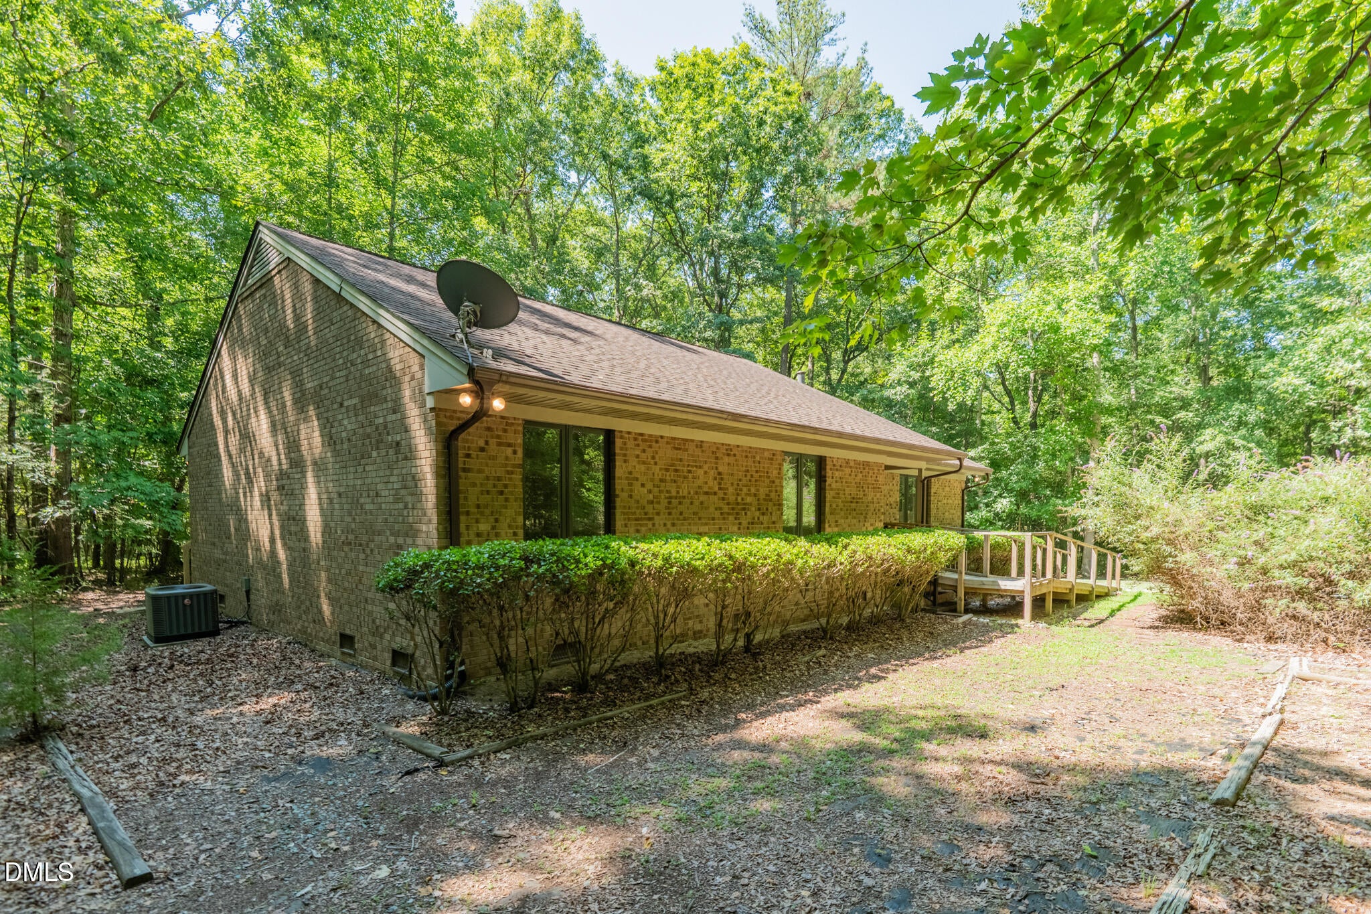
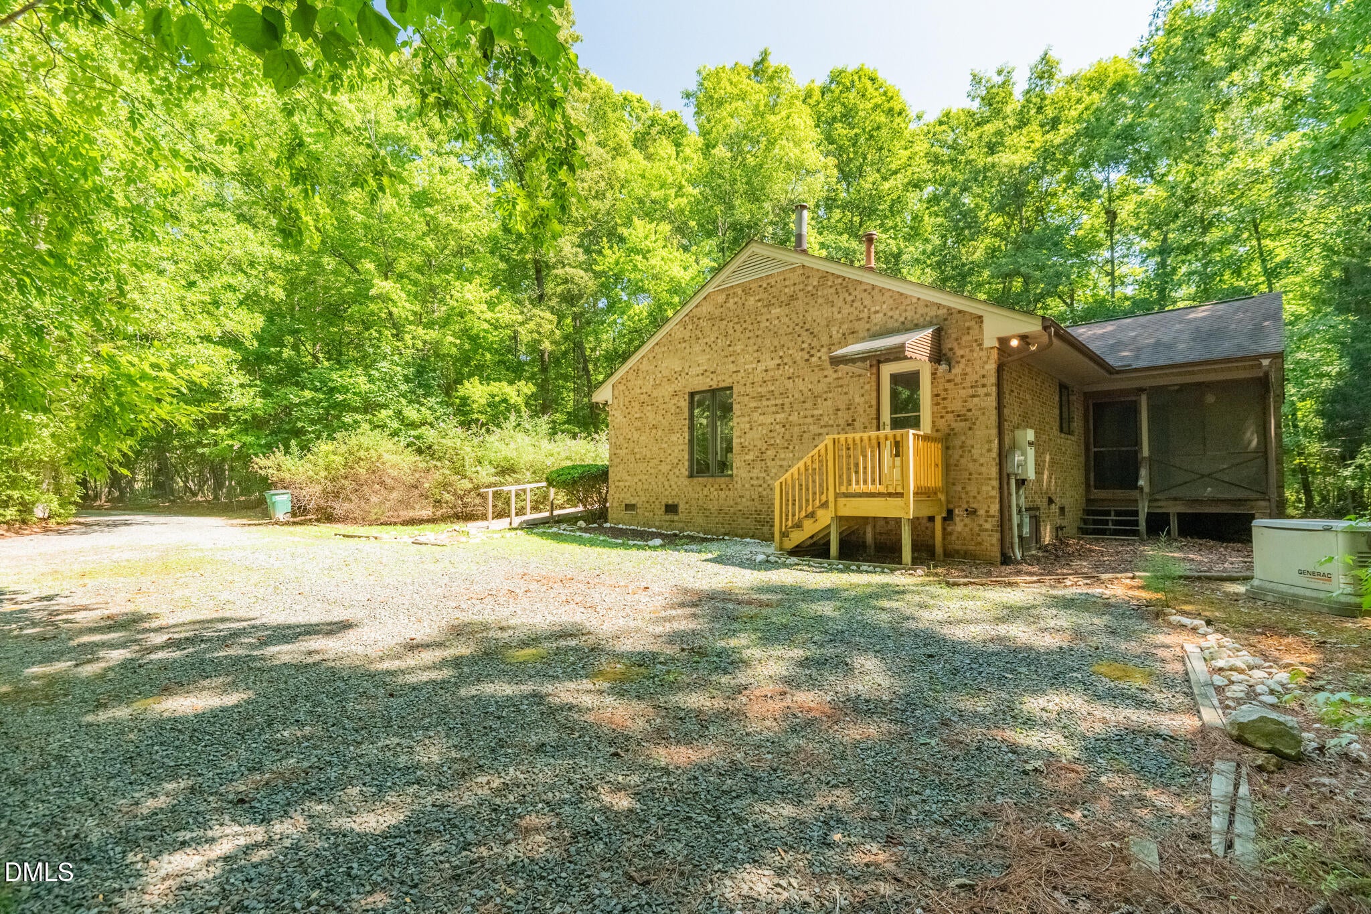
* $10,000 SELLER CONCESSION - buy down or rate or apply toward closing costs * Original owner and first time on the market. This SOLID brick ranch is tucked in the trees on 7 wooded acres and offer you the ability to escape the hustle bustle of life. Just minutes West of Chapel Hill, you'll have ultimate privacy; no curtains needed here! The living room is big. The kitchen has a ton of cabinets. And you will absolutely appreciate having a screened porch and a generator when Mother Nature rears her head. The bathrooms have been updated and feel luxurious. You can't help but love a brick ranch. Come see it!
Save
Ask
Tour
Hide
Listing Snapshot
Price
$549,000
Days On Site
97 Days
Bedrooms
3
Inside Area (SqFt)
1,825 sqft
Total Baths
2
Full Baths
2
Partial Baths
N/A
Lot Size
7.26 Acres
Year Built
1987
MLS® Number
10179519
Status
Active
Property Tax
$4,438.84
HOA/Condo/Coop Fees
$16.67 monthly
Sq Ft Source
N/A
Friends & Family
Recent Activity
| a week ago | Price changed to $549,000 | |
| a week ago | Listing updated with changes from the MLS® | |
| 3 months ago | Listing first seen on site |
General Features
Acres
7.26
Direction Faces
North
Disclosures
Seller Disclosure
Levels
One
Parking
Gravel
Property Sub Type
Single Family Residence
Sewer
Septic Tank
Special Circumstances
Standard
SqFt Above
1825
SqFt Total
1825
Style
Ranch
Water Source
Well
Zoning
R1
Interior Features
Appliances
DishwasherElectric CooktopOvenRefrigeratorRange Hood
Basement
Crawl Space
Cooling
Central Air
Fireplace
Yes
Fireplace Features
Free StandingPropaneVentless
Fireplaces
1
Flooring
TileVinylVaries
Heating
CentralPropane
Interior
Ceiling Fan(s)Double VanityLaminate CountersRecessed LightingWalk-In Closet(s)High Speed Internet
Laundry Features
Laundry Room
Main Level Bedrooms
3
Master Bedroom
Dimensions - 152.0 x 158.0Level - Main
Save
Ask
Tour
Hide
Exterior Features
Construction Details
Brick Veneer
Exterior
Rain GuttersStorage
Lot Features
LevelPrivateRectangular LotSecludedWoodedFew Trees
Other Structures
OutbuildingShed(s)Storage
Patio And Porch
DeckScreened
Roof
Shingle
View
Trees/Woods
Waterview
Trees/Woods
Windows/Doors
Sliding DoorsStorm Door(s)
Community Features
Accessibility Features
Accessible Approach with Ramp
Association Amenities
None
Association Fee
$200.0
Association Fee Frequency
Annually
Community Features
None
Financing Terms Available
CashConventional
Roads
Gravel
Schools
School District
Unknown
Elementary School
Orange - Grady Brown Elementary
Middle School
Orange - A L Stanback Middle
High School
Orange - Cedar Ridge High
Listing courtesy of Terri Turner of Turner Realty

Listings that are marked with an icon are provided courtesy of the Triangle MLS, Inc. of North Carolina, Internet Data Exchange Database. Copyright 2026 Triangle MLS, Inc. of North Carolina. All rights reserved.
Last checked: 2026-10-16 08:16 AM UTC
Listings that are marked with an icon are provided courtesy of the Triangle MLS, Inc. of North Carolina, Internet Data Exchange Database. Copyright 2026 Triangle MLS, Inc. of North Carolina. All rights reserved.
Last checked: 2026-10-16 08:16 AM UTC
Neighborhood & Commute
Source: Walkscore
Disclosure: Community information and market data powered by Constellation Data Labs. Information is deemed reliable but not guaranteed.
Save
Ask
Tour
Hide
Did you know? You can invite friends and family to your search. They can join your search, rate and discuss listings with you.