
124 Cherry Blossom CourtGarner, NC 27529
Mortgage Calculator
Monthly Payment (Est.)
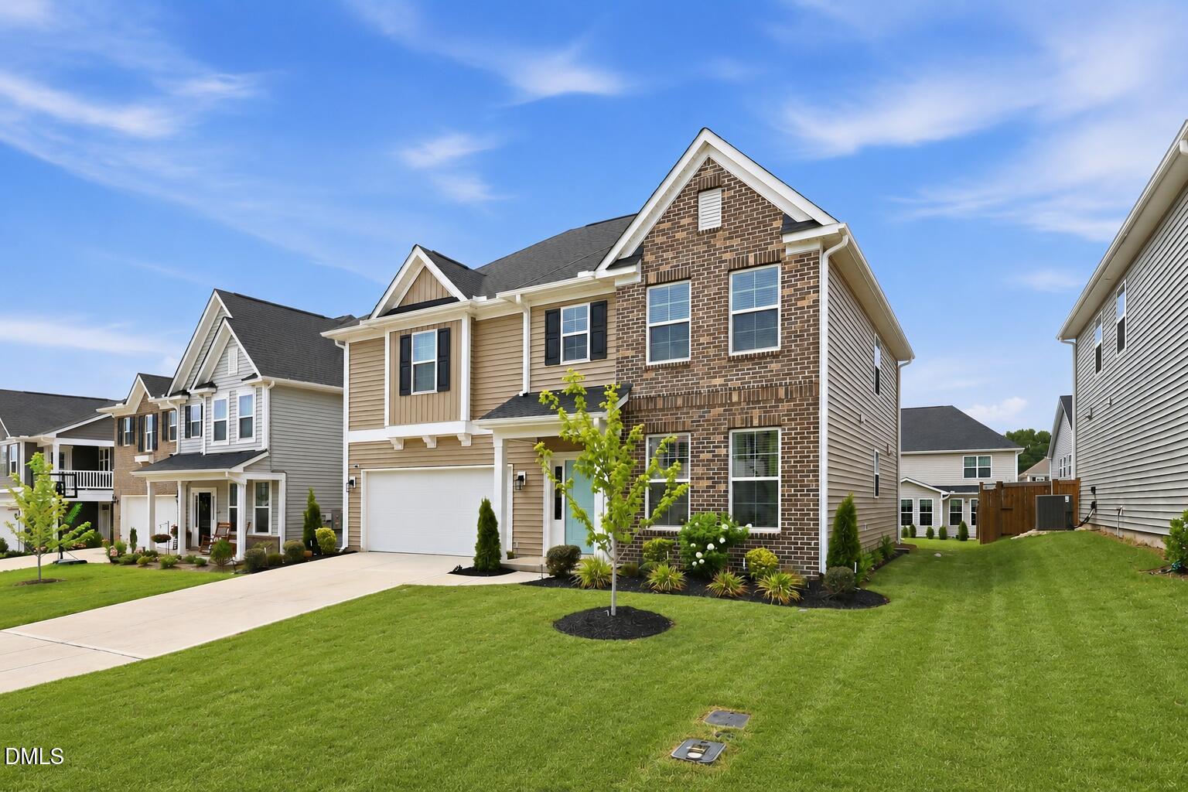
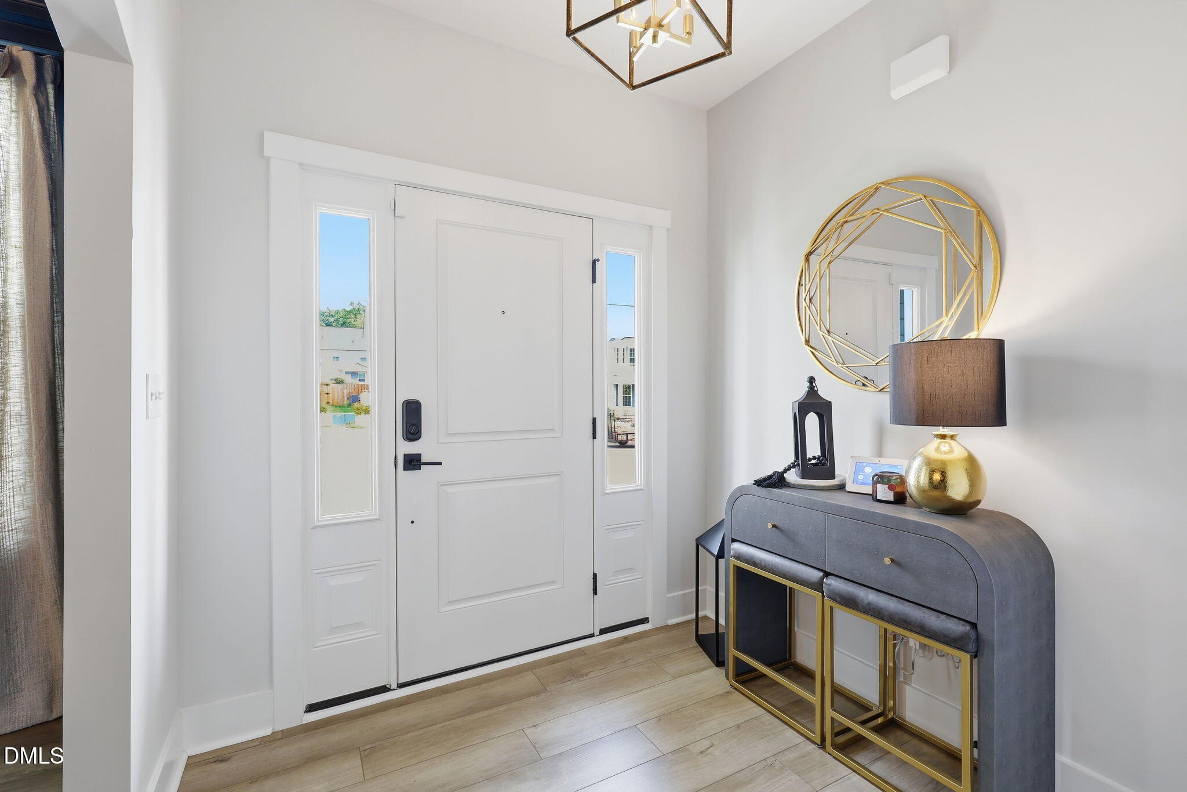
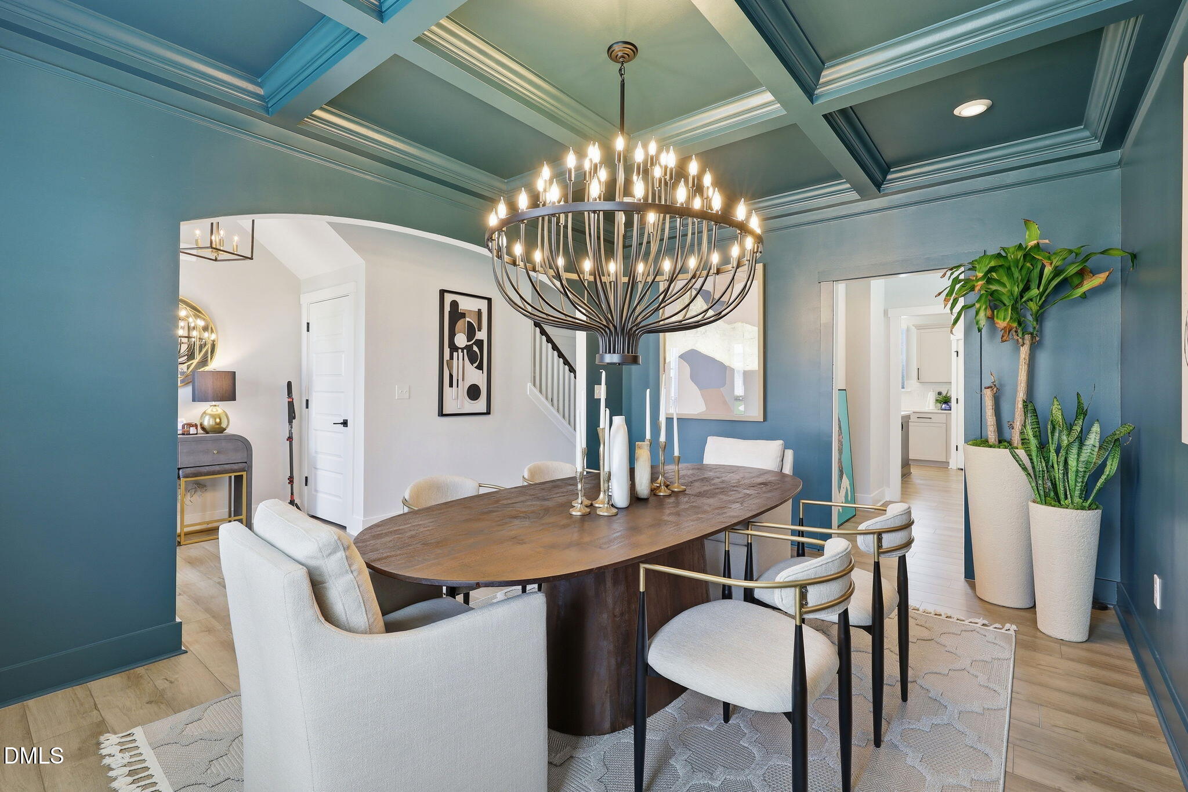
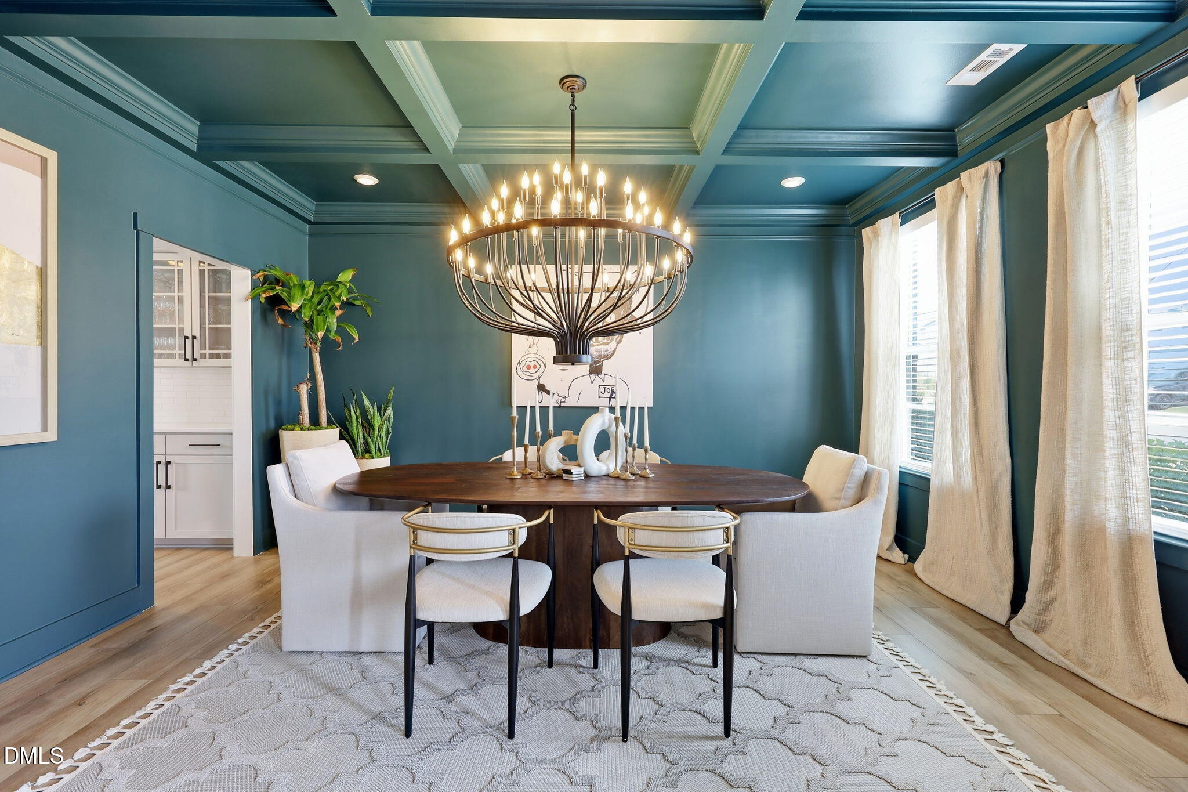
$2,144Now Offered at an Exceptional New Price This beautifully upgraded home is now offered with a $20,000 price adjustment, creating an incredible opportunity to own one of the community's most thoughtfully designed homes. Step inside this beautifully designed home where timeless style meets contemporary everyday living. A formal dining room with an elegant coffered ceiling welcomes you inside, while the spacious gourmet kitchen serves as the heart of the home. Featuring Glacier Gray cabinetry, Miami Vena quartz countertops, and a convenient butler's pantry, this space was designed with both functionality and entertaining in mind. Luxury vinyl plank flooring extends throughout the home, complemented by tile flooring in the bathrooms for both style and durability. The oversized family room is anchored by a cozy fireplace, while custom white decorative ceiling beams add warmth, character, and a designer-inspired touch. Outside, the enhanced landscaping creates beautiful curb appeal and an inviting outdoor setting. Just off the living area, the screened porch offers the perfect place to enjoy your morning coffee or unwind at the end of the day. Upstairs, the private primary suite is a true retreat with a tray ceiling, tiled walk-in shower, dual vanities, a private water closet, and an oversized walk-in closet. A thoughtfully designed laundry room with direct access to the primary closet adds everyday convenience. A spacious loft provides flexible living space ideal for a media room, home office, playroom, or second living area. Thoughtfully upgraded and impeccably maintained, this home offers the perfect blend of style, comfort, and functionality. Beyond the home, you'll enjoy community amenities designed for an active lifestyle, including a resort-style pool, scenic walking trails, and a picturesque catch-and-release pond.
| 5 hours ago | Listing updated with changes from the MLS® | |
| 3 days ago | Price changed to $469,900 | |
| 2 weeks ago | Listing first seen on site |

Listings that are marked with an icon are provided courtesy of the Triangle MLS, Inc. of North Carolina, Internet Data Exchange Database. Copyright 2026 Triangle MLS, Inc. of North Carolina. All rights reserved.
Last checked: 2026-07-22 10:39 AM UTC
Did you know? You can invite friends and family to your search. They can join your search, rate and discuss listings with you.