
Save
Ask
Tour
Hide
$249,990
14 Days On Site
1282 Hammond DriveMebane, NC 27302
Townhouse|Pending
3
Beds
3
Total Baths
2
Full Baths
1
Partial Bath
1,588
SqFt
$157
/SqFt
2026
Built
Subdivision:
North First Street Townes
County:
Alamance
Call Now: 919-404-SHOW
Is this the listing for you? We can help make it yours.
919-404-SHOW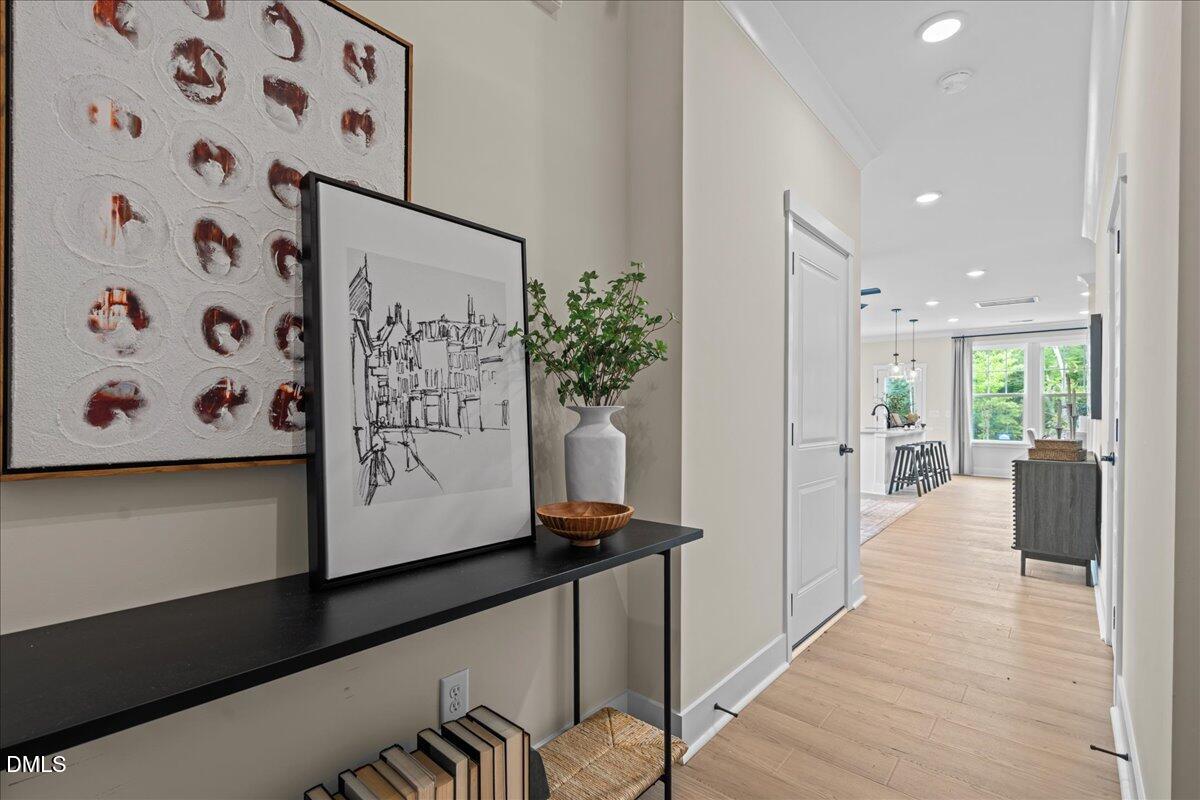
Save
Ask
Tour
Hide
Mortgage Calculator
Monthly Payment (Est.)
$1,141Calculator powered by Showcase IDX, a Constellation1 Company. Copyright ©2026 Information is deemed reliable but not guaranteed.
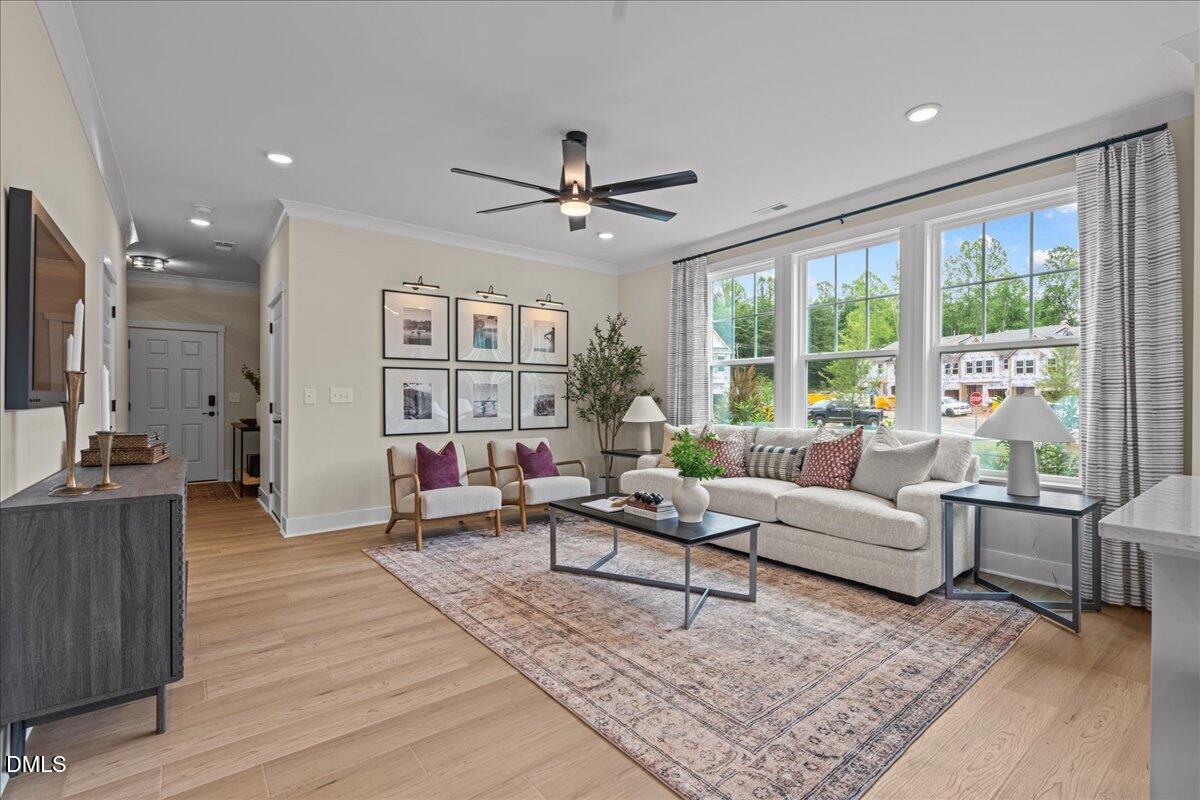
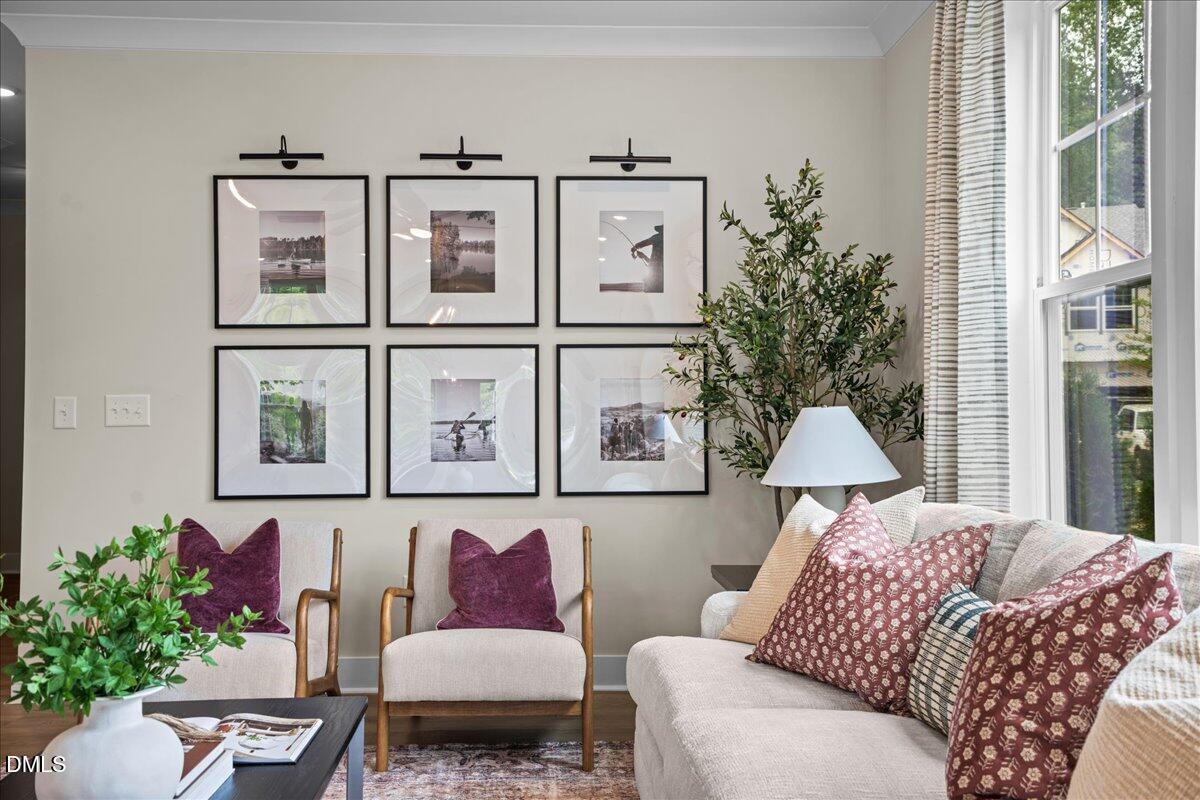
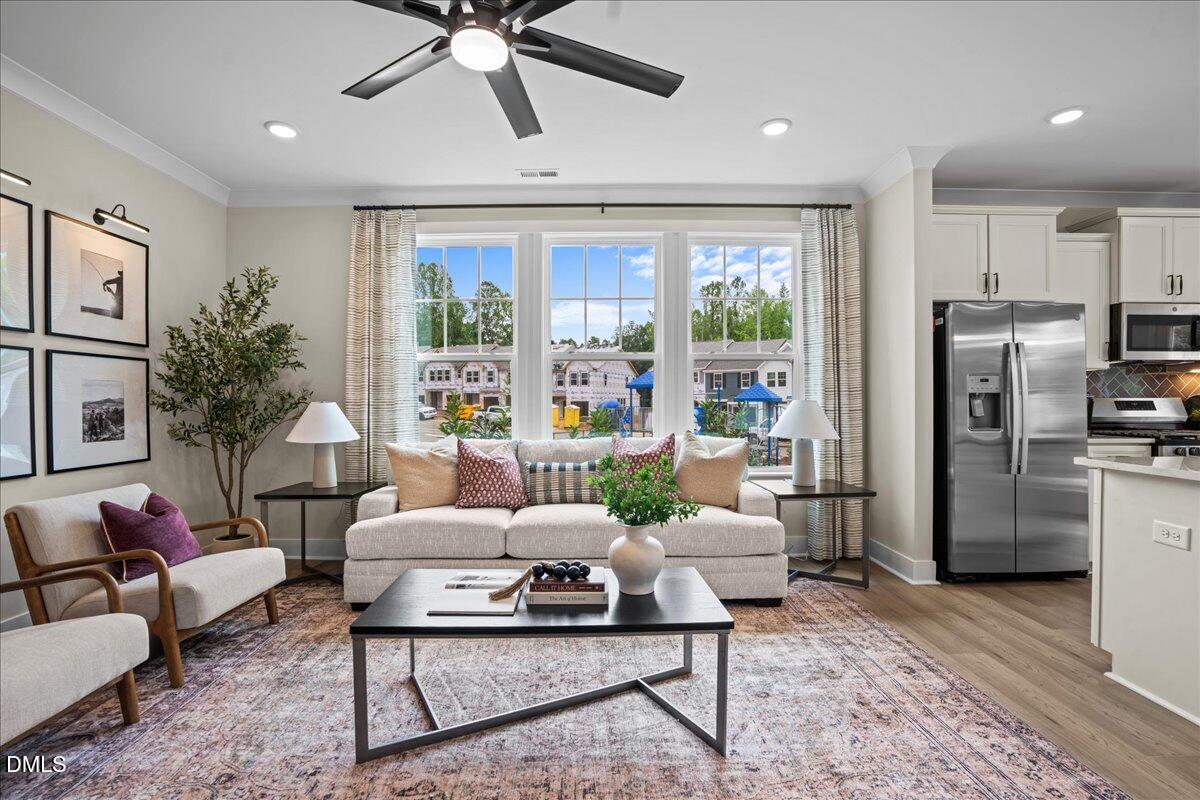
THE MOST PRIVATE TOWNHOME COMMUNITY IN MEBANE, JUST 1.5 MILES FROM DOWNTOWN! Our best selling Litchfield plan welcomes you with a front porch, and features elegant yet durable Hardiplank Siding with stone accents. This open floor plan features open foyer and family room with 9'ceilings, opening into large Kitchen which includes modern gray cabinets, quartz countertops, with tile backsplash, stainless appliances, and 9' island great for entertaining along with dining area. LVP flooring covers the first floor, features oak treads and open railings long staircase. Spacious Primary Suite has sitting area, walk in closet, and bath has dual vanities, w/ walk in tiled shower and a separate garden tub. Photos are of a model home
Save
Ask
Tour
Hide
Listing Snapshot
Price
$249,990
Days On Site
14 Days
Bedrooms
3
Inside Area (SqFt)
1,588 sqft
Total Baths
3
Full Baths
2
Partial Baths
1
Lot Size
0.04 Acres
Year Built
2026
MLS® Number
10179516
Status
Pending
Property Tax
N/A
HOA/Condo/Coop Fees
$115 monthly
Sq Ft Source
N/A
Friends & Family
Recent Activity
| yesterday | Listing updated with changes from the MLS® | |
| a week ago | Status changed to Pending | |
| 2 weeks ago | Listing first seen on site |
General Features
Acres
0.04
Attached Garage
Yes
Foundation
Slab
Garage
Yes
Garage Spaces
1
Levels
Two
Parking
PavedAdditional ParkingAttachedCommonDrivewayGarageGarage Door OpenerGarage Faces FrontOn Site
Parking Spaces
2
Property Condition
New Construction
Property Sub Type
Townhouse
Sewer
Public Sewer
Special Circumstances
Standard
SqFt Above
1588
SqFt Total
1588
Style
Traditional
Water Source
Public
Interior Features
Appliances
DishwasherElectric Water HeaterFree-Standing Electric RangeIce MakerMicrowaveStainless Steel Appliance(s)Water Heater
Cooling
Central Air
Flooring
CarpetVinyl
Heating
Forced AirNatural Gas
Interior
Double VanityEat-in KitchenEntrance FoyerKitchen IslandOpen FloorplanPantryStorageWalk-In Closet(s)
Laundry Features
Laundry ClosetUpper Level
Master Bedroom
Level - Second
Save
Ask
Tour
Hide
Exterior Features
Construction Details
Fiber CementHardiPlank Type
Exterior
Rain GuttersStorage
Fencing
Partial
Lot Features
Landscaped
Patio And Porch
Front PorchPatio
Roof
Shingle
Community Features
Association Dues
115
Community Features
ParkPlaygroundSidewalks
Financing Terms Available
CashConventionalFHAVA Loan1031 Exchange
HOA Fee Frequency
Monthly
Roads
AsphaltPaved
Schools
School District
Unknown
Elementary School
Alamance Burlington - E M Yoder Elementary
Middle School
Alamance Burlington - Woodlawn Middle
High School
Alamance Burlington - Eastern Alamance High
Listing courtesy of Lenka Ruzickova of DRB Group North Carolina LLC

Listings that are marked with an icon are provided courtesy of the Triangle MLS, Inc. of North Carolina, Internet Data Exchange Database. Copyright 2026 Triangle MLS, Inc. of North Carolina. All rights reserved.
Last checked: 2026-07-24 11:30 PM UTC
Listings that are marked with an icon are provided courtesy of the Triangle MLS, Inc. of North Carolina, Internet Data Exchange Database. Copyright 2026 Triangle MLS, Inc. of North Carolina. All rights reserved.
Last checked: 2026-07-24 11:30 PM UTC
Neighborhood & Commute
Source: Walkscore
Disclosure: Community information and market data powered by Constellation Data Labs. Information is deemed reliable but not guaranteed.
Save
Ask
Tour
Hide
Did you know? You can invite friends and family to your search. They can join your search, rate and discuss listings with you.