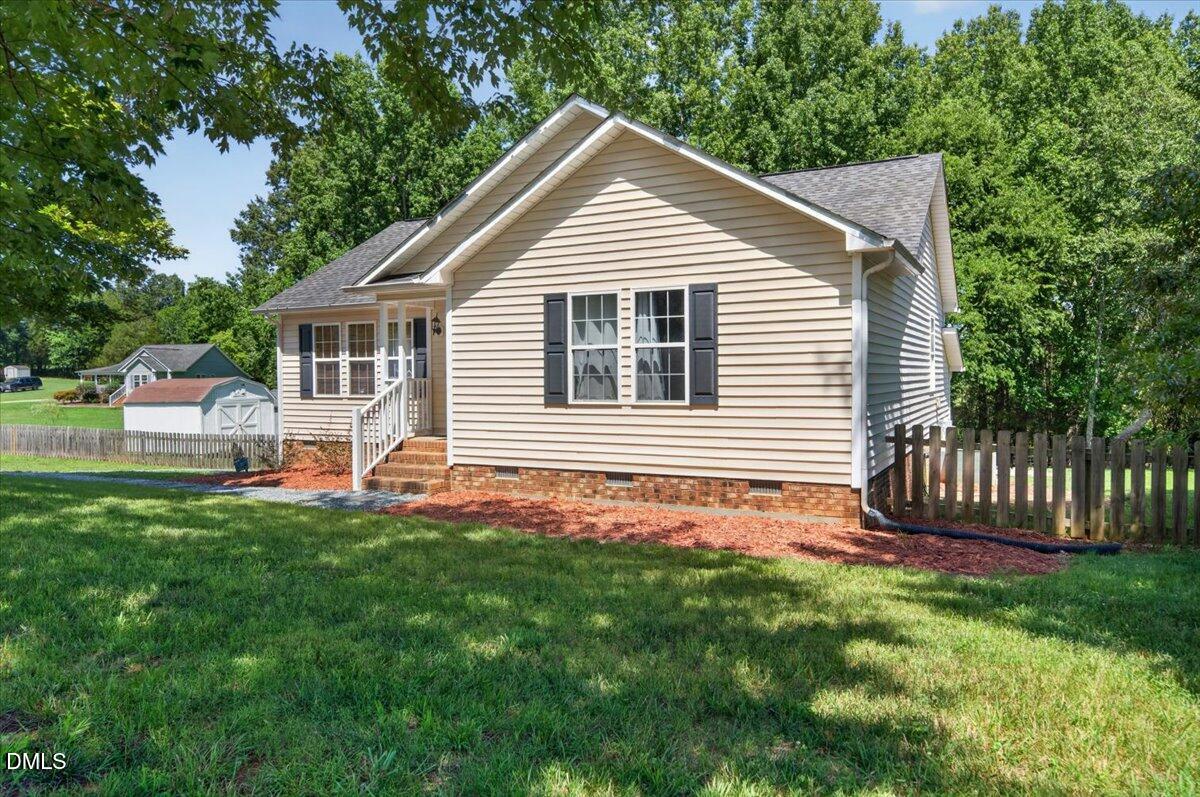
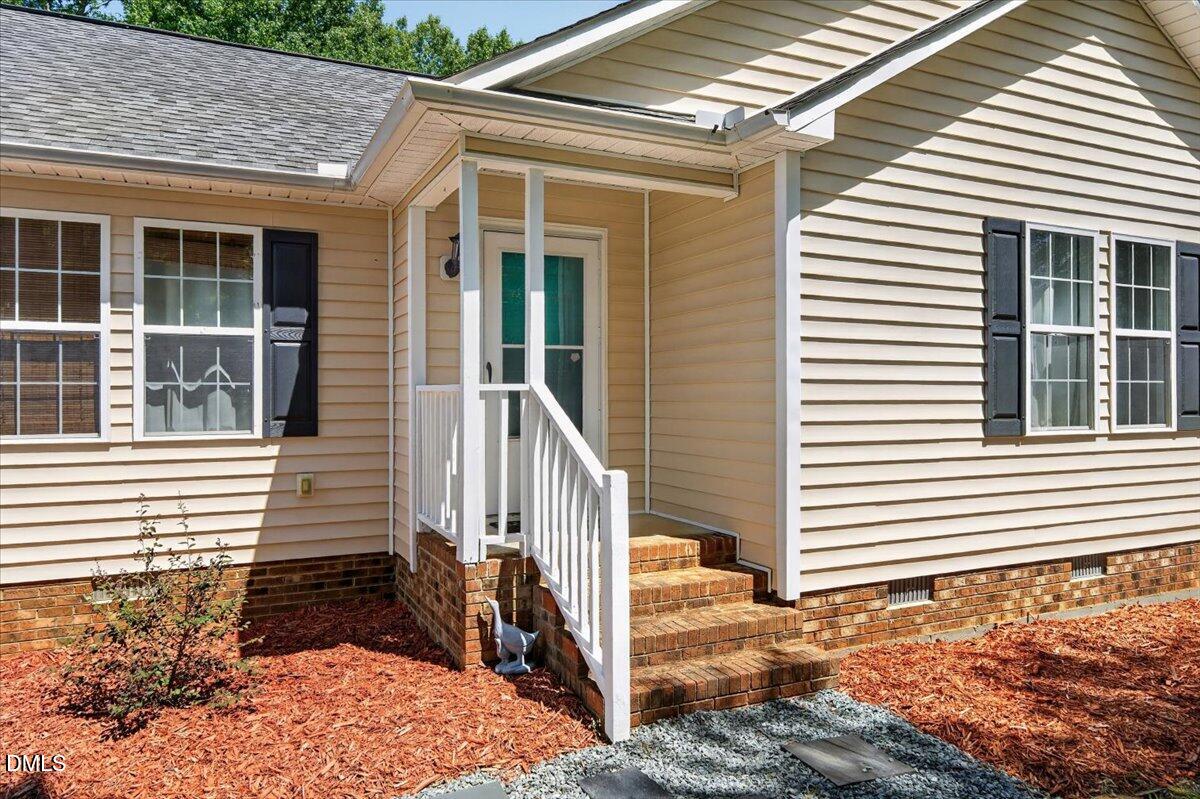
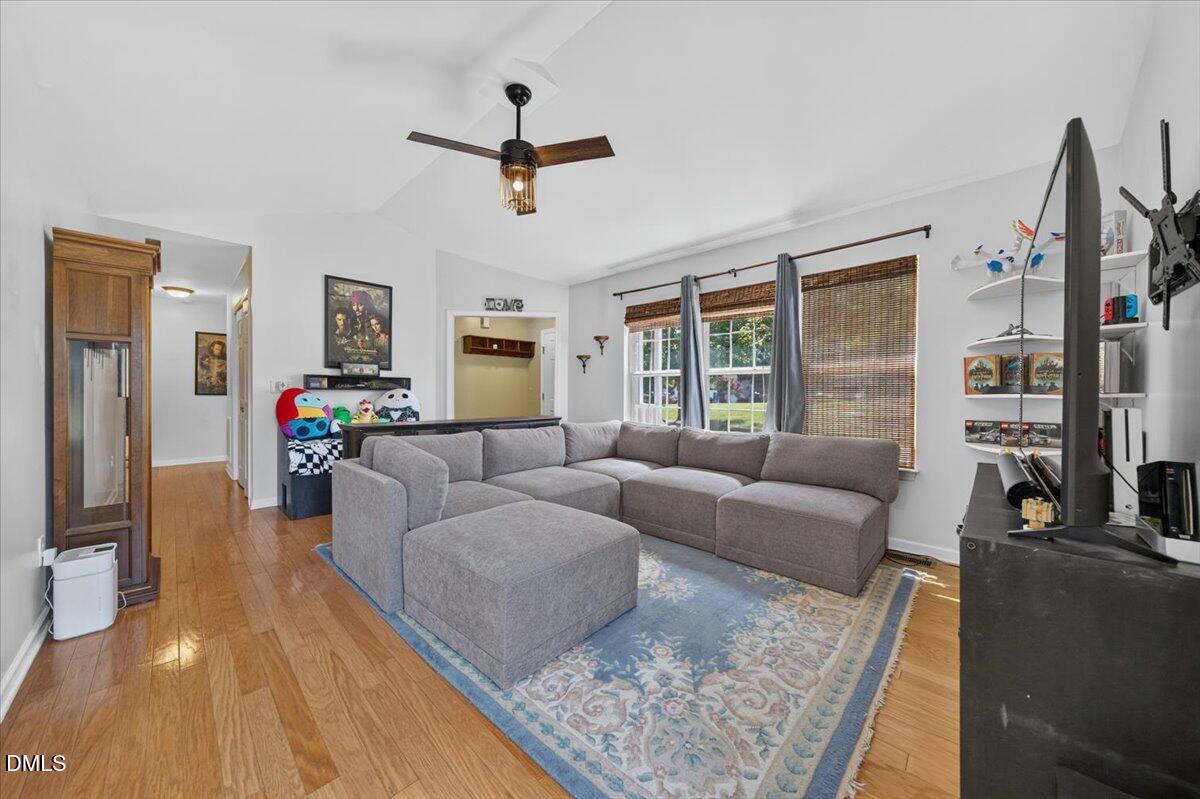
****Back on the market due to buyers financing falling through. Schedule your showing today****Highly sought-after one-level living on a spacious 0.70-acre lot in Southern Alamance! The inviting family room features hardwood floors and a vaulted ceiling, while the well-appointed kitchen offers stainless-steel appliances, a walk-in pantry, and a custom eat-in area with a table. The primary suite includes a vaulted ceiling and walk-in closet. Step outside to a large rear deck overlooking the fenced backyard, a fig and peach tree, and an enclosure area for chickens or ducks. Two oversized storage sheds provide excellent flexibility; the 12' x 28' shed is insulated and drywalled and includes fans, lighting, and a window A/C unit—ideal for a workshop, studio, hobby space, or additional storage. New well pump and filter has been installed. Conveniently located approximately 15 minutes from Pittsboro and 25 minutes from Chapel Hill. No city taxes, HOA dues, or municipal water and sewer bills!
Save
Ask
Tour
Hide
Share
Listing Snapshot
Price
$300,000
Days On Site
45 Days
Bedrooms
3
Inside Area (SqFt)
1,220 sqft
Total Baths
2
Full Baths
2
Partial Baths
N/A
Lot Size
0.7 Acres
Year Built
2006
MLS® Number
10179510
Status
Active
Property Tax
$1,515.65
HOA/Condo/Coop Fees
N/A
Sq Ft Source
N/A
Friends & Family
React
Comment
Invite
No Comments Yet
Did you know? You can invite friends and family to your search. They can join your search, rate and discuss listings with you.
Recent Activity
17 hours ago
Listing updated with changes from the MLS®
2 weeks ago
Status changed to Active
a month ago
Listing first seen on site
General Features
Acres
0.7
Foundation
BlockBrick/MortarRaised
Levels
One
Parking
Gravel
Property Sub Type
Single Family Residence
Security
Smoke Detector(s)
Sewer
Septic Tank
Special Circumstances
Standard
SqFt Above
1220
SqFt Total
1220
Style
Ranch
Utilities
Cable ConnectedElectricity Connected
Water Source
PrivateWell
Interior Features
Appliances
DishwasherElectric Water HeaterFree-Standing Electric RangeMicrowaveRefrigeratorWasher/Dryer
Dimensions - 5.1 x 5.0Level - MainDescription - Storage
Save
Ask
Tour
Hide
Share
Exterior Features
Construction Details
Vinyl Siding
Exterior
Fire PitPrivate YardRain GuttersStorage
Fencing
Back Yard
Lot Features
Back YardFront YardLandscapedSloped Down
Other Structures
OutbuildingPoultry CoopShed(s)Storage
Patio And Porch
DeckFront Porch
Road Frontage
County Road
Roof
ShingleComposition
View
Trees/Woods
Waterview
Trees/Woods
Windows/Doors
BlindsInsulated WindowsScreens
Community Features
Community Features
None
Financing Terms Available
CashConventionalFHAVA LoanUSDA Loan
Roads
Asphalt
Schools
School District
Unknown
Elementary School
Alamance Burlington - B Everett Jordan Elementary
Middle School
Alamance Burlington - Hawfields Middle
High School
Alamance Burlington - Southeast Alamance High Scho
Listing courtesy of Terry Eugene Robinson of Coldwell Banker HPW
Listings that are marked with an icon are provided courtesy of the Triangle MLS, Inc. of North Carolina, Internet Data Exchange Database. Copyright 2026 Triangle MLS, Inc. of North Carolina. All rights reserved.
Last checked: 2026-08-25 07:33 AM UTC
Neighborhood & Commute
Source: Walkscore
Disclosure: Community information and market data powered by Constellation Data Labs. Information is deemed reliable but not guaranteed.


Did you know? You can invite friends and family to your search. They can join your search, rate and discuss listings with you.