
Save
Ask
Tour
Hide
$550,000
72 Days On Site
13099 Nc-62Burlington, NC 27217
Single Family Residence|Pending
3
Beds
3
Total Baths
2
Full Baths
1
Partial Bath
2,050
SqFt
$268
/SqFt
2026
Built
Subdivision:
Not in a Subdivision
County:
Caswell
Call Now: 919-404-SHOW
Is this the listing for you? We can help make it yours.
919-404-SHOW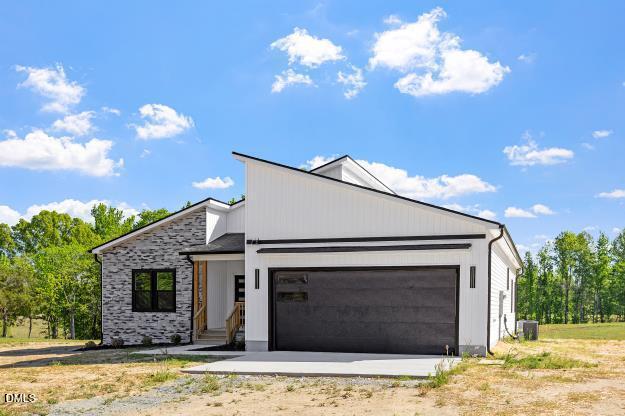
Save
Ask
Tour
Hide
Mortgage Calculator
Monthly Payment (Est.)
Enter an interest rate to see your estimated monthly payment.Calculator powered by Showcase IDX, a Constellation1 Company. Copyright ©2026 Information is deemed reliable but not guaranteed.
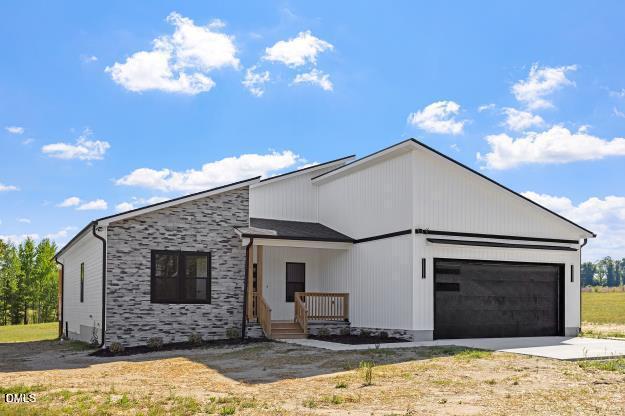
Welcome to this charming three-bedroom, two-and-a-half-bath single-family residence located in Burlington, NC. Situated on an expansive 285,753 square-foot lot, this home offers substantial outdoor space for those seeking room to grow and explore. The property features a two-car garage for convenient vehicle storage and parking. Inside, you'll find well-appointed living quarters with ample bathrooms for comfortable daily living and a office room. This residence presents an excellent opportunity for buyers looking for a standalone home with generous land in the Burlington area.
Save
Ask
Tour
Hide
Listing Snapshot
Price
$550,000
Days On Site
72 Days
Bedrooms
3
Inside Area (SqFt)
2,050 sqft
Total Baths
3
Full Baths
2
Partial Baths
1
Lot Size
6.56 Acres
Year Built
2026
MLS® Number
10179506
Status
Pending
Property Tax
$167.28
HOA/Condo/Coop Fees
N/A
Sq Ft Source
N/A
Friends & Family
Recent Activity
| a month ago | Listing updated with changes from the MLS® | |
| a month ago | Status changed to Pending | |
| 2 months ago | Listing first seen on site |
General Features
Acres
6.56
Attached Garage
Yes
Garage
Yes
Garage Spaces
2
Levels
One
Parking
AttachedGarageParking Pad
Property Condition
New Construction
Property Sub Type
Single Family Residence
Sewer
Septic Tank
Special Circumstances
Standard
SqFt Above
2050
SqFt Total
2050
Style
ContemporaryModern
Water Source
Well
Interior Features
Appliances
DishwasherMicrowaveOtherRange Hood
Basement
Crawl Space
Cooling
Central Air
Fireplace
Yes
Fireplaces
1
Flooring
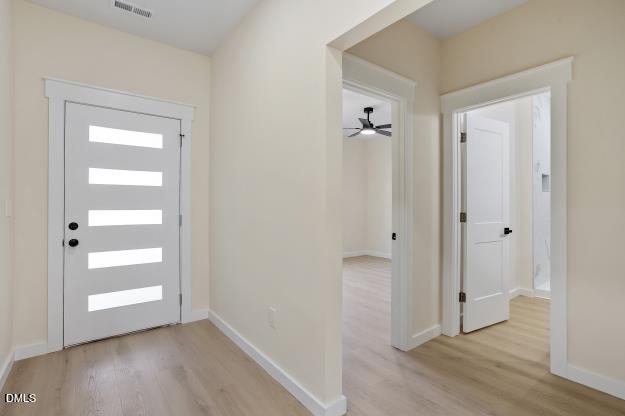
Vinyl
Heating
Forced Air
Interior
Built-in FeaturesCeiling Fan(s)ChandelierDouble VanityKitchen IslandOpen FloorplanRecessed LightingSoaking TubWalk-In Closet(s)
Laundry Features
Electric Dryer HookupInsideLaundry RoomWasher Hookup
Main Level Bedrooms
3
Bedroom 2
Dimensions - 12.0 x 11.2Level - Main
Bedroom 3
Dimensions - 12.0 x 11.3Level - Main
Family Room
Dimensions - 24.0 x 16.3Level - Main
Master Bedroom
Dimensions - 15.0 x 13.7Level - Main
Office
Dimensions - 10.0 x 10.0Level - Main
Save
Ask
Tour
Hide
Exterior Features
Construction Details
StoneVertical Siding
Exterior
Rain Gutters
Patio And Porch
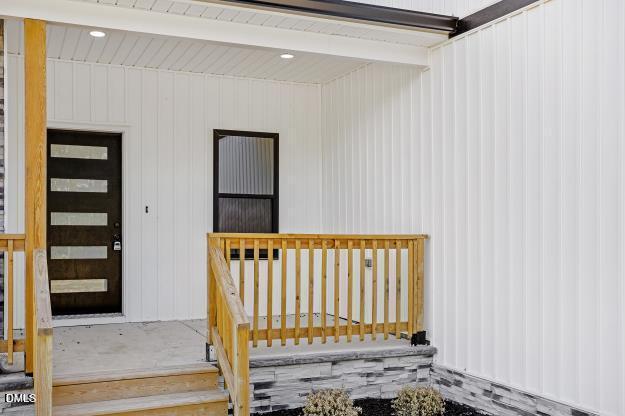
CoveredDeckFront PorchPorch
Roof
AsphaltShingle
View
Trees/Woods
Waterview
Trees/Woods
Community Features
Financing Terms Available
CashConventionalFHAUSDA LoanVA Loan
Schools
School District
Unknown
Elementary School
Caswell - South Elementary School
Middle School
Caswell - N L Dillard Middle School
High School
Caswell - Bartlett Yancey High School
Listing courtesy of Elmer Herrera Gonzalez of Century 21 Triangle Group

Listings that are marked with an icon are provided courtesy of the Triangle MLS, Inc. of North Carolina, Internet Data Exchange Database. Copyright 2026 Triangle MLS, Inc. of North Carolina. All rights reserved.
Last checked: 2026-09-21 08:11 AM UTC
Listings that are marked with an icon are provided courtesy of the Triangle MLS, Inc. of North Carolina, Internet Data Exchange Database. Copyright 2026 Triangle MLS, Inc. of North Carolina. All rights reserved.
Last checked: 2026-09-21 08:11 AM UTC
Neighborhood & Commute
Source: Walkscore
Disclosure: Community information and market data powered by Constellation Data Labs. Information is deemed reliable but not guaranteed.
Save
Ask
Tour
Hide
Did you know? You can invite friends and family to your search. They can join your search, rate and discuss listings with you.