Save
Ask
Tour
Hide
Share
$1,350,000
11 Days On Site

8505 Davishire Drive
Raleigh, NC 27615

For Sale|Single Family Residence|Active
4
Beds
4
Total Baths
3
Full Baths
1
Partial Bath
4,401
SqFt
$307
/SqFt
2001
Built
Subdivision:
Traemoor Manor
County:
Wake
Call Now: 919-404-SHOW
Is this the listing for you? We can help make it yours.
919-404-SHOW
8505 Davishire Drive8505 Davishire Drive8505 Davishire Drive8505 Davishire Drive
Save
Ask
Tour
Hide
Share

Mortgage Calculator

Monthly Payment (Est.)

$6,159
Calculator powered by Showcase IDX, a Constellation1 Company. Copyright ©2026 Information is deemed reliable but not guaranteed.

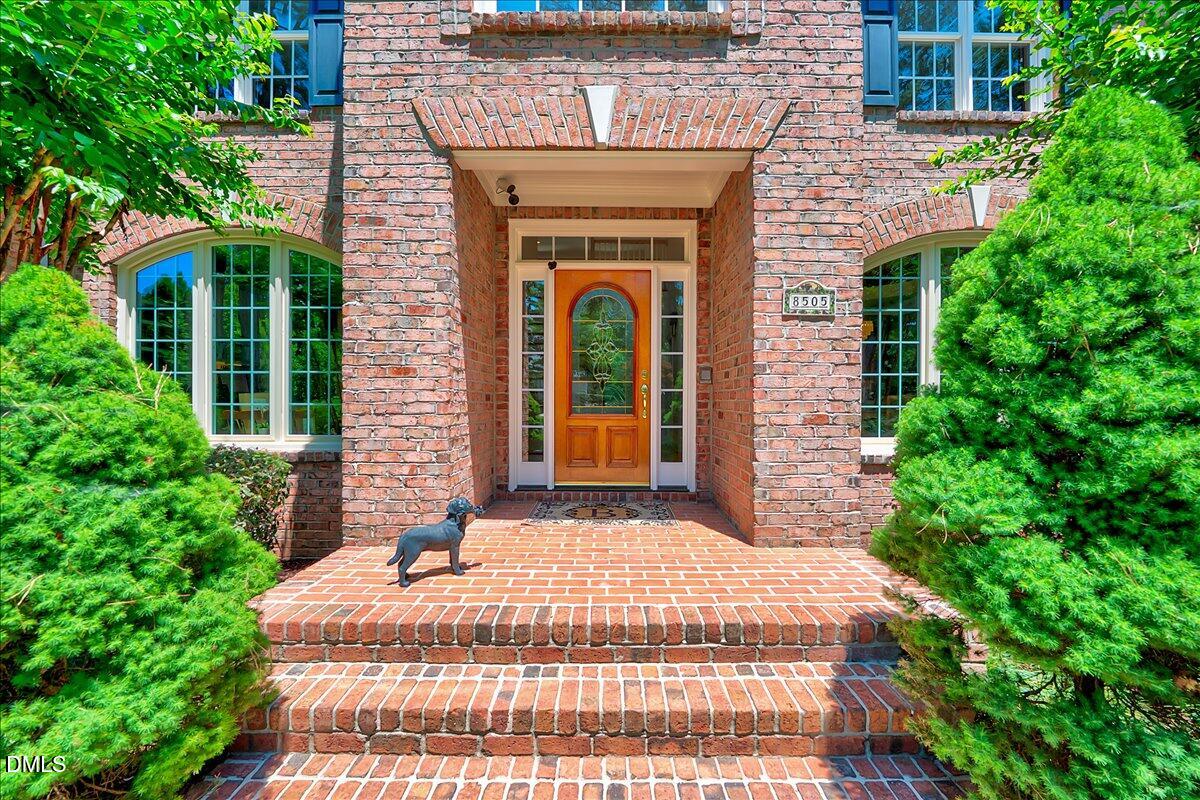
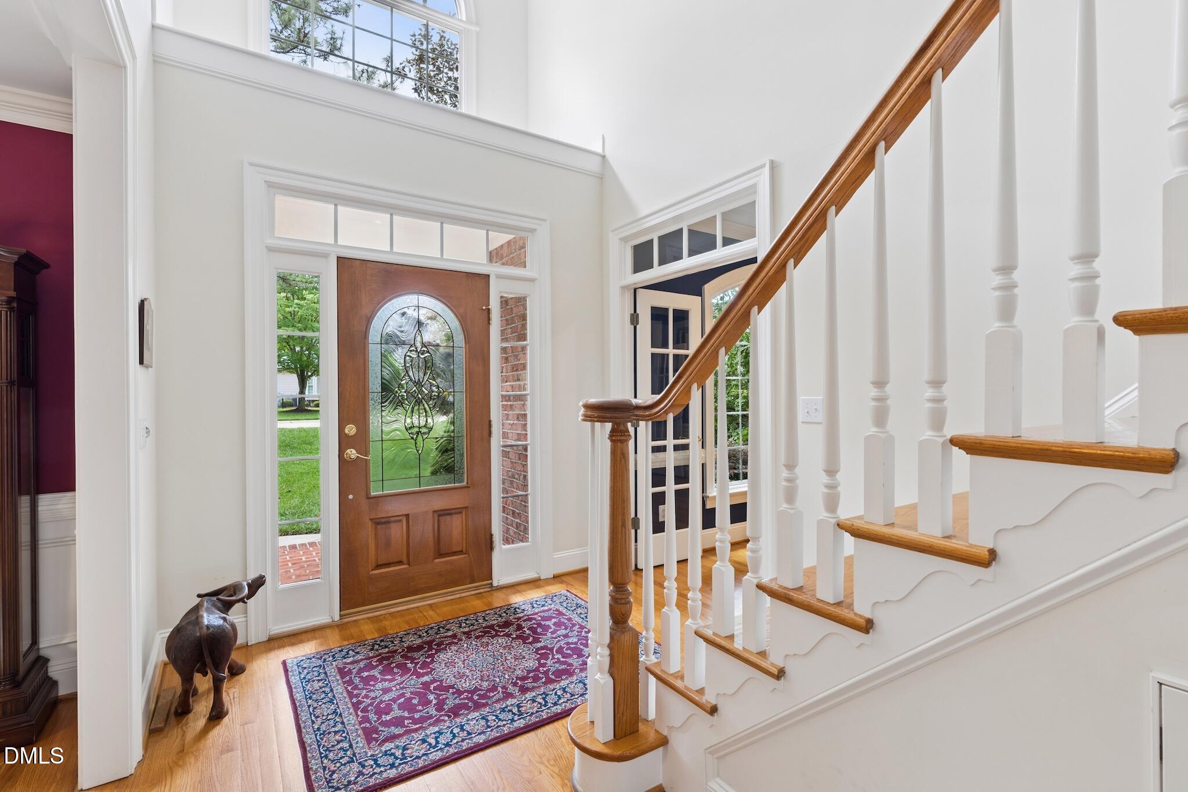
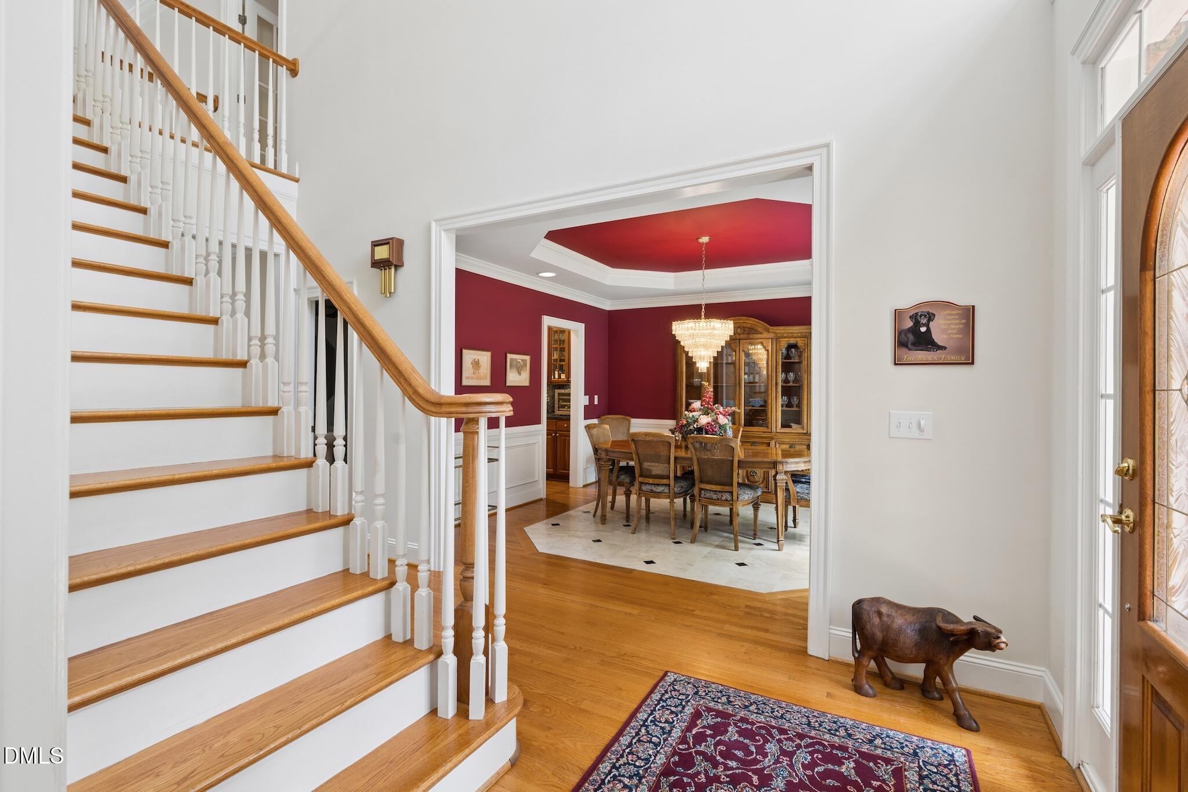
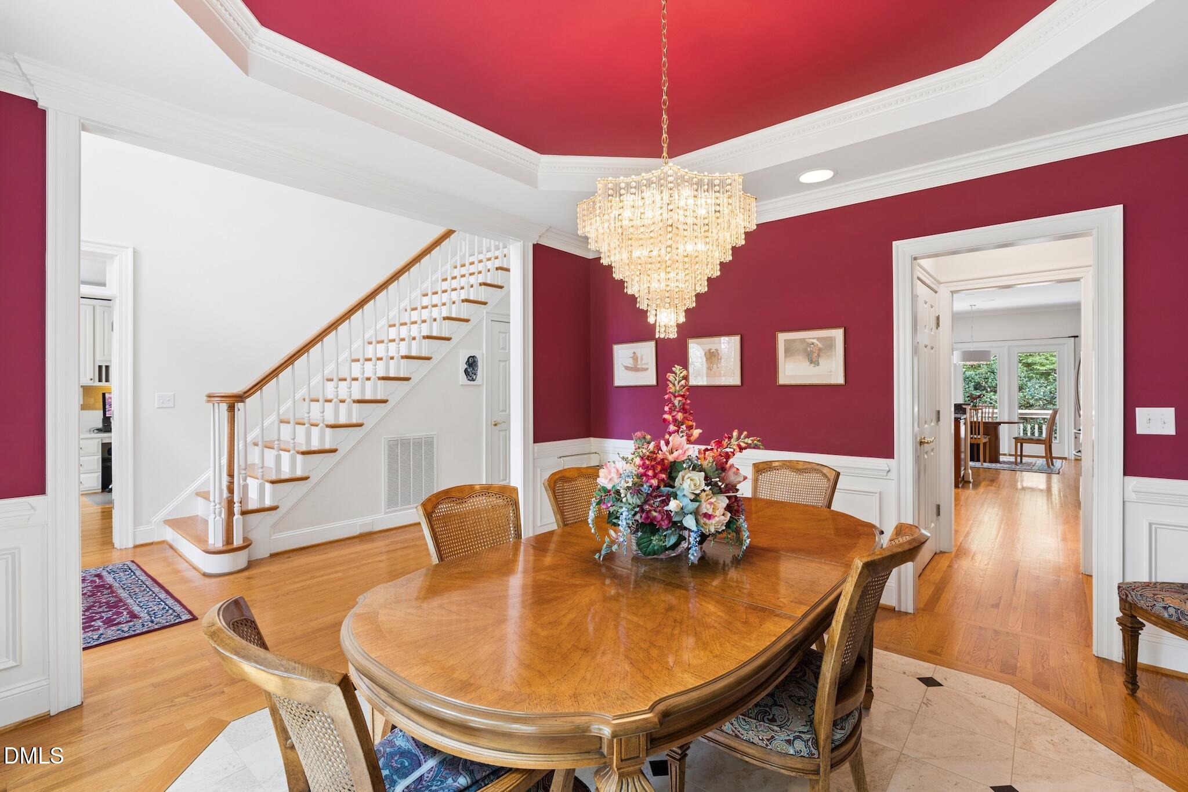
This stately four side brick home is located in the highly coveted Traemoor Manor subdivision in North Raleigh, sitting on a private, fenced .65 acre wooded lot with beautiful mature landscaping, a flat, usable yard that offers both privacy and curb appeal. A large deck and screened porch extend the living space outdoors, perfect for morning coffee or evening gatherings under the trees. For added charm, the greenway trail runs alongside the property, leading directly to Baileywick Park. Step inside to a dramatic cathedral foyer that sets the tone for the home's scale and craftsmanship, featuring a graceful staircase rising beneath soaring ceilings. The formal dining room impresses with a trey ceiling and rich, sophisticated detail, perfect for hosting. A handsome office with custom built-in bookcases offers a quiet, polished space for working from home. The two story family room is the heart of the home, anchored by a custom stone fireplace so striking it feels like a piece of art. Soaring windows line the space, flooding it with natural light and creating a bright, airy gathering spot for everyday living. The kitchen flows easily into a sunny breakfast area and out to the deck, making indoor-outdoor entertaining effortless. A first floor owner's suite offers the convenience of single level living, while four additional bedrooms and a versatile bonus room provide space for family, guests, or hobbies. Wine enthusiasts will love the hidden, temperature-controlled wine room tucked off the bonus space, a true showpiece for collectors. For storage, a third floor walk up attic offers exceptional additional space that's hard to find. Car enthusiasts, hobbyists, and DIYers will appreciate the spacious 3-car garage, along with the added bonus of a nearby workshop that expands your storage and workspace options. With its private wooded setting, direct greenway access, and an interior built for both everyday living and entertaining, this is a rare find in this sought after North Raleigh community.

Save
Ask
Tour
Hide
Share
Listing Snapshot
Price 
$1,350,000
Days On Site 
11 Days
Bedrooms 
4
Inside Area (SqFt) 
4,401 sqft
Total Baths 
4
Full Baths 
3
Partial Baths 
1
Lot Size 
0.65 Acres
Year Built 
2001
MLS® Number 
10179499
Status 
Active
Property Tax 
$10,211.55
HOA/Condo/Coop Fees 
$60 monthly
Sq Ft Source 
N/A
Friends & Family
Recent Activity
3 days agoListing updated with changes from the MLS®
2 weeks agoListing first seen on site
General Features
Acres 
0.65
Attached Garage 
Yes
Garage 
Yes
Garage Spaces 
3
Levels 
Two
Parking 
AttachedConcreteDrivewayGarageGarage Faces Side
Property Sub Type 
Single Family Residence
Sewer 
Public Sewer
Special Circumstances 
Standard
SqFt Above 
4401
SqFt Total 
4401
Style 
Traditional
Water Source 
Public
Zoning 
R-1
Interior Features
Appliances 
DishwasherDisposalElectric CooktopGas Water HeaterRefrigeratorStainless Steel Appliance(s)Oven
Cooling 
Central AirElectric
Fireplace 
Yes
Fireplace Features 
Family RoomGas
Fireplaces 
1
Flooring 
CarpetTileWood
Heating 
CentralForced AirNatural Gas
Interior 
PantryCeiling Fan(s)Central VacuumChandelierCrown MoldingDouble VanityEntrance FoyerGranite CountersMaster DownstairsRecessed LightingWalk-In Closet(s)
Laundry Features 
Electric Dryer HookupLaundry RoomMain LevelWasher Hookup
Main Level Bedrooms 
1
Bedroom 2 
Dimensions - 12.0 x 18.0Level - Second
Bedroom 3 
Dimensions - 13.3 x 13.0Level - Second
Bedroom 4 
Dimensions - 13.8 x 9.3Level - Second
Bonus Room 
Dimensions - 31.8 x 16.0Level - Second
Breakfast Room 
Dimensions - 11.8 x 13.3Level - Main
Dining Room 
Dimensions - 13.4 x 13.4Level - Main
Entrance Hall 
Dimensions - 6.4 x 8.8Level - Main
Family Room 
Dimensions - 18.0 x 22.0Level - Main
Kitchen 
Dimensions - 12.6 x 13.3Level - Main
Laundry 
Dimensions - 10.7 x 8.5Level - Main
Master Bedroom 
Dimensions - 15.3 x 18.0Level - Main
Office 
Dimensions - 13.2 x 12.7Level - Main
Other 
Dimensions - 35.5 x 21.0Level - MainDescription - Garage
Save
Ask
Tour
Hide
Share
Exterior Features
Construction Details 
Brick Veneer
Exterior 
Rain Gutters
Lot Features 
Back YardLandscaped
Patio And Porch 
DeckFront PorchPorchScreened
Roof 
Shingle
Community Features
Association Dues 
60
Financing Terms Available 
CashConventionalFHAVA Loan
HOA Fee Frequency 
Monthly
Schools
School District
Unknown
Elementary School
Wake - Baileywick Road Elementary
Middle School
Wake - West Millbrook Middle
High School
Wake - Sanderson High
Listing courtesy of Tina Caul of EXP Realty LLC


Listings that are marked with an icon are provided courtesy of the Triangle MLS, Inc. of North Carolina, Internet Data Exchange Database. Copyright 2026 Triangle MLS, Inc. of North Carolina. All rights reserved.

Last checked: 2026-07-22 08:24 PM UTC

Neighborhood & Commute
Source: Walkscore
Disclosure: Community information and market data powered by Constellation Data Labs. Information is deemed reliable but not guaranteed.
Save
Ask
Tour
Hide
Share