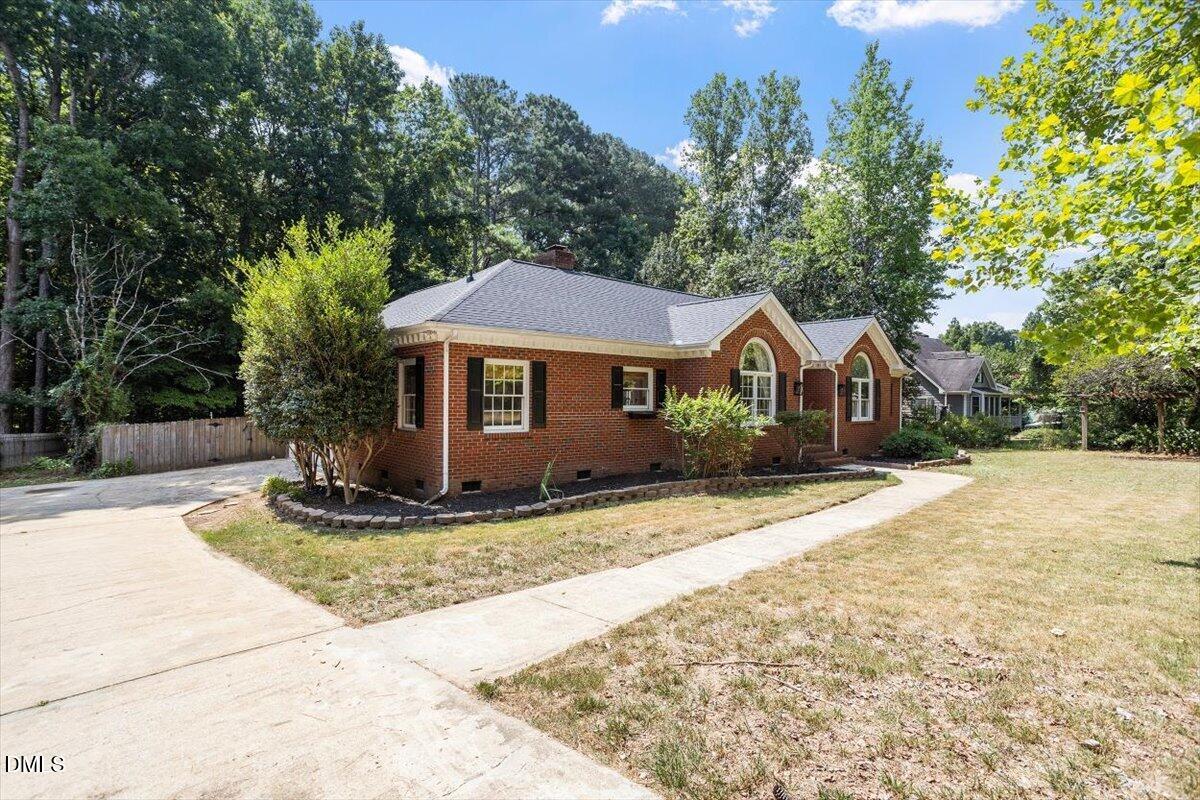
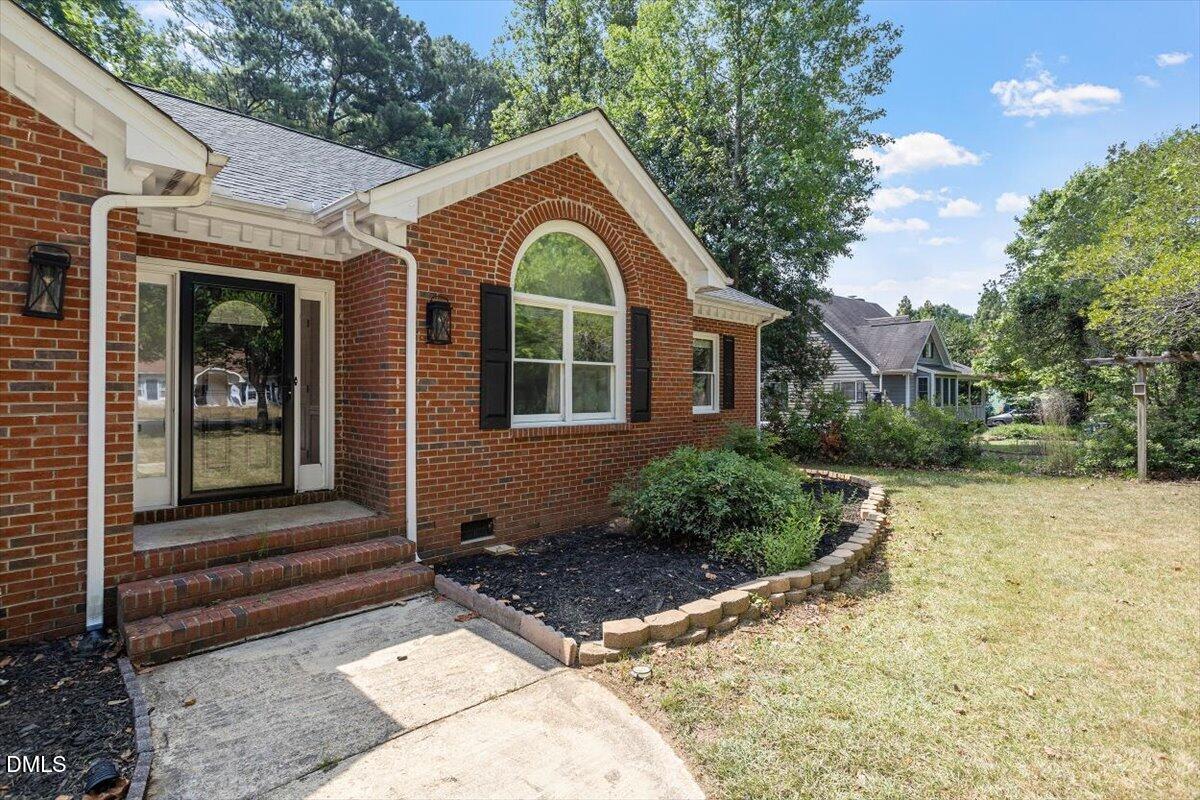
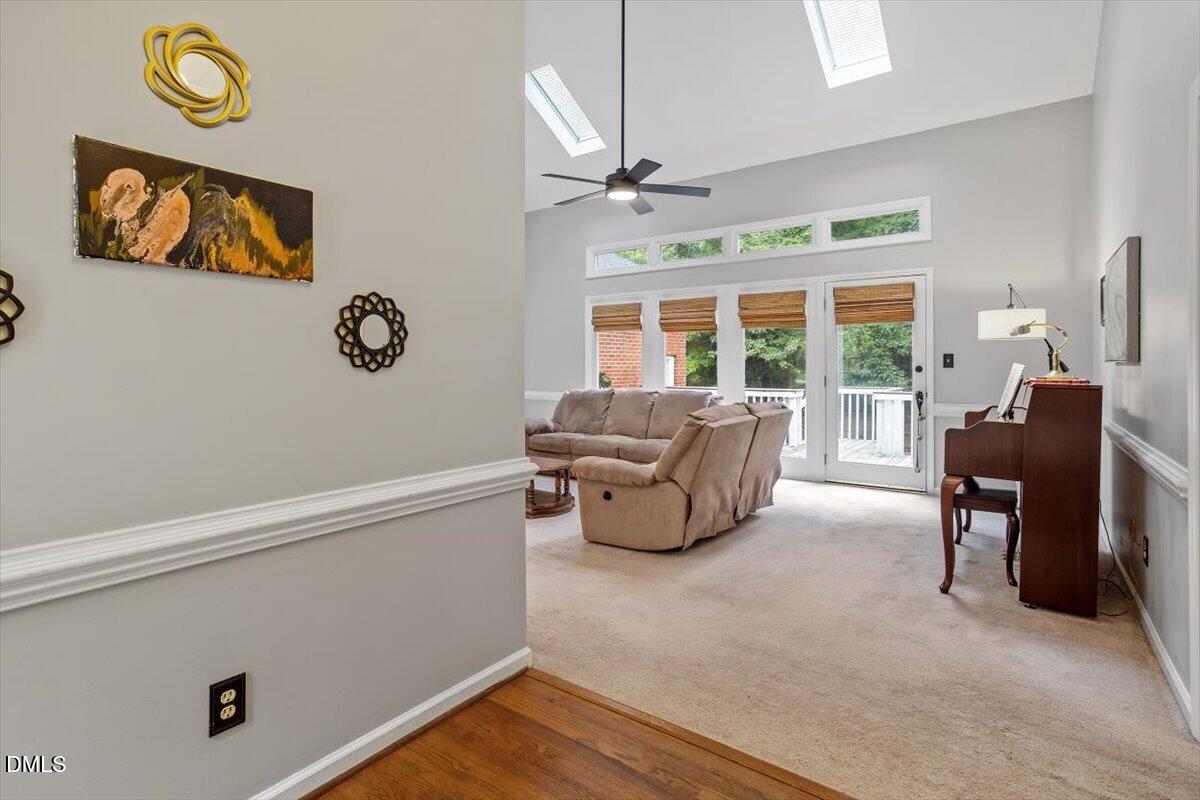
Welcome to this charming ranch situated on a private 0.83-acre lot in the established Deerfield Park community. This well-maintained home offers 3 bedrooms, 2.5 bathrooms, light-filled windows, a cozy fireplace, and a spacious layout designed for comfortable living. Step outside to enjoy the expansive backyard, where the back deck creates the perfect space for relaxing, entertaining, grilling, or gathering with family and friends. With plenty of room to play, garden, or simply unwind, this private outdoor space offers endless opportunities to enjoy North Carolina living year-round. With county taxes only, no HOA dues, and a convenient location just minutes from Apex, Cary, and Raleigh, this home offers the perfect blend of privacy and accessibility.
Save
Ask
Tour
Hide
Share
Listing Snapshot
Price
$439,000
Days On Site
3 Days
Bedrooms
3
Inside Area (SqFt)
1,791 sqft
Total Baths
3
Full Baths
2
Partial Baths
1
Lot Size
0.83 Acres
Year Built
1992
MLS® Number
10179498
Status
Active
Property Tax
$2,631.24
HOA/Condo/Coop Fees
N/A
Sq Ft Source
N/A
Friends & Family
React
Comment
Invite
No Comments Yet
Did you know? You can invite friends and family to your search. They can join your search, rate and discuss listings with you.
Recent Activity
6 hours ago
Listing updated with changes from the MLS®
3 days ago
Listing first seen on site
General Features
Acres
0.83
Attached Garage
Yes
Garage
Yes
Garage Spaces
1
Levels
One
Parking
AttachedConcreteDrivewayGarage Door OpenerGarage Faces FrontInside EntranceParking Pad
Parking Spaces
2
Property Sub Type
Single Family Residence
Sewer
Septic Tank
Special Circumstances
Standard
SqFt Above
1791
SqFt Total
1791
Style
Traditional
Water Source
Public
Zoning
RA
Interior Features
Appliances
DishwasherElectric RangeElectric Water HeaterPlumbed For Ice MakerStainless Steel Appliance(s)Water Heater
Electric Dryer HookupLaundry RoomMain LevelWasher Hookup
Main Level Bedrooms
3
Bedroom 2
Dimensions - 10.6 x 12.0Level - Main
Bedroom 3
Dimensions - 10.6 x 11.3Level - Main
Breakfast Room
Dimensions - 9.0 x 8.7Level - Main
Dining Room
Dimensions - 10.5 x 13.7Level - Main
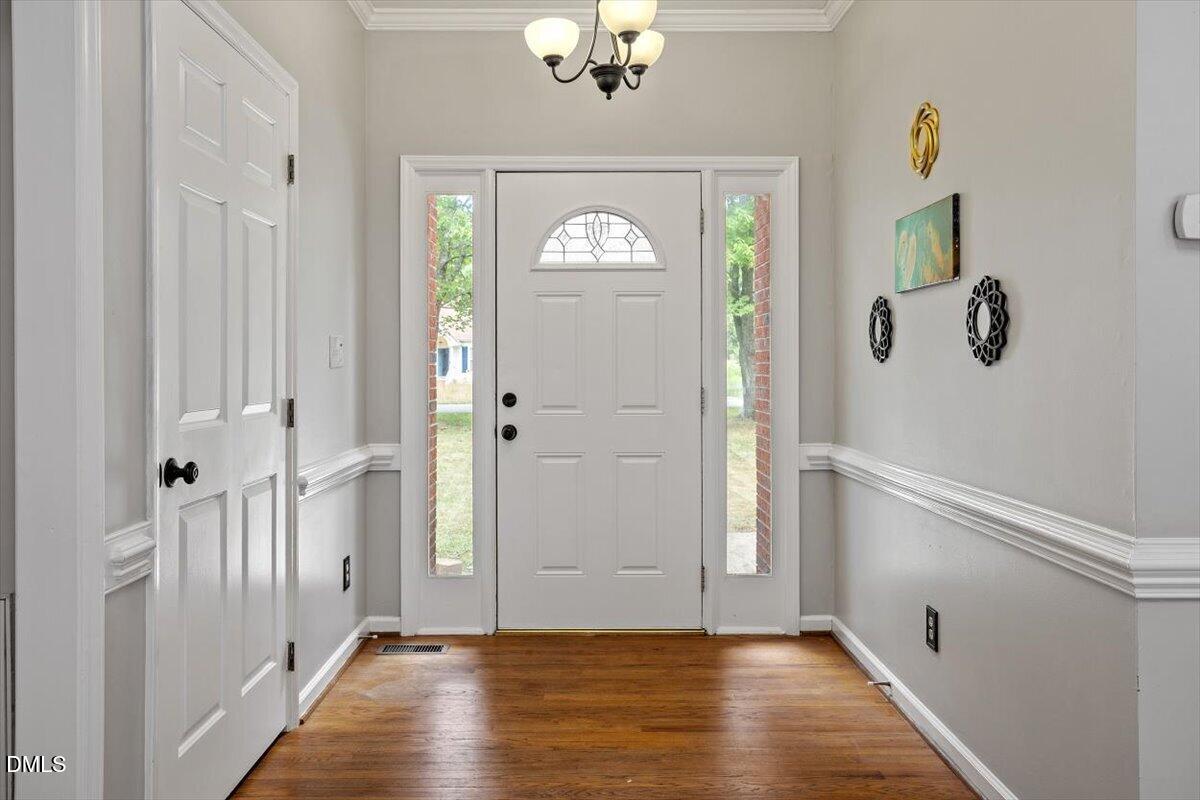
Entrance Hall
Dimensions - 7.5 x 6.8Level - Main
Family Room
Dimensions - 14.5 x 20.8Level - Main
Kitchen
Dimensions - 12.6 x 9.3Level - Main
Laundry
Dimensions - 6.8 x 5.0Level - Main
Master Bedroom
Dimensions - 12.0 x 16.0Level - Main
Other
Dimensions - 12.0 x 20.2Level - MainDescription - Garage
Save
Ask
Tour
Hide
Share
Exterior Features
Construction Details
Brick
Exterior
Fire PitPrivate YardRain Gutters
Fencing
Back YardFullWood
Lot Features
Landscaped
Other Structures
None
Patio And Porch
CoveredDeckFront PorchPatioPorch
Roof
Shingle
Community Features
Accessibility Features
Therapeutic Whirlpool
Financing Terms Available
CashConventional
Schools
School District
Unknown
Elementary School
Wake - West Lake Elementary
Middle School
Wake - West Lake Middle
High School
Wake - Middle Creek High
Listing courtesy of Erica Jevons Sizemore of Keller Williams Realty
Listings that are marked with an icon are provided courtesy of the Triangle MLS, Inc. of North Carolina, Internet Data Exchange Database. Copyright 2026 Triangle MLS, Inc. of North Carolina. All rights reserved.
Last checked: 2026-07-14 08:26 AM UTC
Neighborhood & Commute
Source: Walkscore
Disclosure: Community information and market data powered by Constellation Data Labs. Information is deemed reliable but not guaranteed.


Did you know? You can invite friends and family to your search. They can join your search, rate and discuss listings with you.