Save
Ask
Tour
Hide
Share
$650,000
12 Days On Site

505 Heathridge Lane
Cary, NC 27513

Single Family Residence|Pending
3
Beds
3
Total Baths
2
Full Baths
1
Partial Bath
2,620
SqFt
$248
/SqFt
1992
Built
Subdivision:
MacArthur Park
County:
Wake
Call Now: 919-404-SHOW
Is this the listing for you? We can help make it yours.
919-404-SHOW
505 Heathridge Lane505 Heathridge Lane505 Heathridge Lane505 Heathridge Lane
Save
Ask
Tour
Hide
Share

Mortgage Calculator

Monthly Payment (Est.)

$2,966
Calculator powered by Showcase IDX, a Constellation1 Company. Copyright ©2026 Information is deemed reliable but not guaranteed.

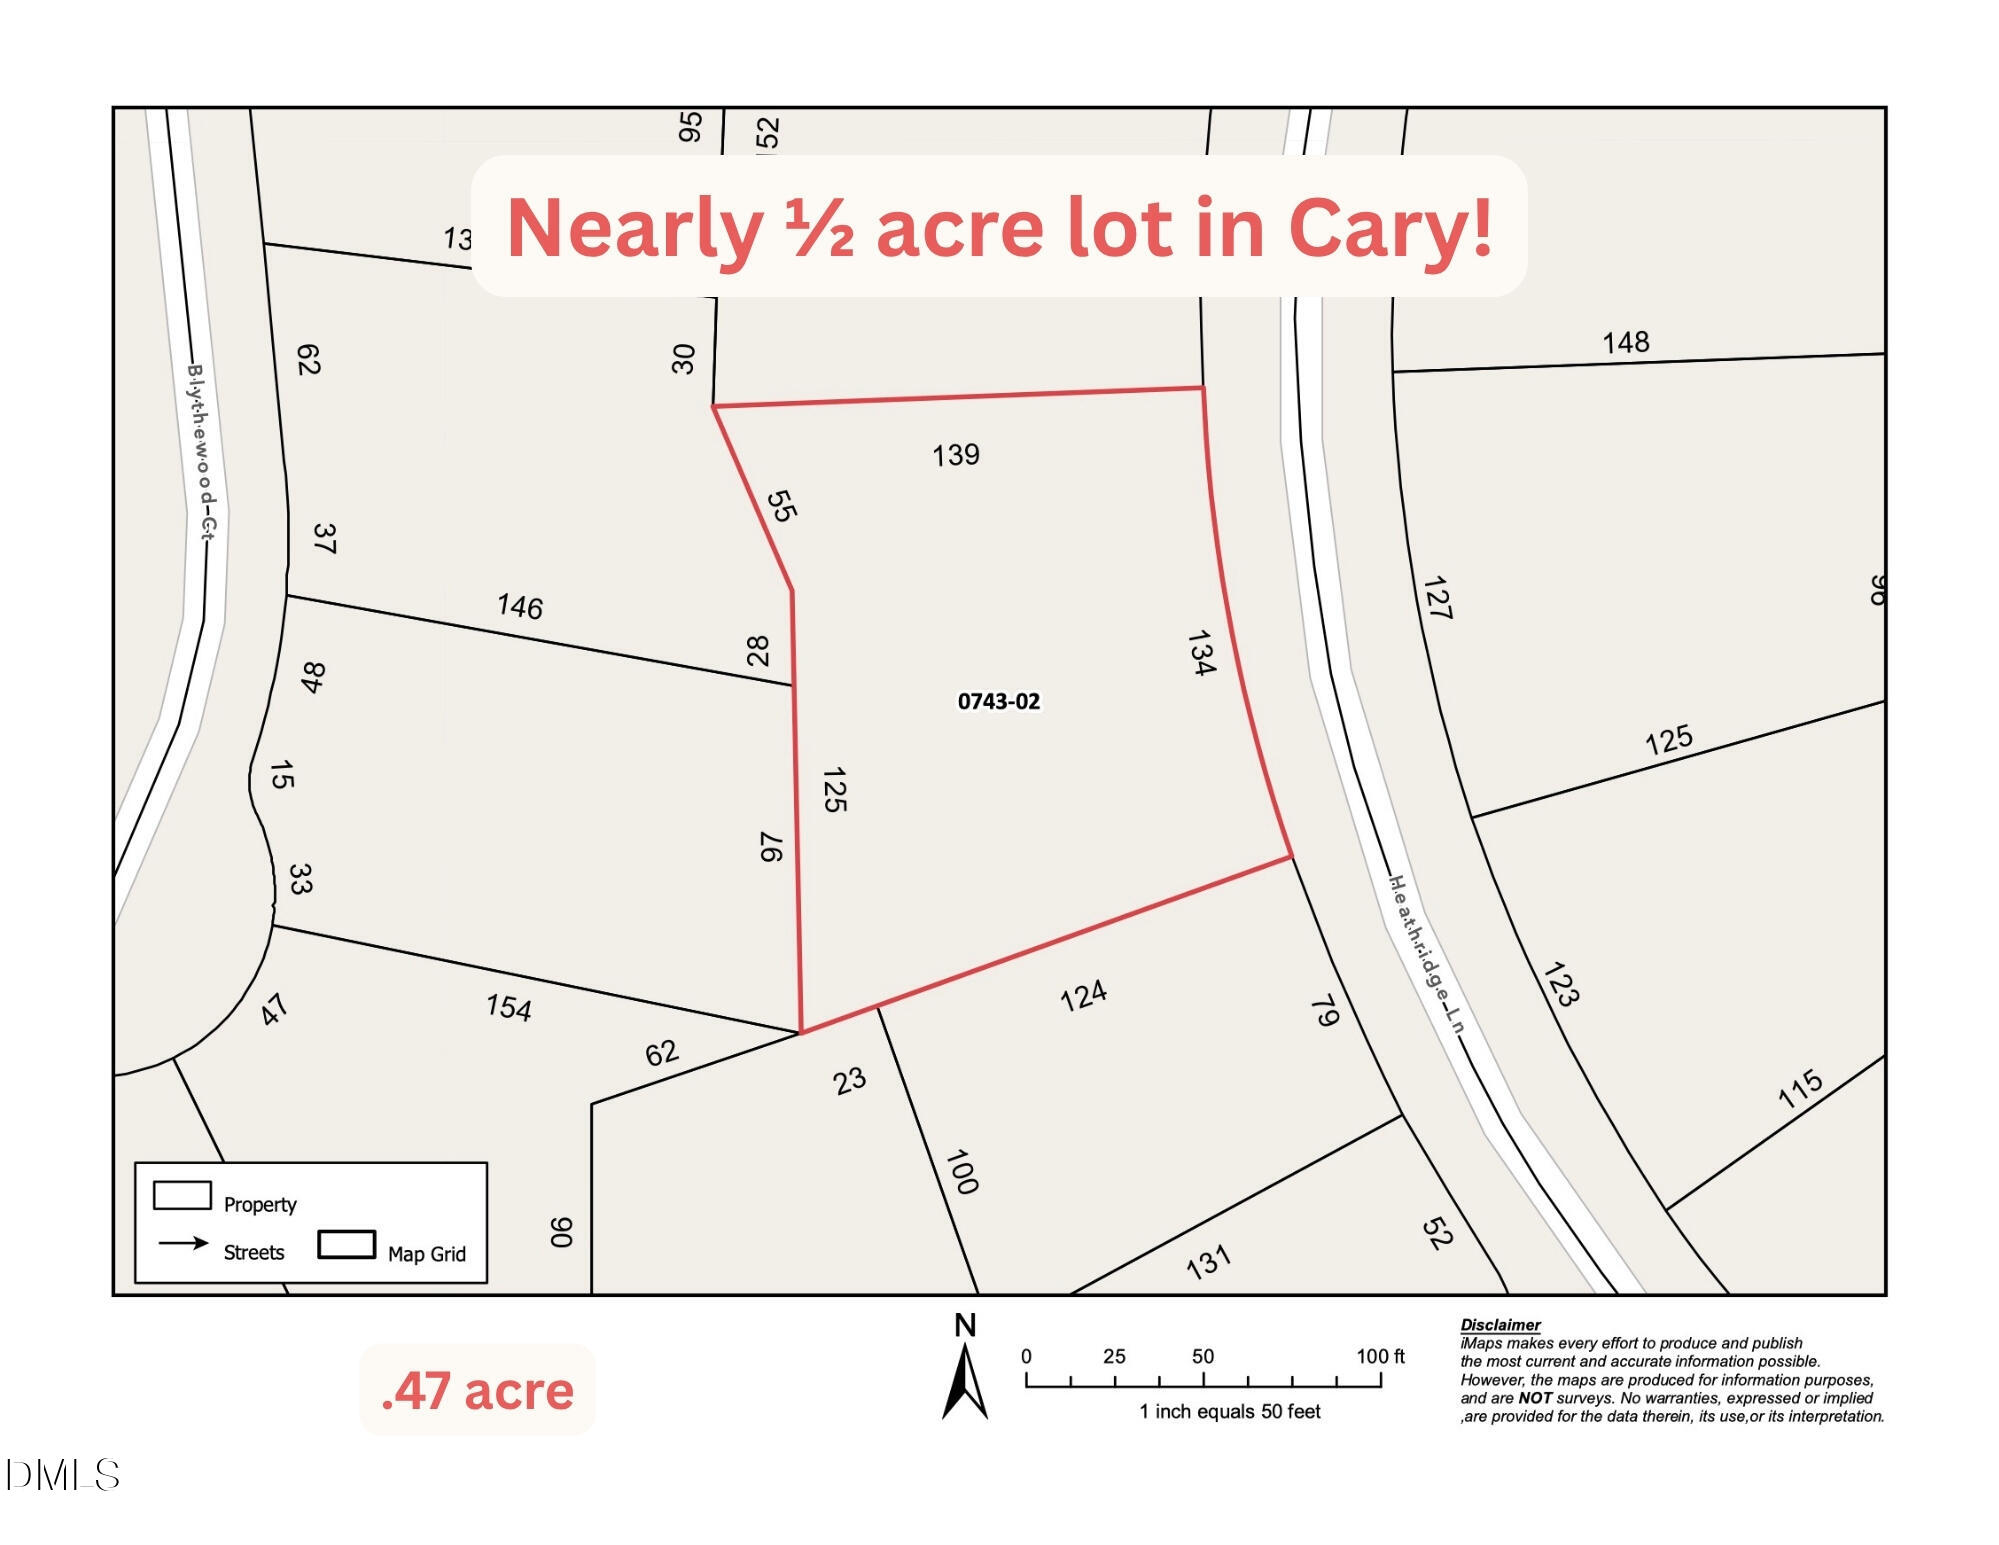
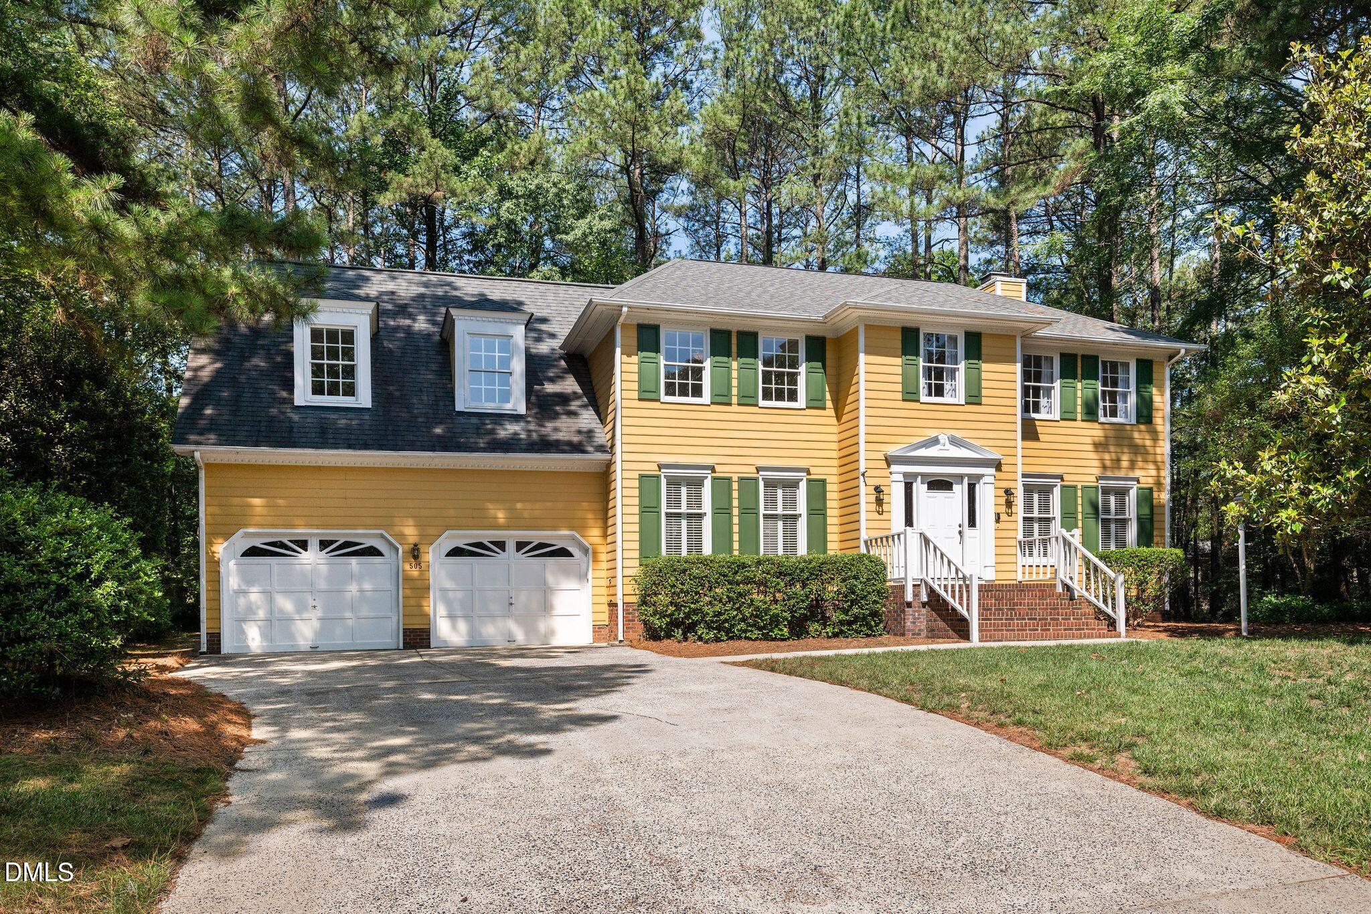
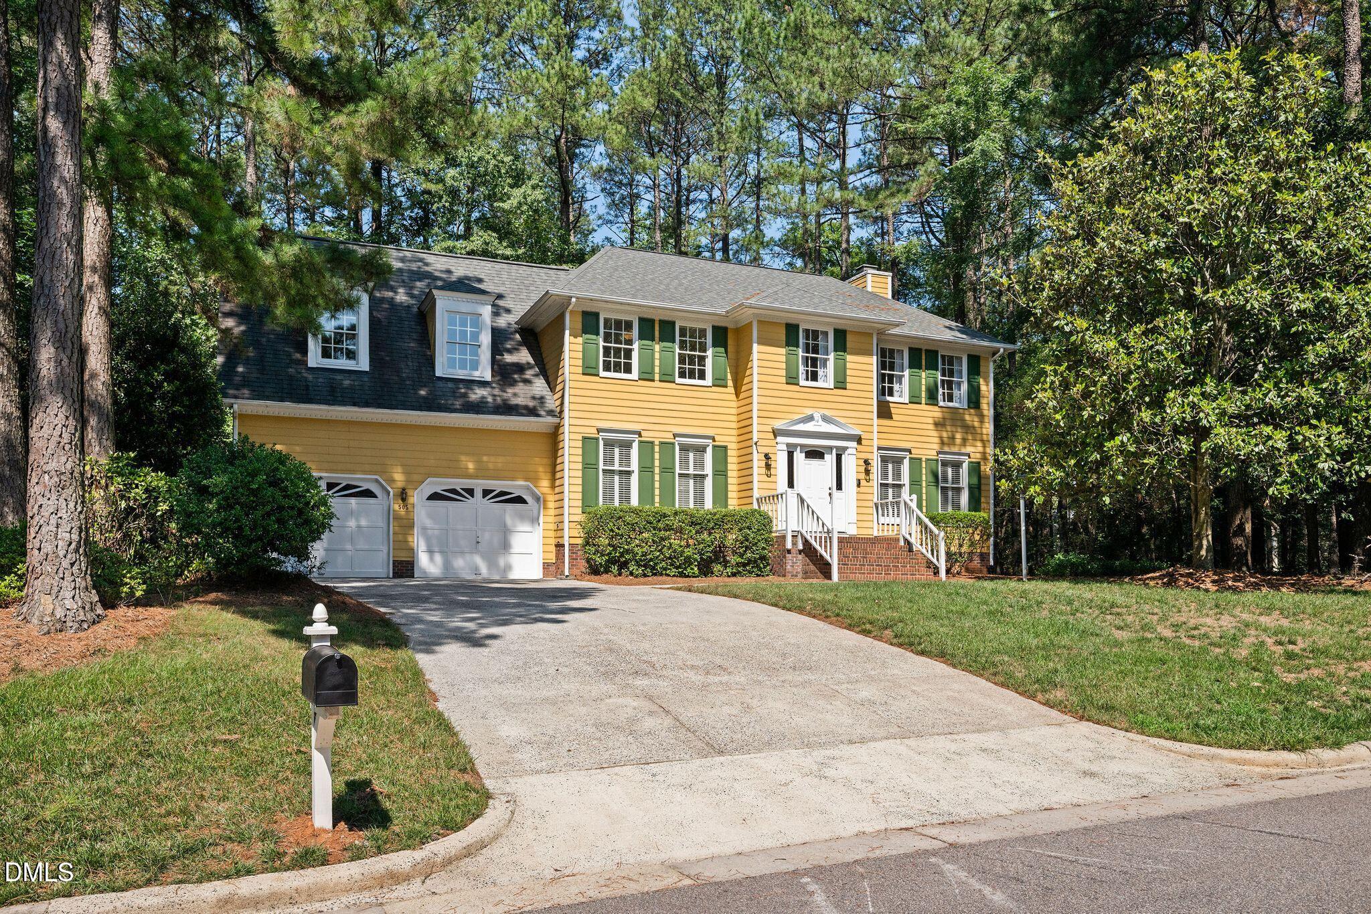
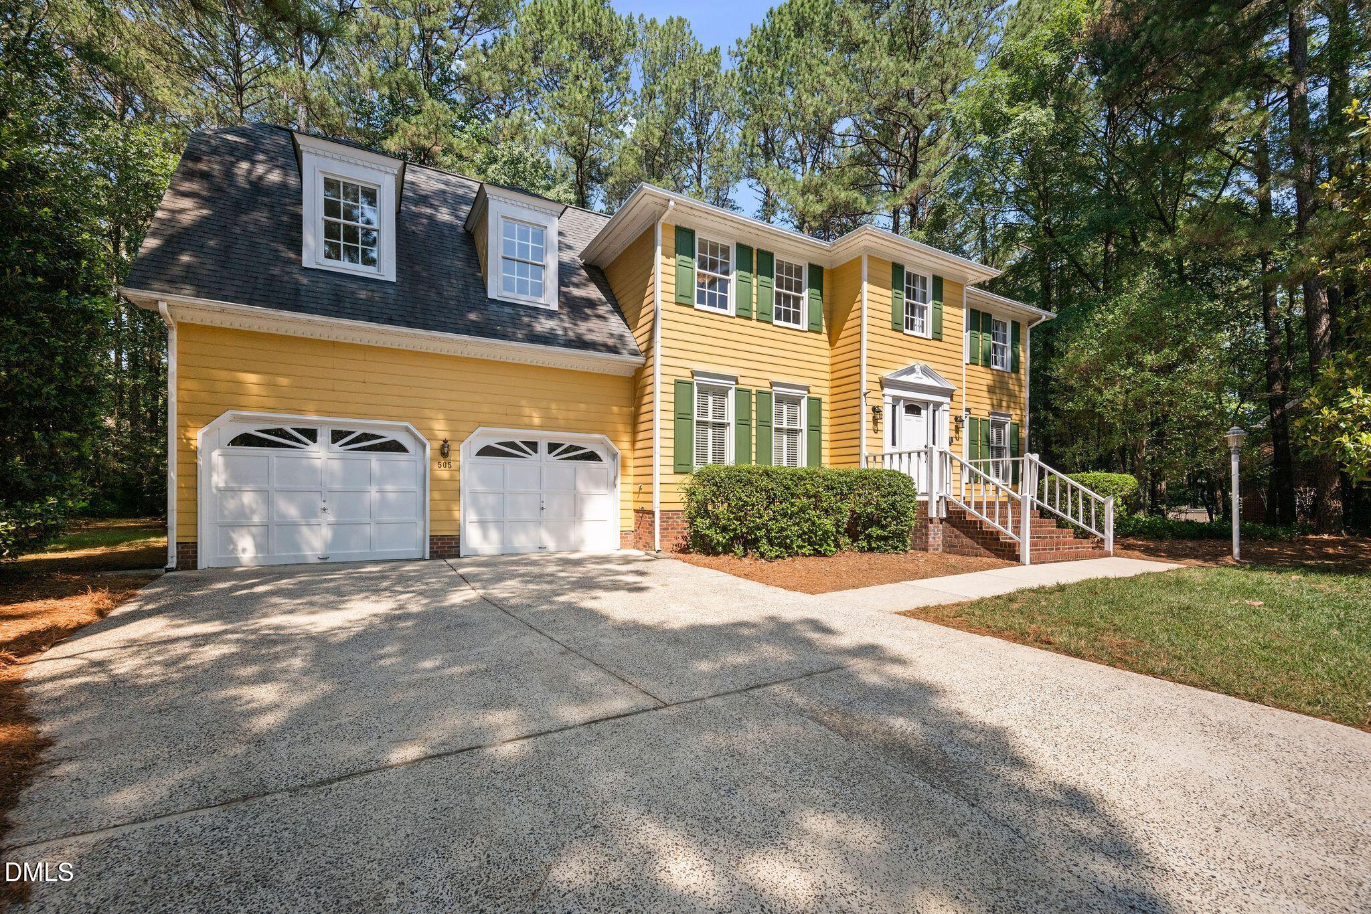
Nearly half an acre in MacArthur Park is a genuine rarity. Surrounded by mature trees, this wooded .47-acre homesite offers a level of space and privacy that's increasingly hard to find in Cary. Less than half a mile from the White Oak Creek Greenway trailhead and the Taylor Family YMCA, you'll enjoy easy access to Bond Lake, the American Tobacco Trail, top-rated schools, and everyday conveniences including Publix, H-Mart, The Fresh Market, and Wegmans. Inside, hardwood floors span most of the main level, complemented by plantation shutters, fresh interior paint (2026), new carpet (2026), and generous living and entertaining spaces. Out back, an enclosed porch overlooks the wooded yard, with an adjoining deck for relaxing or gathering with friends. Upstairs offers a spacious primary suite, two additional bedrooms, a large bonus room, and second-floor laundry. HVAC systems (2024 & 2020), roof shingles (2019), a tankless water heater, and completed structural repairs with documentation available. This well loved home is ready for you to make it your own and see for yourself what life in MacArthur Park is all about! Original windows and polybutylene plumbing are present

Save
Ask
Tour
Hide
Share
Listing Snapshot
Price 
$650,000
Days On Site 
12 Days
Bedrooms 
3
Inside Area (SqFt) 
2,620 sqft
Total Baths 
3
Full Baths 
2
Partial Baths 
1
Lot Size 
0.47 Acres
Year Built 
1992
MLS® Number 
10179488
Status 
Pending
Property Tax 
$4,633.36
HOA/Condo/Coop Fees 
$6.08 monthly
Sq Ft Source 
N/A
Friends & Family
Recent Activity
4 days agoListing updated with changes from the MLS®
4 days agoStatus changed to Pending
2 weeks agoListing first seen on site
General Features
Acres 
0.47
Attached Garage 
Yes
Garage 
Yes
Garage Spaces 
2
Levels 
Two
Parking 
DrivewayAttached
Property Sub Type 
Single Family Residence
Sewer 
Public Sewer
Special Circumstances 
Standard
SqFt Above 
2620
SqFt Total 
2620
Style 
ColonialTraditional
Utilities 
Natural Gas ConnectedWater Connected
Water Source 
Public
Zoning 
R8P
Interior Features
Appliances 
DishwasherRangeRefrigeratorTankless Water HeaterWasher/Dryer
Cooling 
Ceiling Fan(s)Central AirElectric
Flooring 
CarpetHardwoodLinoleum
Heating 
Fireplace(s)Forced Air
Interior 
Ceiling Fan(s)Crown MoldingDouble VanityEat-in KitchenWalk-In Closet(s)
Laundry Features 
Upper Level
Bedroom 2 
Dimensions - 13.3 x 12.2Level - Second
Bedroom 3 
Dimensions - 13.3 x 11.3Level - Second
Bonus Room 
Dimensions - 19.2 x 14.3Level - Second
Breakfast Room 
Dimensions - 13.1 x 8.9Level - Main
Dining Room 
Dimensions - 13.3 x 11.7Level - Main
Entrance Hall 
Dimensions - 9.8 x 7.9Level - Main
Family Room 
Dimensions - 16.9 x 12.2Level - Main
Kitchen 
Dimensions - 15.0 x 11.6Level - Main
Living Room 
Dimensions - 14.7 x 13.0Level - Main
Master Bedroom 
Dimensions - 21.1 x 18.1Level - Second
Other 
Dimensions - 14.2 x 12.2Level - MainDescription - Enclosed Porch
Save
Ask
Tour
Hide
Share
Exterior Features
Construction Details 
Masonite
Exterior 
Rain Gutters
Lot Features 
Back YardFront Yard
Patio And Porch 
DeckEnclosed
Roof 
Shingle
Community Features
Association Dues 
73
Financing Terms Available 
Contract
HOA Fee Frequency 
Annually
Schools
School District
Unknown
Elementary School
Wake - Laurel Park Elementary
Middle School
Wake - Salem Middle
High School
Wake - Green Hope High
Listing courtesy of Vanessa Mouton of Choice Residential Real Estate


Listings that are marked with an icon are provided courtesy of the Triangle MLS, Inc. of North Carolina, Internet Data Exchange Database. Copyright 2026 Triangle MLS, Inc. of North Carolina. All rights reserved.

Last checked: 2026-07-23 07:25 AM UTC

Neighborhood & Commute
Source: Walkscore
Disclosure: Community information and market data powered by Constellation Data Labs. Information is deemed reliable but not guaranteed.
Save
Ask
Tour
Hide
Share