
306 Plainview AvenueRaleigh, NC 27604
Mortgage Calculator
Monthly Payment (Est.)
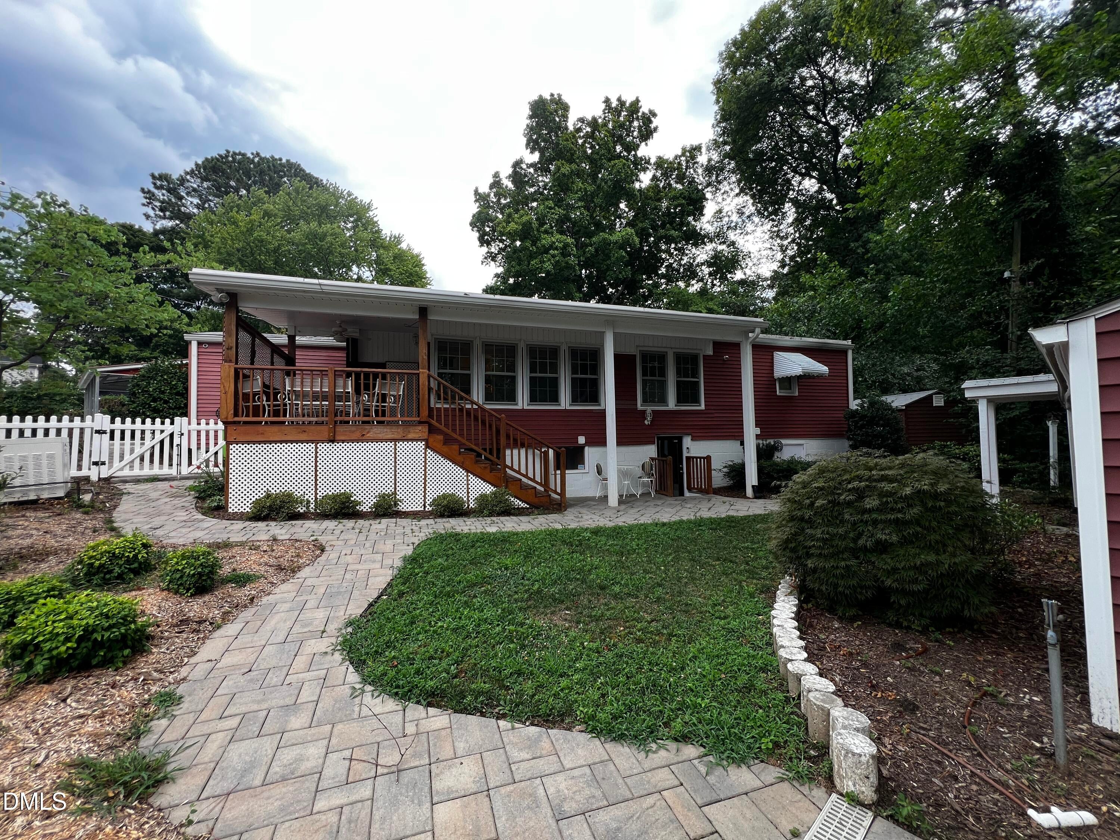
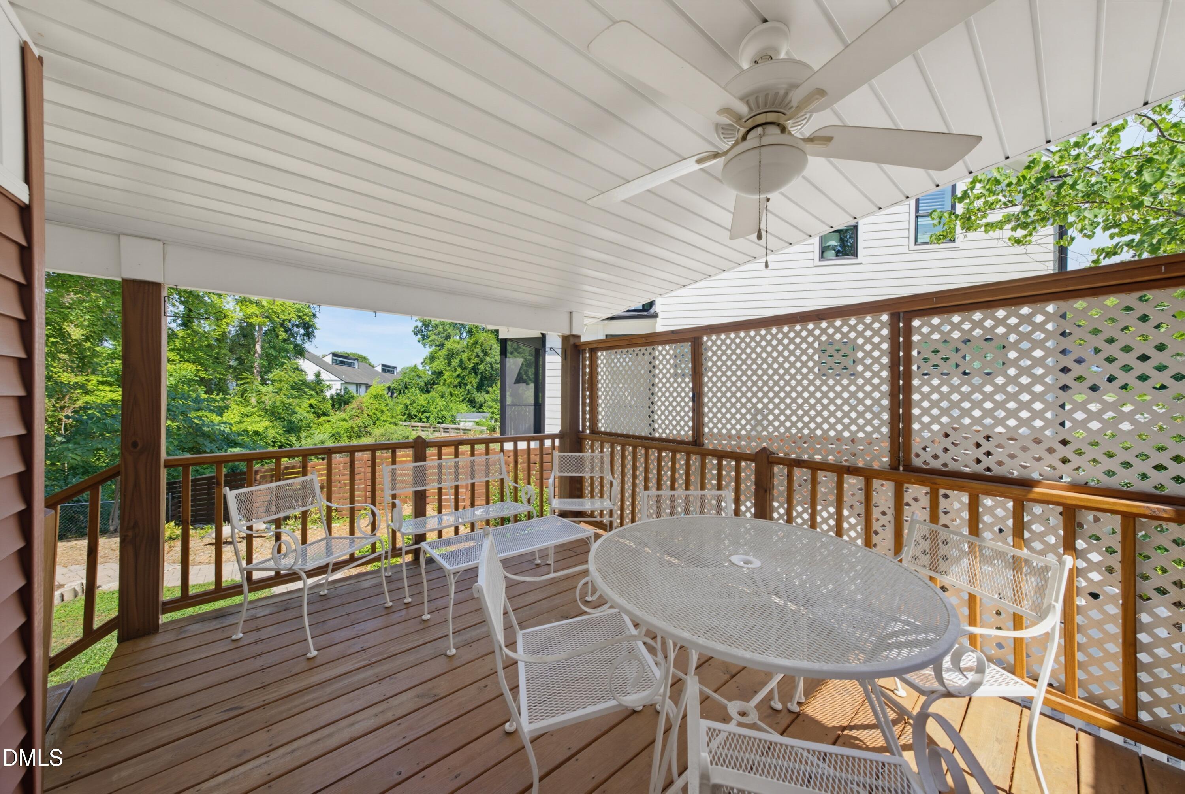
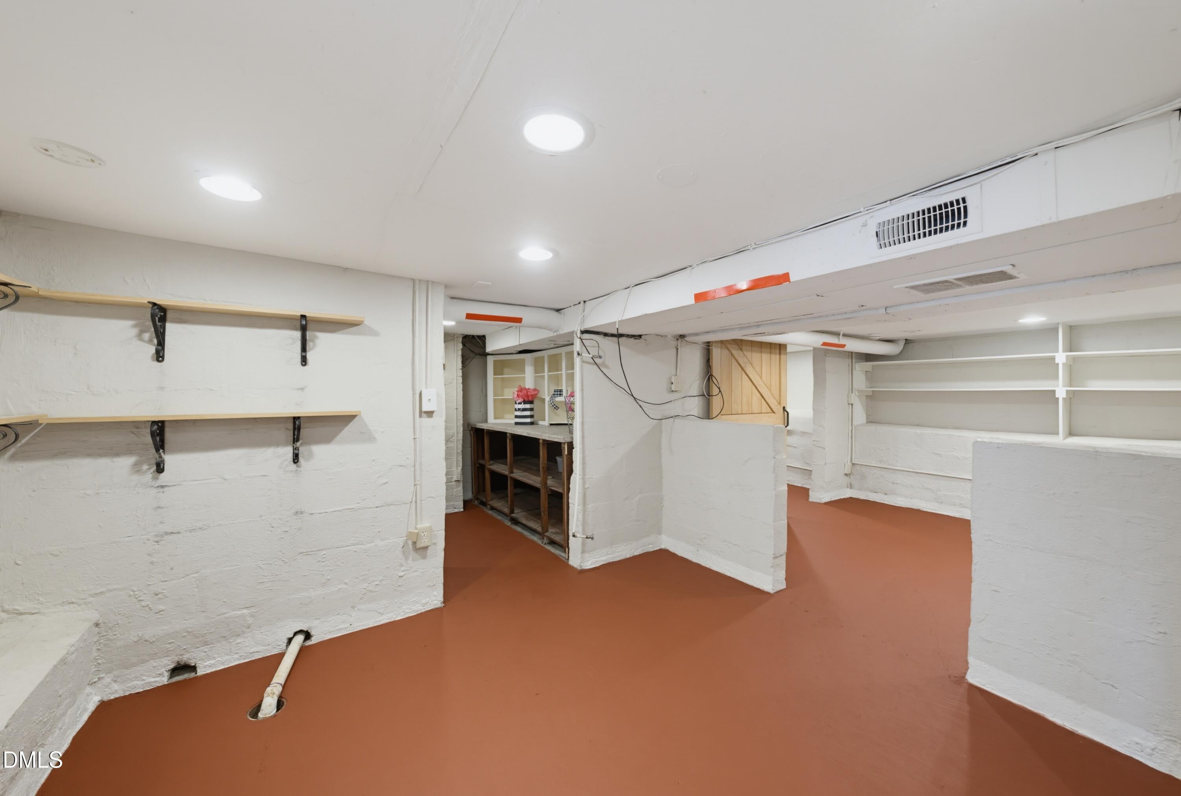
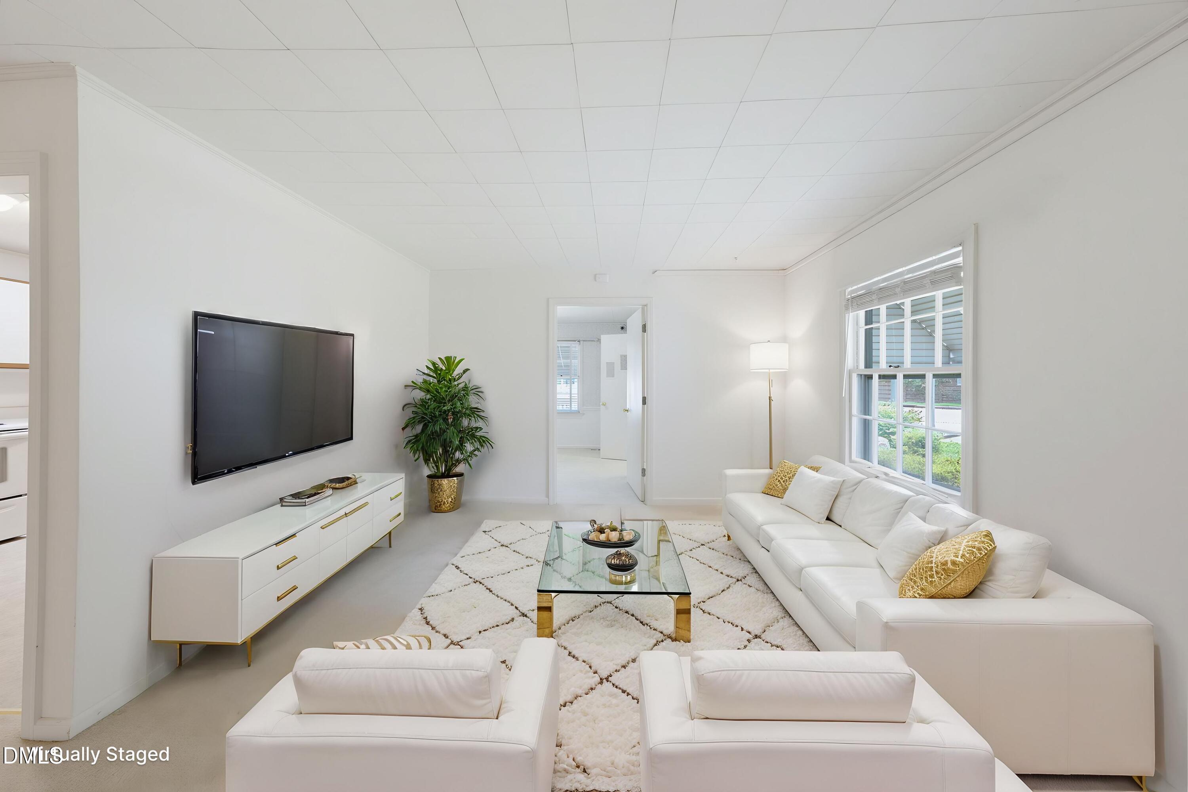
Enter an interest rate to see your estimated monthly payment.This is not just a house. This is Mae's house. For more than 70 years, this little home belonged to one extraordinary woman. Built in 1950 and lovingly cared for by its one and only owner, Mae Jackson filled it with flowers, hard work, laughter, family, and a lifetime of stories that helped shape Raleigh. Raised during the Depression, Mae believed in caring for what you had, finding beauty in simple things, and working hard. She often said, "I love anything that blooms in the garden...even a weed." Her yard became one of the prettiest in the neighborhood, and in 2020, her beloved home and garden were featured by WRAL's Tar Heel Traveler. Perhaps her greatest labor of love began with a tiny black walnut sapling given to her by her father. She nurtured it for seven decades until it stood more than 100 feet tall. From that single tree, she handcrafted rocking chairs that still cradle generations of her family today. Mae was as much a part of Raleigh as this home. She spent 42 years at Raleigh's iconic Angus Barn, where her kindness left such a lasting mark that one of only two named seating stations still bears her name. Friends knew her as hardworking, generous, fiercely independent, and someone who always found joy in serving others. Now, this home is ready for its next chapter. It needs renovation, vision, and someone who will recognize what Mae always saw: that beautiful things are worth caring for. Some rooms already have hardwood flooring! The basement has many rooms including full bath, all heated and cooled from upstairs, with refrigerator and washer/dryer combo hookups, it can serve about any purpose you need! Workshop, gardening, playroom, office, wine storage, exercise...you name it! With two charming outbuildings, including the workshop and greenhouse where she lovingly wintered her plants, and surrounded by the character-filled homes of this special Raleigh neighborhood, the possibilities are endless. Home sold "as is". Some homes are measured in square feet. This one is measured in memories. If these walls could talk, they would tell the story of a life beautifully lived. Now, it's time for someone new to write the next chapter.
| 2 months ago | Price changed to $475,000 | |
| 2 months ago | Listing updated with changes from the MLS® | |
| 2 months ago | Listing first seen on site |

Listings that are marked with an icon are provided courtesy of the Triangle MLS, Inc. of North Carolina, Internet Data Exchange Database. Copyright 2026 Triangle MLS, Inc. of North Carolina. All rights reserved.
Last checked: 2026-09-22 12:30 AM UTC
Did you know? You can invite friends and family to your search. They can join your search, rate and discuss listings with you.