
Save
Ask
Tour
Hide
$470,000
96 Days On Site
608 Hortons Creek RoadCary, NC 27519
Townhouse|Pending
4
Beds
4
Total Baths
3
Full Baths
1
Partial Bath
2,280
SqFt
$206
/SqFt
2022
Built
Subdivision:
James Grove at Alston Town Center
County:
Wake
Call Now: 919-404-SHOW
Is this the listing for you? We can help make it yours.
919-404-SHOW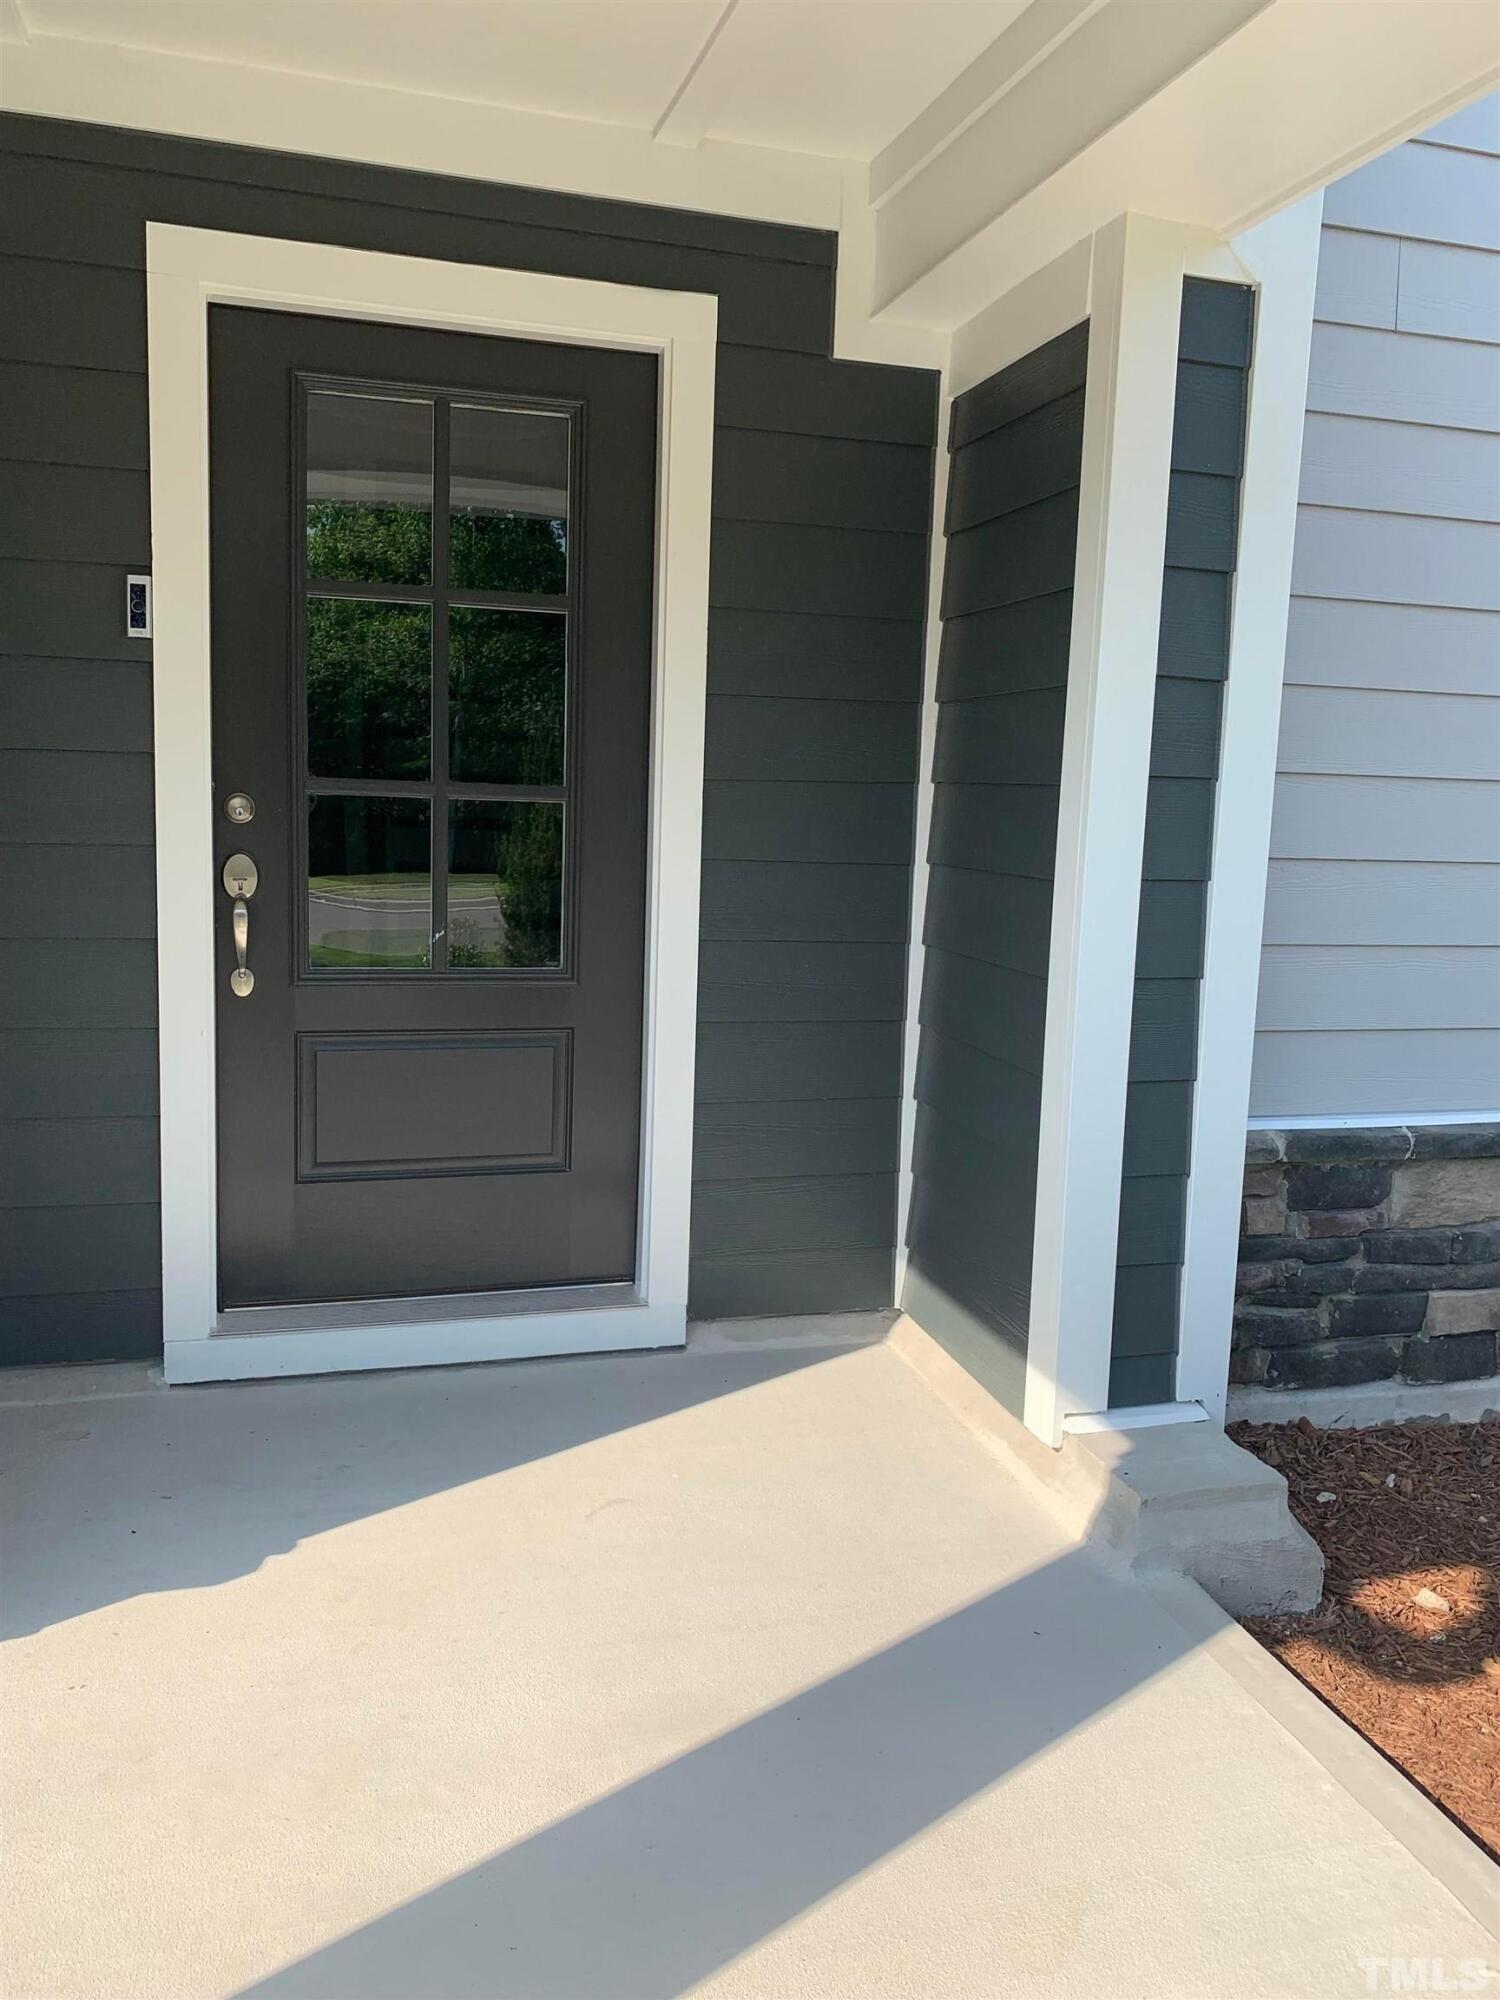
Save
Ask
Tour
Hide
Mortgage Calculator
Monthly Payment (Est.)
Enter an interest rate to see your estimated monthly payment.Calculator powered by Showcase IDX, a Constellation1 Company. Copyright ©2026 Information is deemed reliable but not guaranteed.
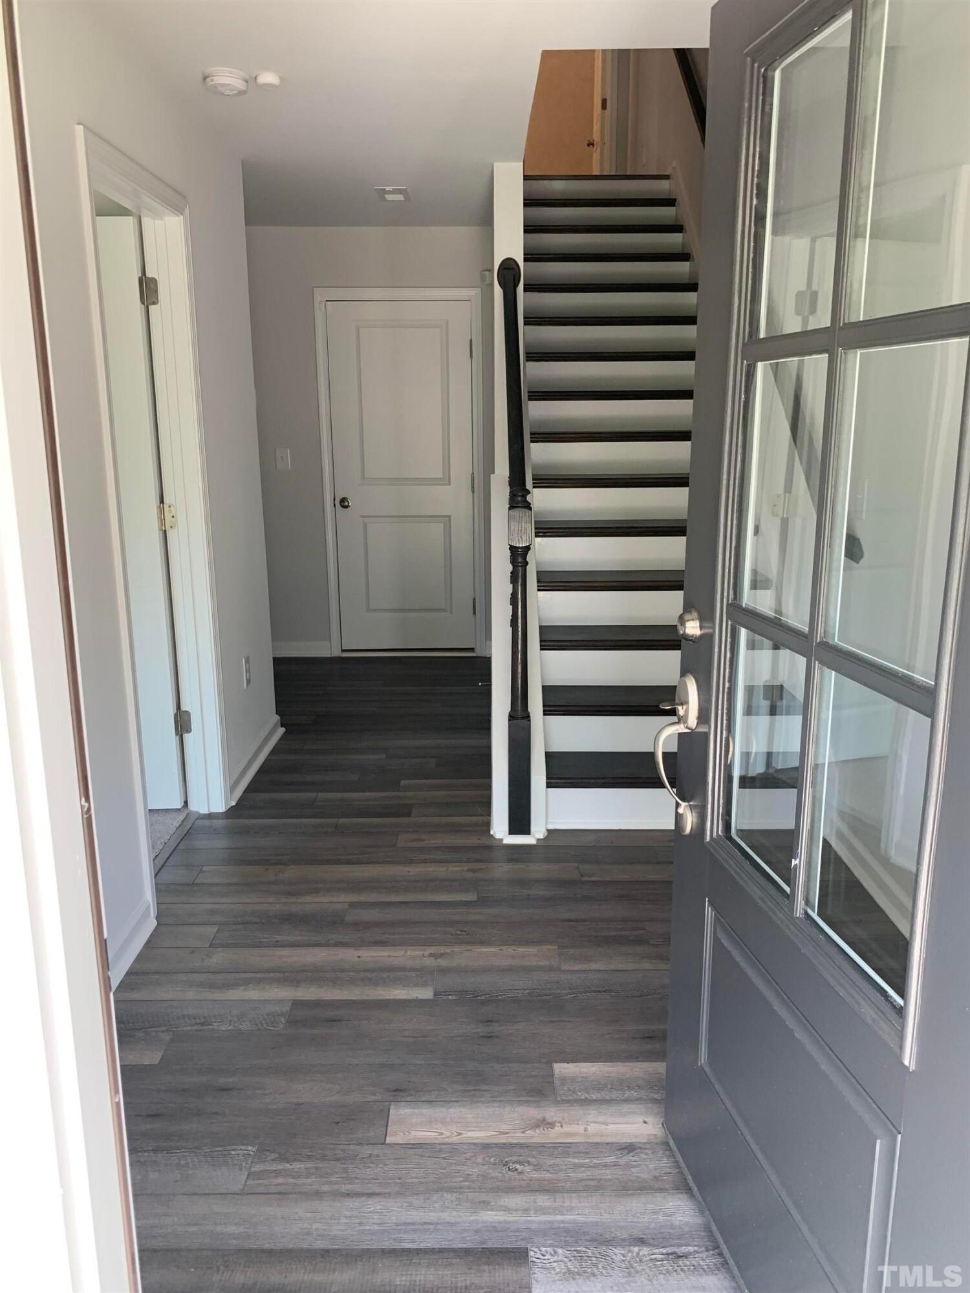
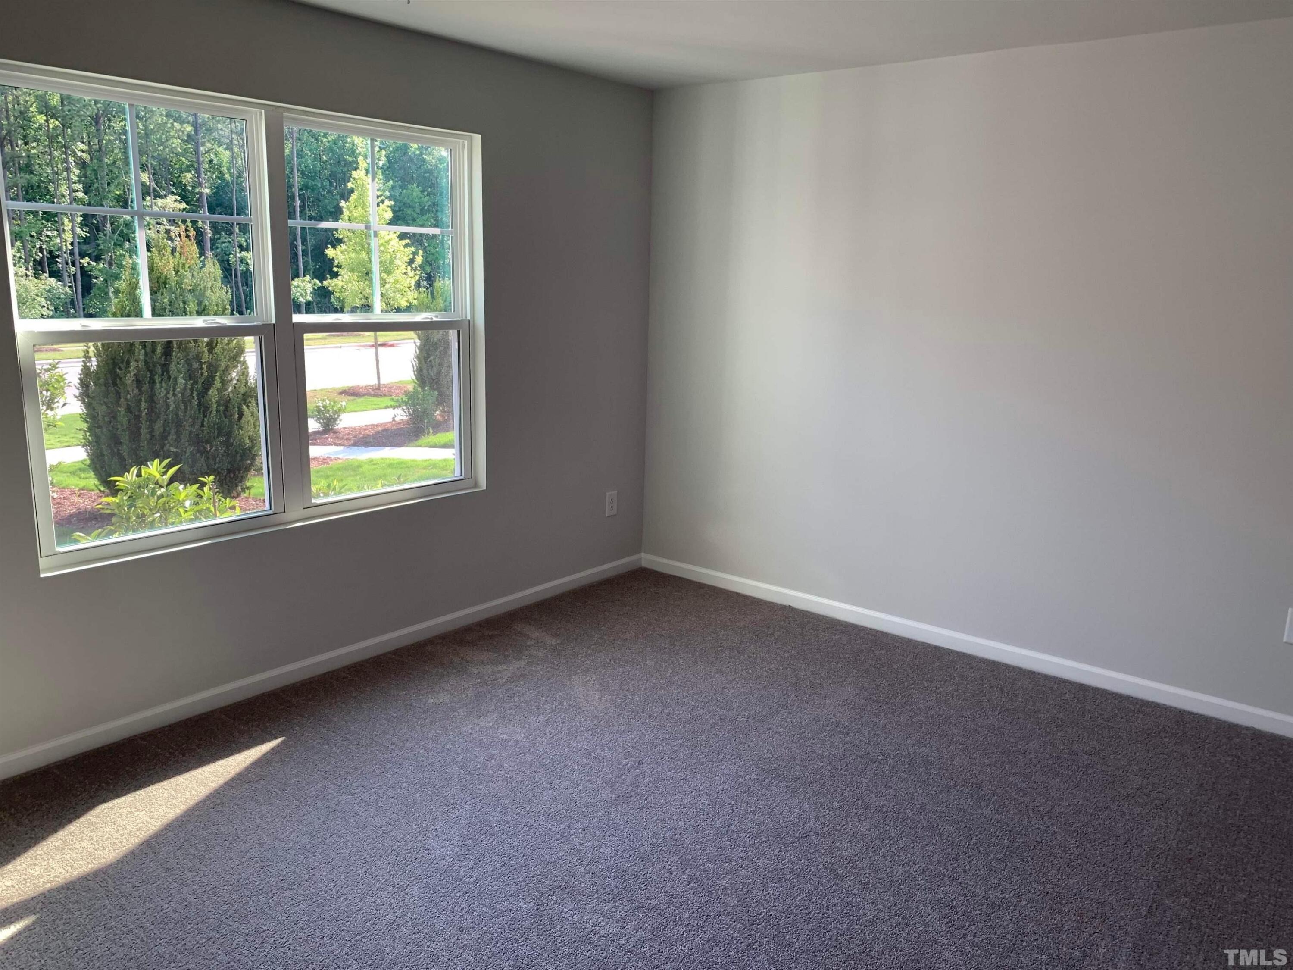
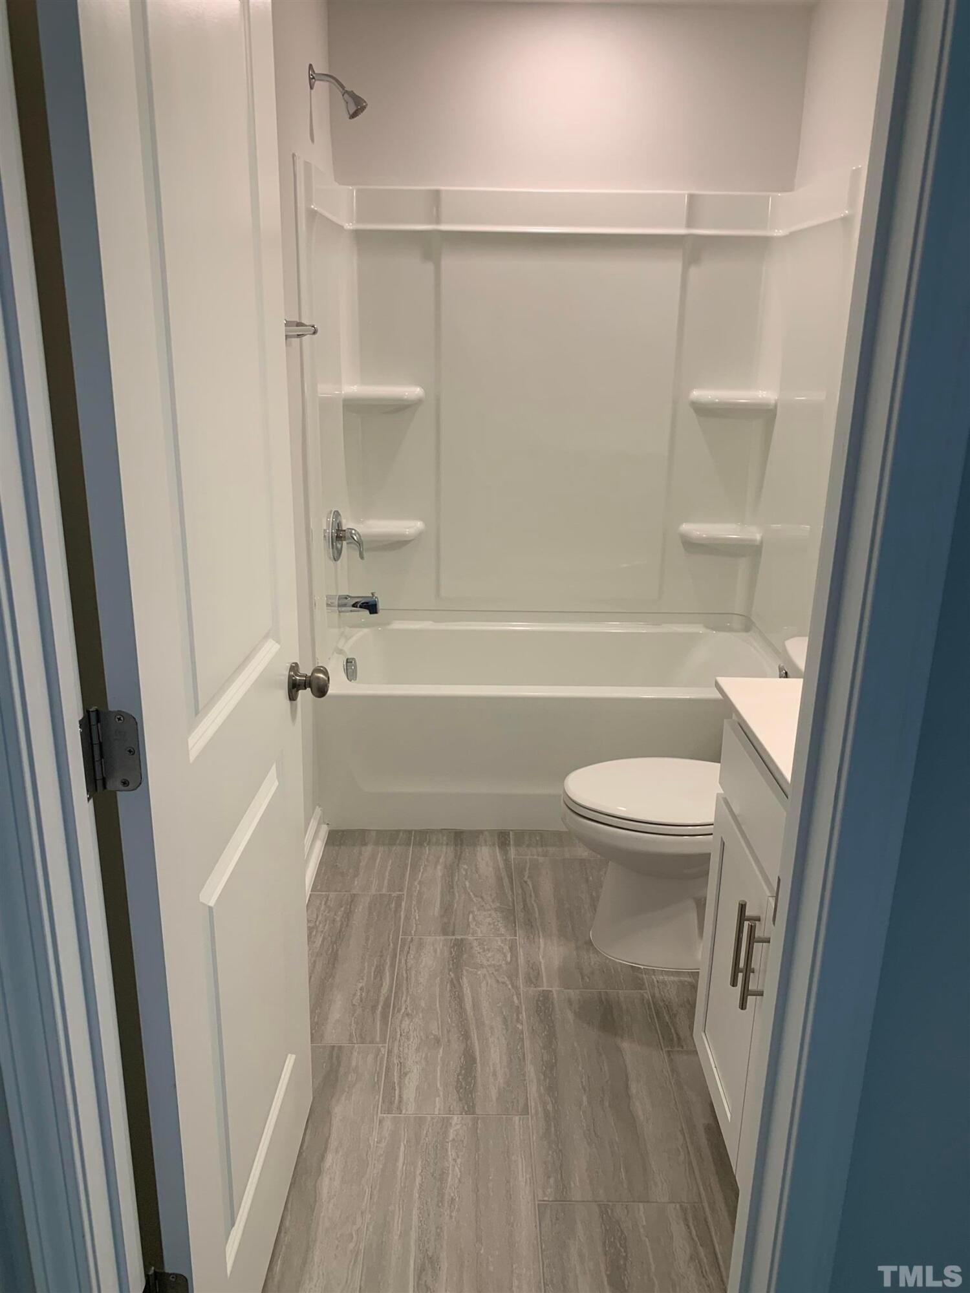
This stunning 3-level, 2,280 SFT spacious townhome with a 2-car garage delivers convenience and puts you in one of the most coveted locations; minutes to RTP, RDU, top-tier Wake County schools and an easy walk to shopping, dining, and major highways. Highlights: • Private first floor bedroom + full bath, LVP • Bright second floor living area with gourmet kitchen featuring LVP, Quartz countertops, 42" white cabinets, dining space, generous walk-in pantry, and a walk out deck • Third floor primary suite plus two additional bedrooms and full bath • Refrigerator, Washer, Dryer & Blinds INCLUDED
Save
Ask
Tour
Hide
Listing Snapshot
Price
$470,000
Days On Site
96 Days
Bedrooms
4
Inside Area (SqFt)
2,280 sqft
Total Baths
4
Full Baths
3
Partial Baths
1
Lot Size
0.06 Acres
Year Built
2022
MLS® Number
10179461
Status
Pending
Property Tax
$4,632.5
HOA/Condo/Coop Fees
$155 monthly
Sq Ft Source
N/A
Friends & Family
Recent Activity
| 3 weeks ago | Listing updated with changes from the MLS® | |
| 3 weeks ago | Status changed to Pending | |
| 2 months ago | Price changed to $470,000 | |
| 3 months ago | Listing first seen on site |
General Features
Acres
0.06
Attached Garage
Yes
Foundation
Slab
Garage
Yes
Garage Spaces
2
Lease Term
24 Months
Levels
Three Or More
Parking
AttachedGarage
Parking Spaces
4
Property Sub Type
Townhouse
Special Circumstances
Standard
SqFt Above
2280
SqFt Total
2280
Style
Traditional
Zoning
TRM
Interior Features
Appliances
DryerDishwasherElectric Water HeaterGas OvenGas RangeMicrowaveOvenRangeRefrigeratorRange HoodWasherWasher/DryerWater Heater
Cooling
Central Air
Flooring
CarpetGraniteLaminateTileVinyl
Interior
Kitchen IslandPantryHigh Speed Internet
Laundry Features
Laundry ClosetIn UnitUpper Level
Main Level Bedrooms
1
Window Features
BlindsENERGY STAR Qualified WindowsInsulated Windows
Bedroom 2
Dimensions - 9.0 x 10.0Level - Third
Bedroom 3
Dimensions - 11.0 x 10.0Level - Third
Bedroom 4
Dimensions - 12.0 x 13.0Level - Lower
Dining Room
Dimensions - 9.0 x 17.0Level - Second
Kitchen
Dimensions - 14.0 x 15.0Level - Second
Living Room
Dimensions - 15.0 x 21.0Level - Second
Master Bedroom
Dimensions - 16.0 x 13.0Level - Third
Save
Ask
Tour
Hide
Exterior Features
Construction Details
Fiber Cement
Exterior
Balcony
Patio And Porch
Deck
Roof
ShingleTile
Windows/Doors
BlindsENERGY STAR Qualified WindowsInsulated Windows
Community Features
Association Amenities
LandscapingMaintenance
Association Fee
$155.0
Association Fee Frequency
Monthly
Community Features
Street LightsSidewalks
Financing Terms Available
CashConventional
Building Access
Ground level
Schools
School District
Unknown
Elementary School
Wake County Schools
Middle School
Wake County Schools
High School
Wake County Schools
Listing courtesy of Srini Tamma of Evershine Properties, Inc.

Listings that are marked with an icon are provided courtesy of the Triangle MLS, Inc. of North Carolina, Internet Data Exchange Database. Copyright 2026 Triangle MLS, Inc. of North Carolina. All rights reserved.
Last checked: 2026-10-15 09:32 AM UTC
Listings that are marked with an icon are provided courtesy of the Triangle MLS, Inc. of North Carolina, Internet Data Exchange Database. Copyright 2026 Triangle MLS, Inc. of North Carolina. All rights reserved.
Last checked: 2026-10-15 09:32 AM UTC
Neighborhood & Commute
Source: Walkscore
Disclosure: Community information and market data powered by Constellation Data Labs. Information is deemed reliable but not guaranteed.
Save
Ask
Tour
Hide
Did you know? You can invite friends and family to your search. They can join your search, rate and discuss listings with you.