Save
Ask
Tour
Hide
Share
$395,000
1 Day On Site

4508 Arcaro Drive
Knightdale, NC 27545

For Sale|Single Family Residence|Active
3
Beds
3
Total Baths
2
Full Baths
1
Partial Bath
2,425
SqFt
$163
/SqFt
2006
Built
Subdivision:
Churchill
County:
Wake
Call Now: 919-404-SHOW
Is this the listing for you? We can help make it yours.
919-404-SHOW
4508 Arcaro Drive4508 Arcaro Drive4508 Arcaro Drive4508 Arcaro Drive
Save
Ask
Tour
Hide
Share

Mortgage Calculator

Monthly Payment (Est.)

$1,802
Calculator powered by Showcase IDX, a Constellation1 Company. Copyright ©2026 Information is deemed reliable but not guaranteed.

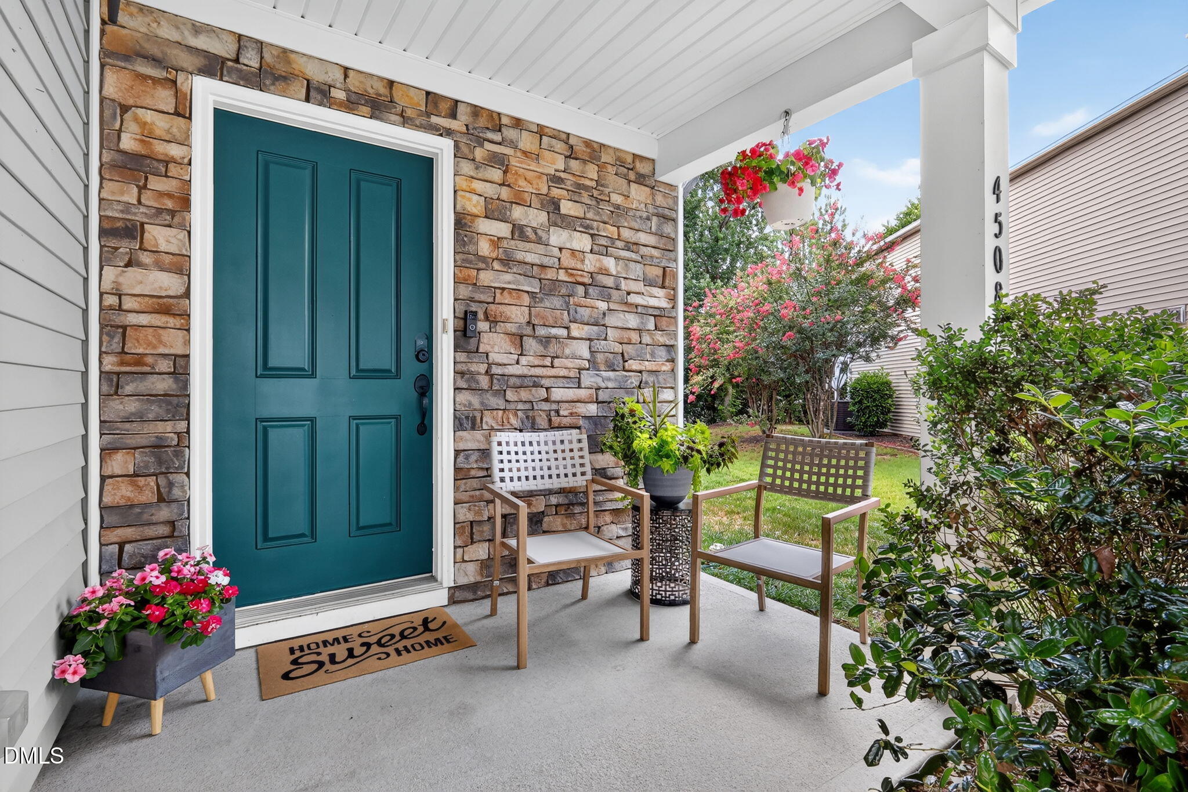
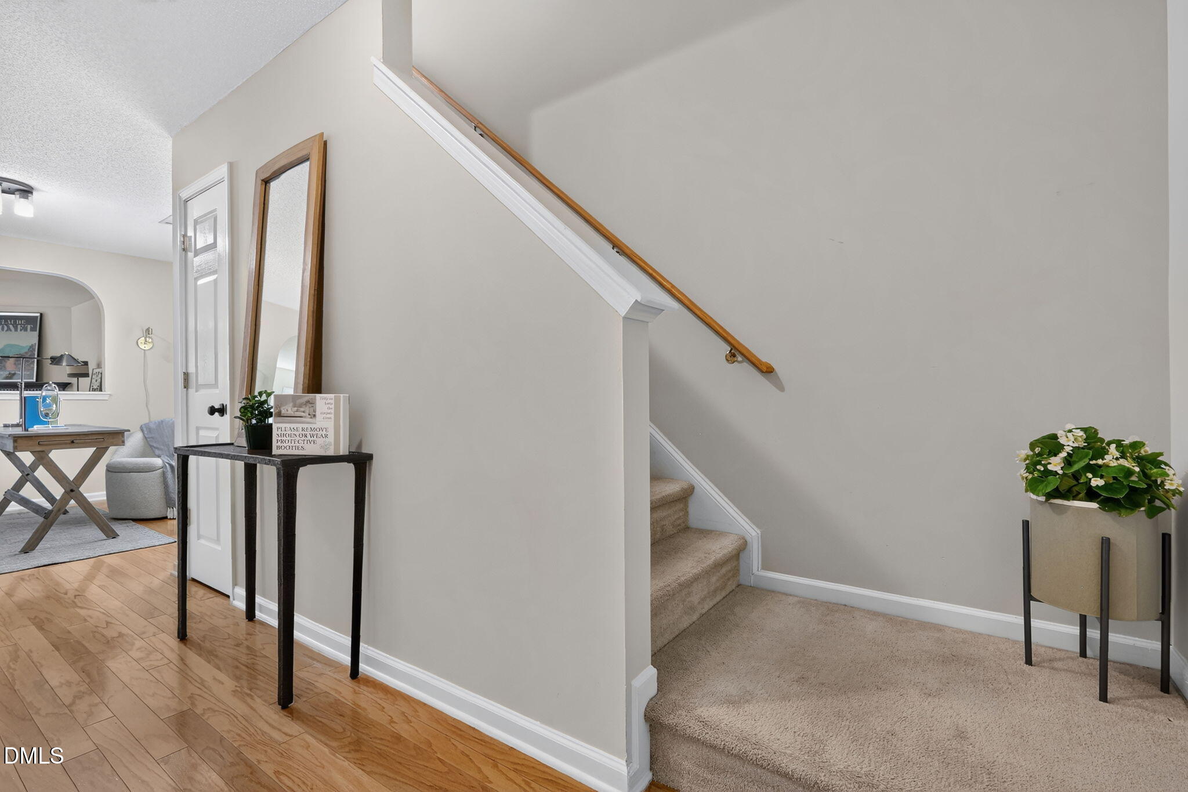
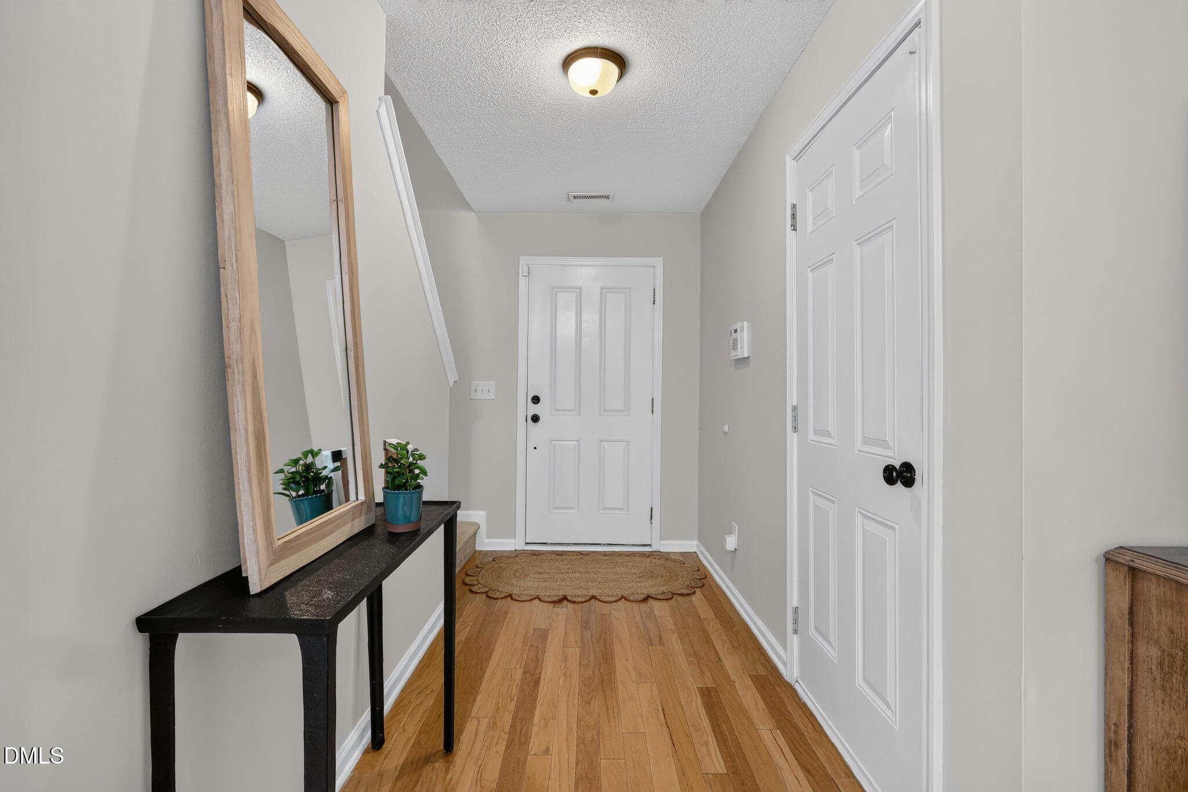
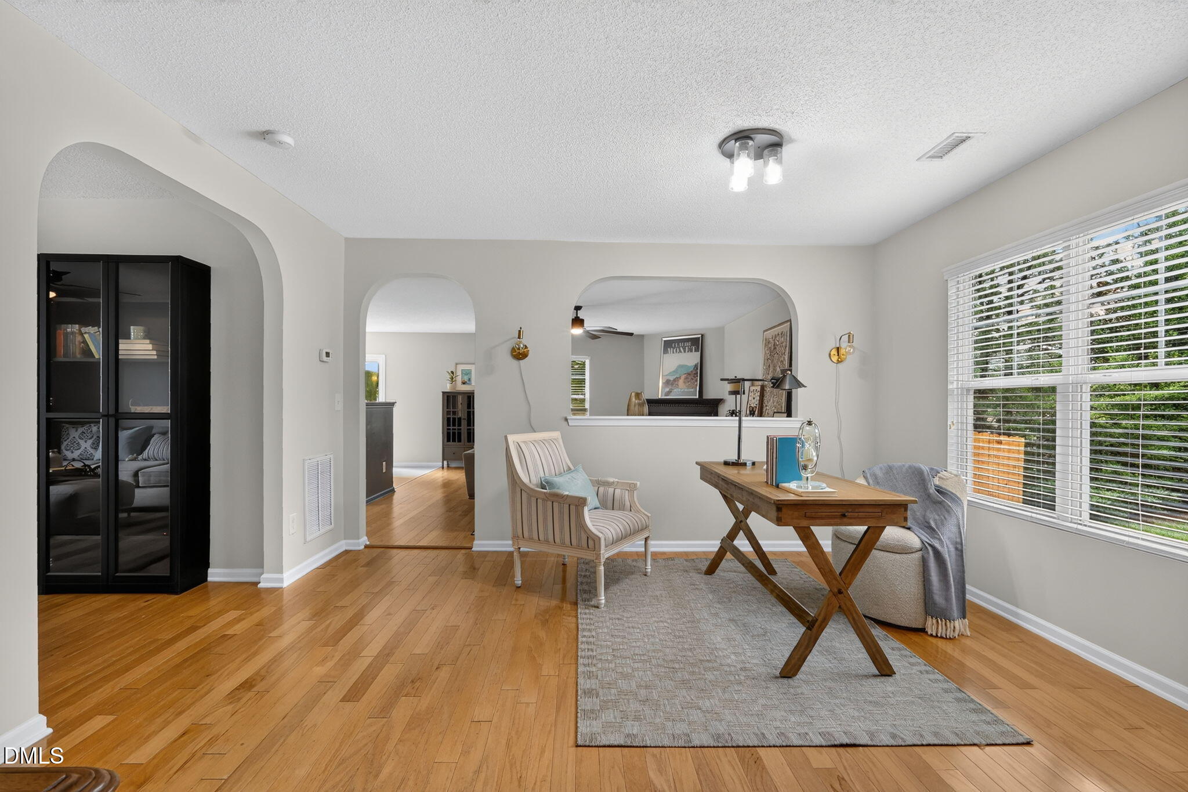
Welcome to this updated 3-bedroom, 2.5-bath cul-de-sac home in the established Churchill community! Featuring a spacious loft plus a dedicated office/flex room, this versatile floor plan offers the perfect balance of open-concept living and flexible spaces for today's lifestyle. The bright kitchen has new granite countertops, sink and faucet, LVT flooring, and seamless flow into the main living areas. Relax in the winter near the cozy gas fireplace. Fresh paint, updated lighting and hardware, renovated bathrooms, and hardwood floors throughout the main level give this home the character you've been looking for. Retreat to the oversized primary suite featuring a large walk-in closet and a private en-suite bath with a relaxing garden tub and separate shower. Upstairs, you'll also find generously sized secondary bedrooms, a spacious loft, and the convenience of an upstairs laundry room. Enjoy peace of mind with a (2020) roof and new fenced backyard, creating the perfect outdoor space for pets, play, or entertaining. Churchill offers outstanding amenities including a community pool, playgrounds, recreation field, and direct access to Churchill Nature Trails connecting to the Mingo Creek Greenway. Conveniently located just minutes from Knightdale Station Park, shopping, dining, I-540, and downtown Raleigh, you'll love how easy it is to get anywhere in the Triangle. The refrigerator, washer, and dryer convey (as-is), making your move even easier!

Save
Ask
Tour
Hide
Share
Listing Snapshot
Price 
$395,000
Days On Site 
1 Day
Bedrooms 
3
Inside Area (SqFt) 
2,425 sqft
Total Baths 
3
Full Baths 
2
Partial Baths 
1
Lot Size 
0.23 Acres
Year Built 
2006
MLS® Number 
10179454
Status 
Active
Property Tax 
$3,706.17
HOA/Condo/Coop Fees 
$58.33 monthly
Sq Ft Source 
N/A
Friends & Family
Recent Activity
24 hours agoListing updated with changes from the MLS®
yesterdayListing first seen on site
General Features
Acres 
0.23
Attached Garage 
Yes
Foundation 
Slab
Garage 
Yes
Garage Spaces 
2
Levels 
Two
Parking 
Attached
Property Sub Type 
Single Family Residence
Sewer 
Public Sewer
Special Circumstances 
Standard
SqFt Above 
2425
SqFt Total 
2425
Style 
Traditional
Water Source 
Public
Zoning 
GR8
Interior Features
Appliances 
DishwasherElectric RangeMicrowaveRefrigeratorWasher/Dryer
Cooling 
Ceiling Fan(s)Central AirElectric
Fireplace 
Yes
Fireplace Features 
GasPropane
Fireplaces 
1
Flooring 
CarpetHardwoodVinyl
Heating 
CentralElectricForced Air
Interior 
Ceiling Fan(s)Double VanityGranite CountersPantryWalk-In Closet(s)
Laundry Features 
Laundry RoomUpper Level
Bedroom 2 
Dimensions - 11.1 x 13.2Level - Upper
Bedroom 3 
Dimensions - 10.1 x 13.3Level - Upper
Breakfast Room 
Dimensions - 8.0 x 12.0Level - Main
Dining Room 
Dimensions - 10.6 x 11.1Level - Main
Entrance Hall 
Dimensions - 5.0 x 13.0Level - Main
Family Room 
Dimensions - 15.5 x 18.6Level - Main
Kitchen 
Dimensions - 12.2 x 12.6Level - Main
Laundry 
Dimensions - 6.0 x 9.0Level - Upper
Loft 
Dimensions - 14.5 x 14.6Level - Upper
Master Bedroom 
Dimensions - 15.4 x 19.2Level - Upper
Office 
Dimensions - 10.8 x 12.1Level - Main
Save
Ask
Tour
Hide
Share
Exterior Features
Construction Details 
Vinyl Siding
Fencing 
Wood
Lot Features 
Cul-De-Sac
Patio And Porch 
Front PorchPatio
Roof 
Shingle
Community Features
Association Dues 
175
Community Features 
ClubhouseParkPool
Financing Terms Available 
CashConventionalFHAVA Loan
HOA Fee Frequency 
Quarterly
Roads 
Asphalt
Schools
School District
Unknown
Elementary School
Wake - Knightdale Elementary
Middle School
Wake - Neuse River Middle
High School
Wake - Knightdale High
Listing courtesy of Bethany Noelle Allred of Compass -- Raleigh


Listings that are marked with an icon are provided courtesy of the Triangle MLS, Inc. of North Carolina, Internet Data Exchange Database. Copyright 2026 Triangle MLS, Inc. of North Carolina. All rights reserved.

Last checked: 2026-07-11 10:15 PM UTC

Neighborhood & Commute
Source: Walkscore
Disclosure: Community information and market data powered by Constellation Data Labs. Information is deemed reliable but not guaranteed.
Save
Ask
Tour
Hide
Share