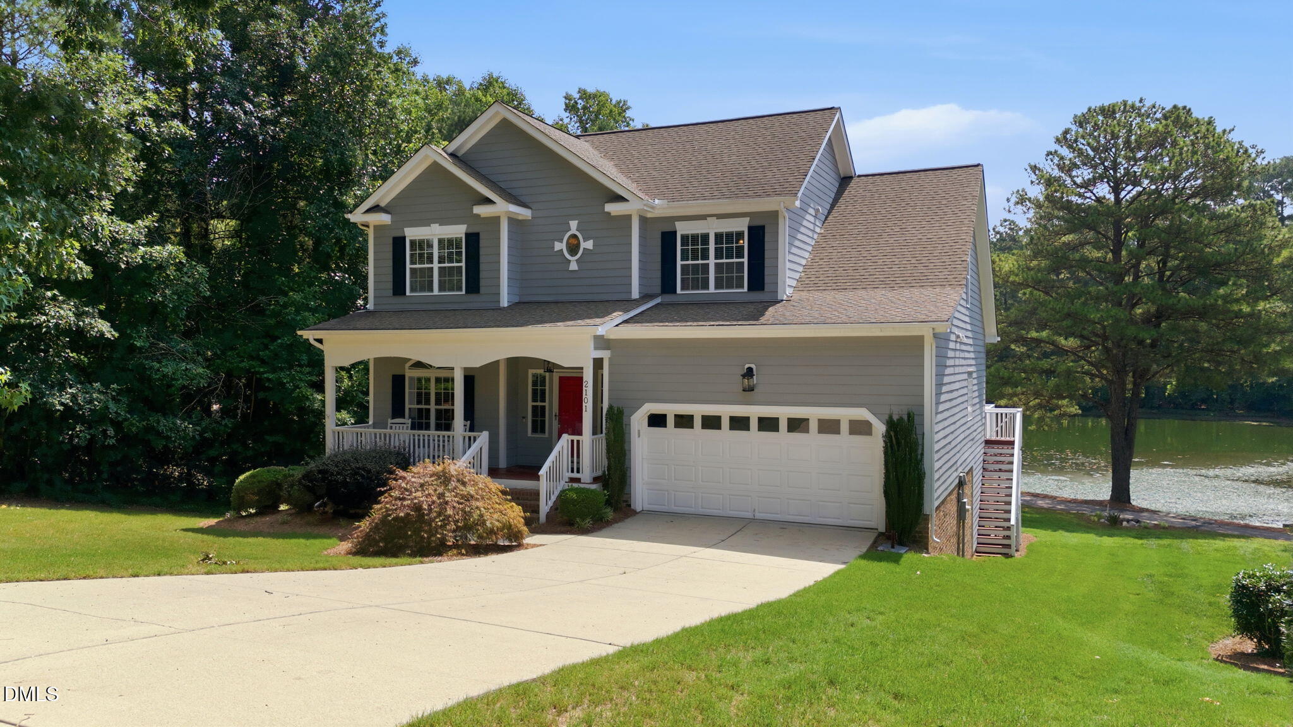
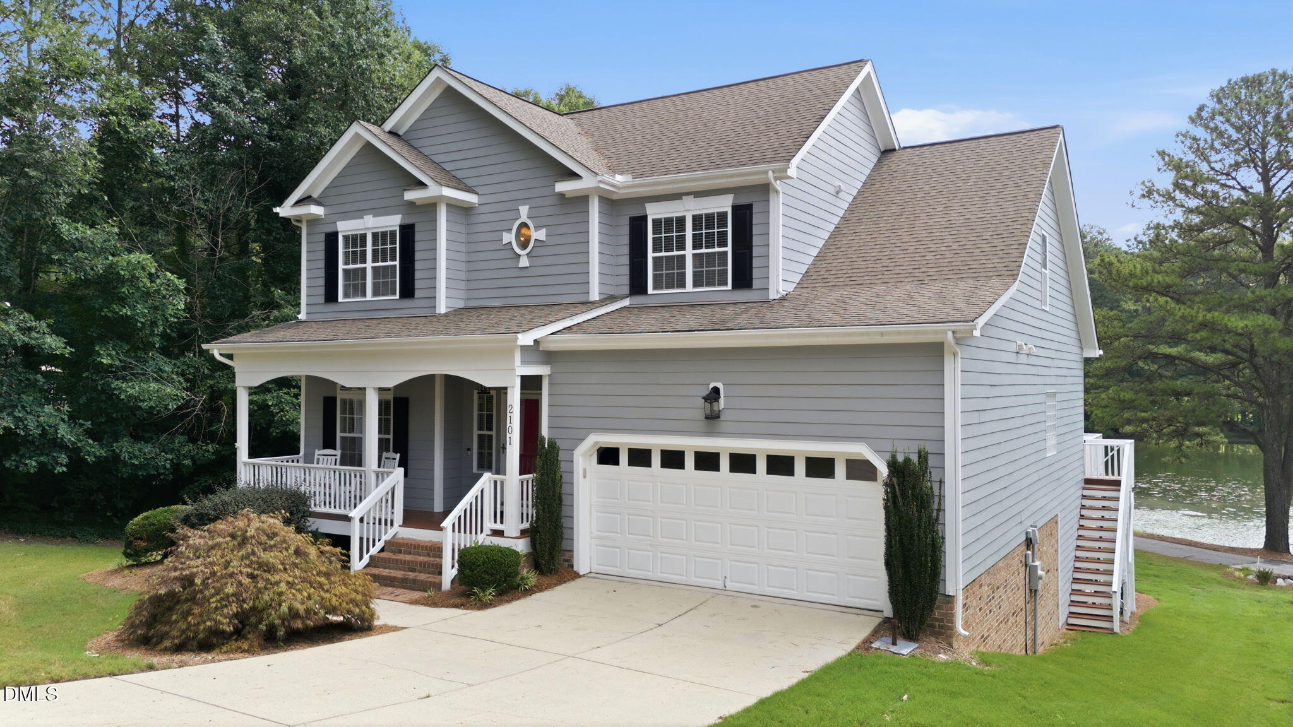
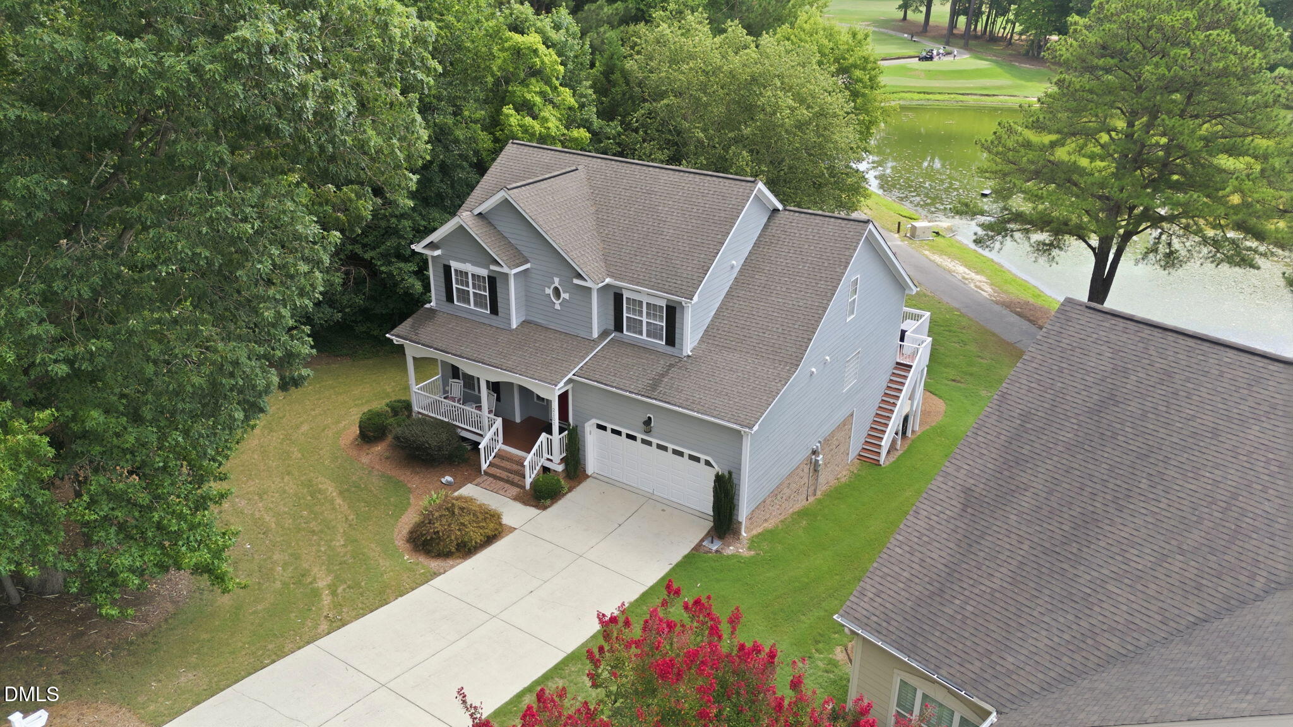
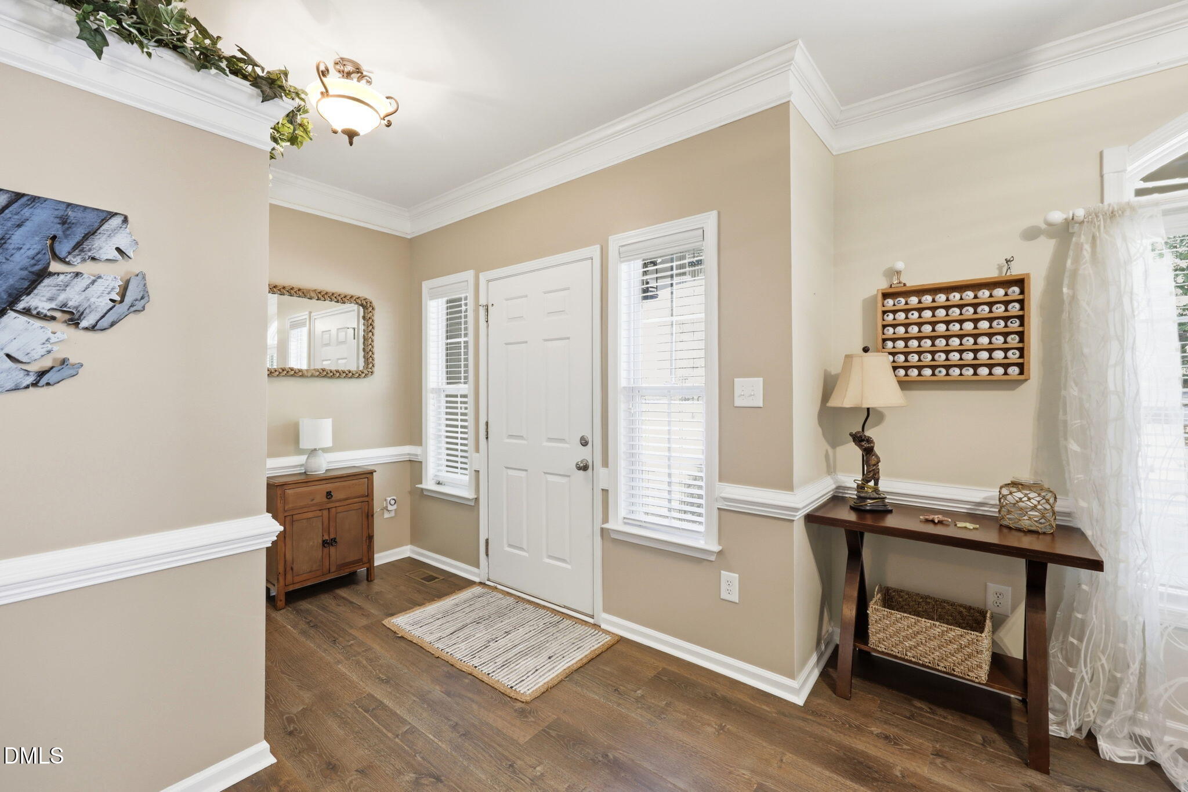
Golf Course Living at Its Best! Nestled on a premium golf course lot in Willowbrook, this beautifully updated home offers over 3,600 square feet of thoughtfully designed living space with a finished walk-out basement and stunning fairway views. The light-filled open floor plan features soaring ceilings, hardwood floors, a spacious family room, and a beautifully appointed kitchen with granite countertops, a large island, and abundant cabinetry. The first-floor primary suite provides comfort and privacy, while the finished basement offers endless possibilities for entertaining, a home gym, or guest space. Relax on the screened porch, deck, or patio while enjoying peaceful golf course views. Conveniently located just minutes from downtown Clayton, shopping, dining, schools, and the future I-540 interchange. Golf course homes with this combination of space, views, and location rarely become available.
Save
Ask
Tour
Hide
Share
Listing Snapshot
Price
$539,000
Days On Site
16 Days
Bedrooms
4
Inside Area (SqFt)
3,679 sqft
Total Baths
4
Full Baths
3
Partial Baths
1
Lot Size
0.28 Acres
Year Built
2005
MLS® Number
10179452
Status
Active
Property Tax
$3,371.34
HOA/Condo/Coop Fees
$323.25 monthly
Sq Ft Source
N/A
Friends & Family
React
Comment
Invite
No Comments Yet
Did you know? You can invite friends and family to your search. They can join your search, rate and discuss listings with you.
Electric Dryer HookupLaundry RoomLower LevelMain Level
Main Level Bedrooms
1
Bedroom 2
Dimensions - 25.0 x 13.0Level - Second
Bedroom 3
Dimensions - 15.0 x 10.0Level - Second
Bedroom 4
Dimensions - 12.0 x 11.0Level - Second
Dining Room
Dimensions - 12.0 x 10.0Level - First
Kitchen
Dimensions - 12.0 x 12.0Level - First
Laundry
Dimensions - 7.0 x 5.0Level - First
Living Room
Dimensions - 12.0 x 11.0Level - First
Master Bedroom
Dimensions - 16.0 x 13.0Level - First
Other
Dimensions - 21.0 x 21.0Level - FirstDescription - Garage
Recreation Room
Dimensions - 41.0 x 21.0Level - Basement
Save
Ask
Tour
Hide
Share
Exterior Features
Construction Details
Fiber Cement
Exterior
Private YardRain Gutters
Frontage
Golf Course
Lot Features
LandscapedOn Golf Course
Patio And Porch
DeckPatioPorchRear PorchScreened
Roof
Asphalt
View
Golf Course
Waterview
Golf Course
Community Features
Association Dues
323.25
Community Features
Pool
Financing Terms Available
CashConventionalFHAVA Loan
HOA Fee Frequency
Monthly
Roads
Asphalt
Schools
School District
Unknown
Elementary School
Johnston - Cooper Academy
Middle School
Johnston - Riverwood Middle
High School
Johnston - Clayton High
Listing courtesy of Angie Cole of LPT Realty LLC
Listings that are marked with an icon are provided courtesy of the Triangle MLS, Inc. of North Carolina, Internet Data Exchange Database. Copyright 2026 Triangle MLS, Inc. of North Carolina. All rights reserved.
Last checked: 2026-07-26 08:56 PM UTC
Neighborhood & Commute
Source: Walkscore
Disclosure: Community information and market data powered by Constellation Data Labs. Information is deemed reliable but not guaranteed.


Did you know? You can invite friends and family to your search. They can join your search, rate and discuss listings with you.