
Save
Ask
Tour
Hide
$385,000
73 Days On Site
2618 Dutch Grove CircleRaleigh, NC 27610
For Sale|Single Family Residence|Active
4
Beds
3
Total Baths
3
Full Baths
3,014
SqFt
$128
/SqFt
2006
Built
Subdivision:
Dutchman Creek
County:
Wake
Call Now: 919-404-SHOW
Is this the listing for you? We can help make it yours.
919-404-SHOWUpcoming Open Houses
Mon, Sep 21, 9:00 AM - 7:00 PM
Save
Ask
Tour
Hide
Mortgage Calculator
Monthly Payment (Est.)
Enter an interest rate to see your estimated monthly payment.Calculator powered by Showcase IDX, a Constellation1 Company. Copyright ©2026 Information is deemed reliable but not guaranteed.
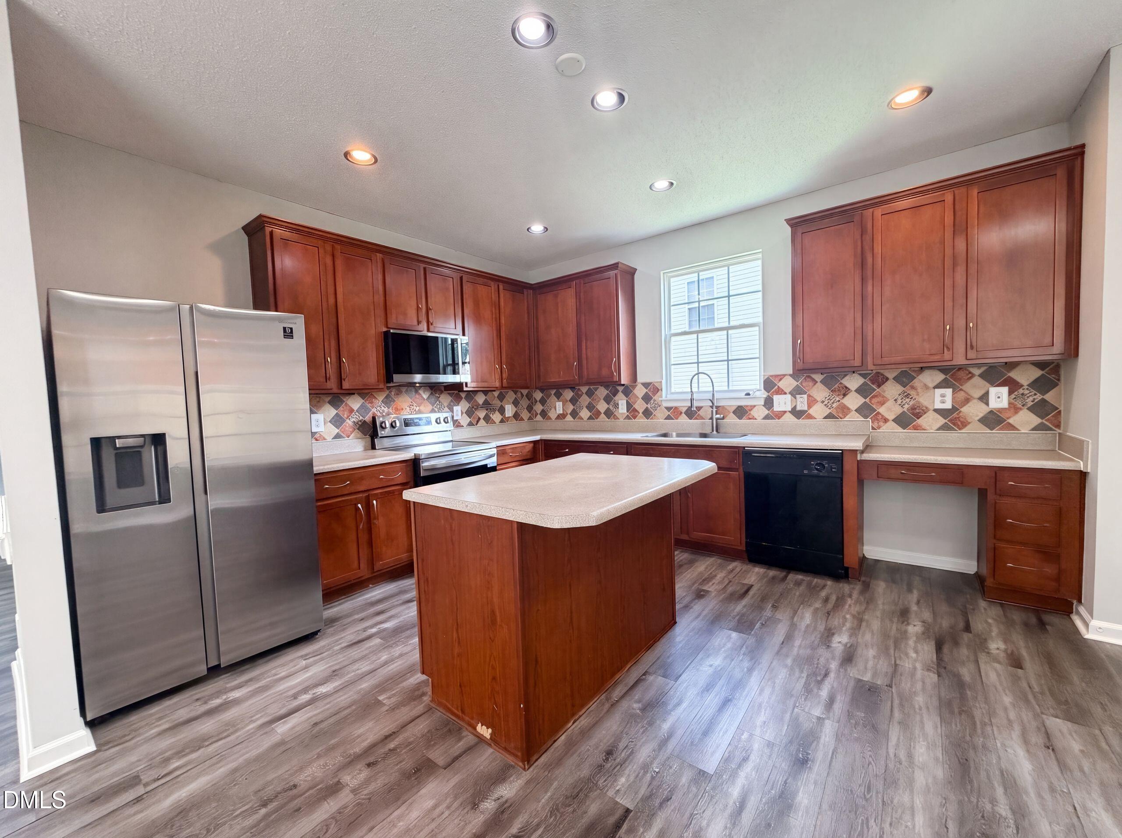
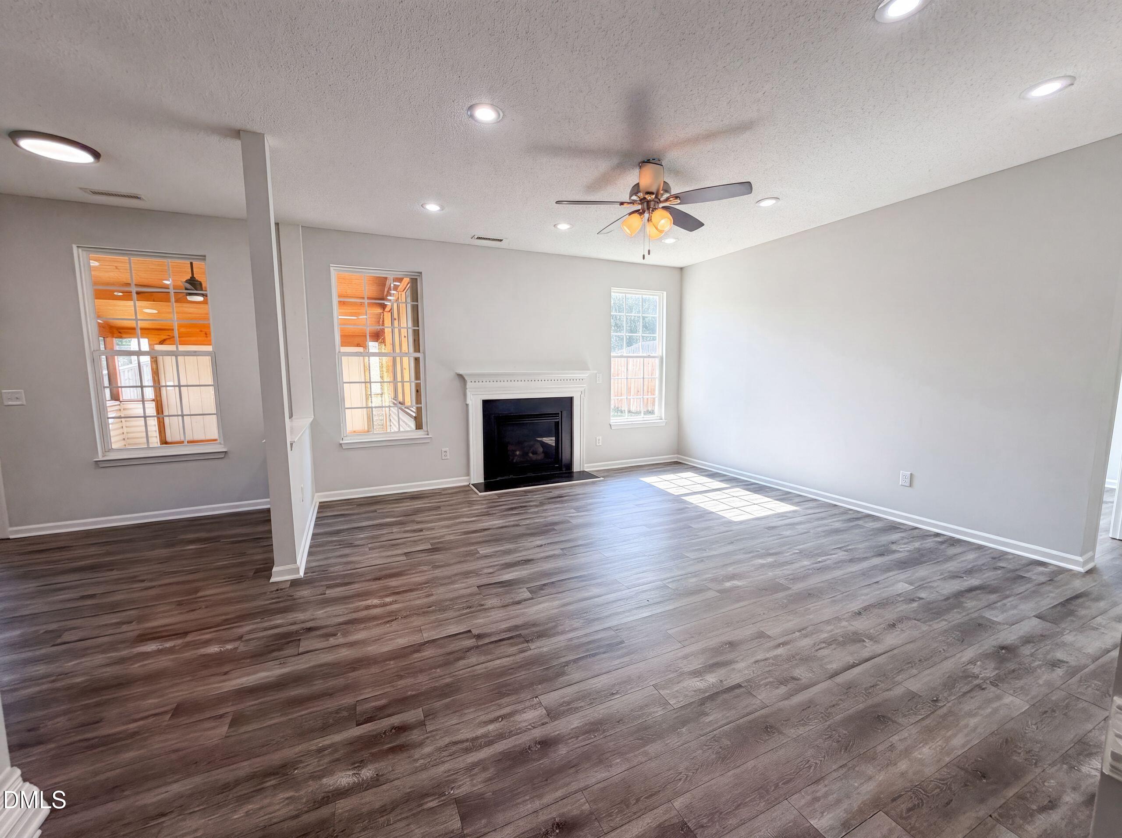
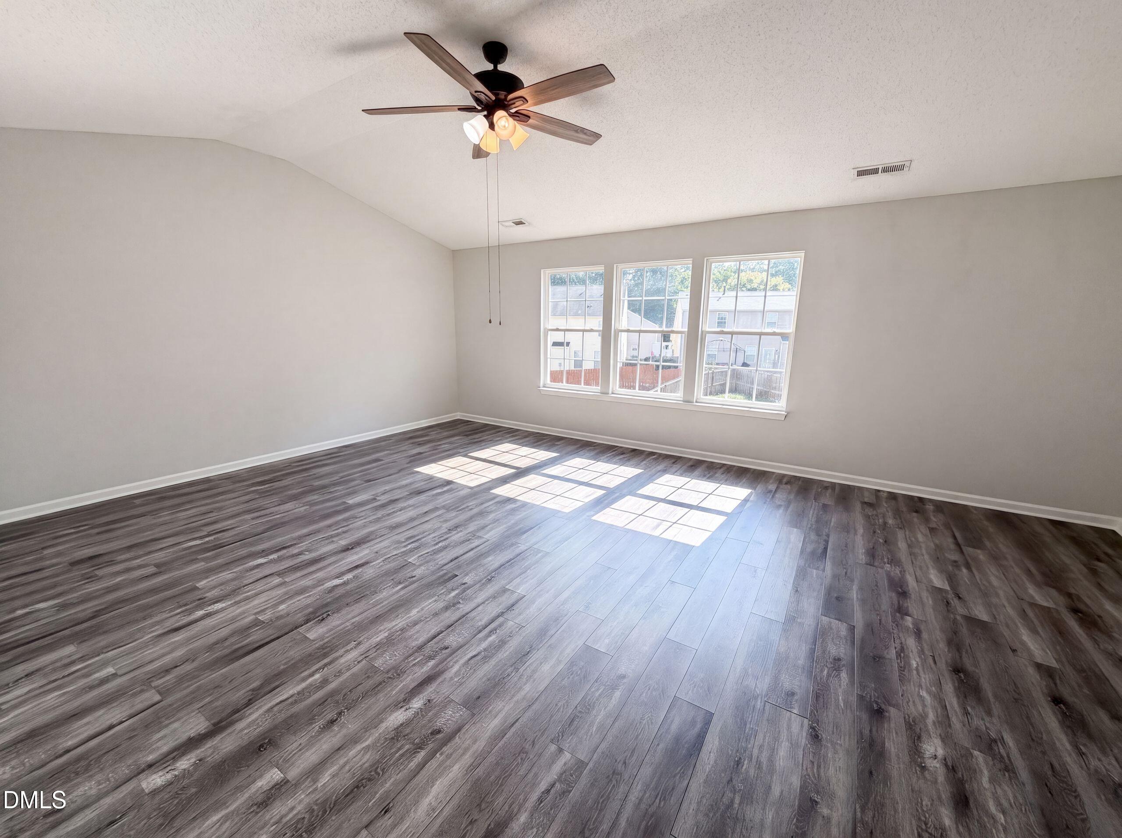
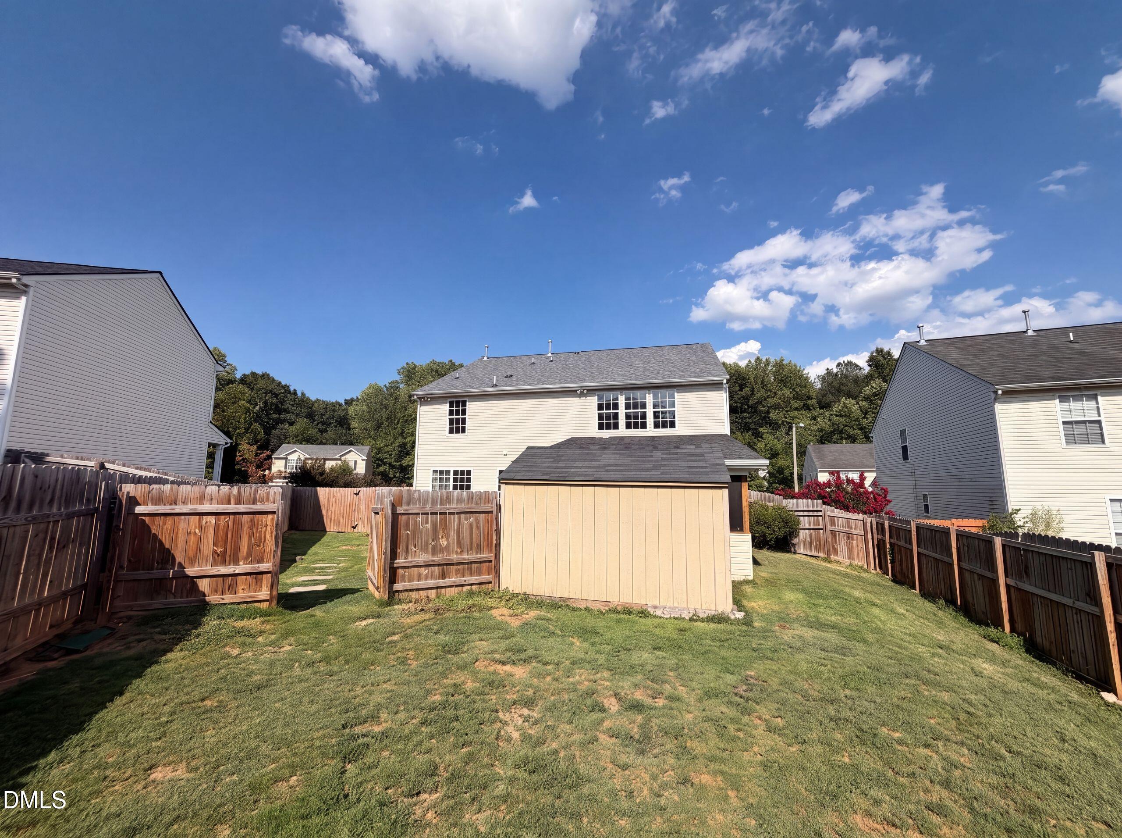
Welcome to 2618 Dutch Grove Cir, a property that exudes charm and elegance. This home boasts a spacious living room with a cozy fireplace, perfect for those chilly evenings. The kitchen is a chef's dream with modern appliances and ample counter space. The dining room is ideal for hosting dinner parties, with its large windows allowing for plenty of natural light. The property also features a backyard, perfect for outdoor activities or simply enjoying a quiet afternoon. The attached garage provides convenient parking and additional storage space. The property is located in a quiet neighborhood, peace and tranquility. Don't miss out on this gem in the heart of the city. This could be the dream home you've been waiting for.
Save
Ask
Tour
Hide
Listing Snapshot
Price
$385,000
Days On Site
73 Days
Bedrooms
4
Inside Area (SqFt)
3,014 sqft
Total Baths
3
Full Baths
3
Partial Baths
N/A
Lot Size
0.22 Acres
Year Built
2006
MLS® Number
10179440
Status
Active
Property Tax
$3,681.46
HOA/Condo/Coop Fees
$103 Semi-Annually
Sq Ft Source
N/A
Friends & Family
Recent Activity
| a month ago | Price changed to $385,000 | |
| a month ago | Listing updated with changes from the MLS® | |
| 2 months ago | Listing first seen on site |
General Features
Acres
0.22
Attached Garage
Yes
Foundation
Slab
Garage
Yes
Garage Spaces
2
Levels
Two
Parking
AttachedGarage
Parking Spaces
4
Property Sub Type
Single Family Residence
Sewer
Public Sewer
Special Circumstances
Standard
SqFt Above
3014
SqFt Total
3014
Style
Contemporary
Water Source
Public
Interior Features
Cooling
Central Air
Fireplace
Yes
Fireplace Features
Gas
Fireplaces
1
Flooring
CarpetLaminateVinyl
Heating
Central
Main Level Bedrooms
1
Master Bedroom
Level - Upper
Save
Ask
Tour
Hide
Exterior Features
Construction Details
BrickVinyl Siding
Lot Features
Cul-De-Sac
Roof
CompositionShingle
Community Features
Association Fee
$103.0
Association Fee Frequency
Semi-Annually
Financing Terms Available
CashConventionalVA Loan
Schools
School District
Unknown
Elementary School
Wake - Walnut Creek Elementary School
Middle School
Wake - Carnage Middle
High School
Wake - Southeast Raleigh High
Listing courtesy of Thomas Ladane Shoupe of Opendoor Brokerage LLC

Listings that are marked with an icon are provided courtesy of the Triangle MLS, Inc. of North Carolina, Internet Data Exchange Database. Copyright 2026 Triangle MLS, Inc. of North Carolina. All rights reserved.
Last checked: 2026-09-21 09:40 PM UTC
Listings that are marked with an icon are provided courtesy of the Triangle MLS, Inc. of North Carolina, Internet Data Exchange Database. Copyright 2026 Triangle MLS, Inc. of North Carolina. All rights reserved.
Last checked: 2026-09-21 09:40 PM UTC
Neighborhood & Commute
Source: Walkscore
Disclosure: Community information and market data powered by Constellation Data Labs. Information is deemed reliable but not guaranteed.
Save
Ask
Tour
Hide