Save
Ask
Tour
Hide
Share
$690,000
4 Days On Site

3601 River Watch Lane
Franklinton, NC 27525

For Sale|Single Family Residence|Active
4
Beds
4
Total Baths
3
Full Baths
1
Partial Bath
2,696
SqFt
$256
/SqFt
2022
Built
Subdivision:
The Oaks at Ironwood
County:
Granville
Call Now: 919-404-SHOW
Is this the listing for you? We can help make it yours.
919-404-SHOW
3601 River Watch Lane3601 River Watch Lane3601 River Watch Lane3601 River Watch Lane
Save
Ask
Tour
Hide
Share

Mortgage Calculator

Monthly Payment (Est.)

$3,148
Calculator powered by Showcase IDX, a Constellation1 Company. Copyright ©2026 Information is deemed reliable but not guaranteed.

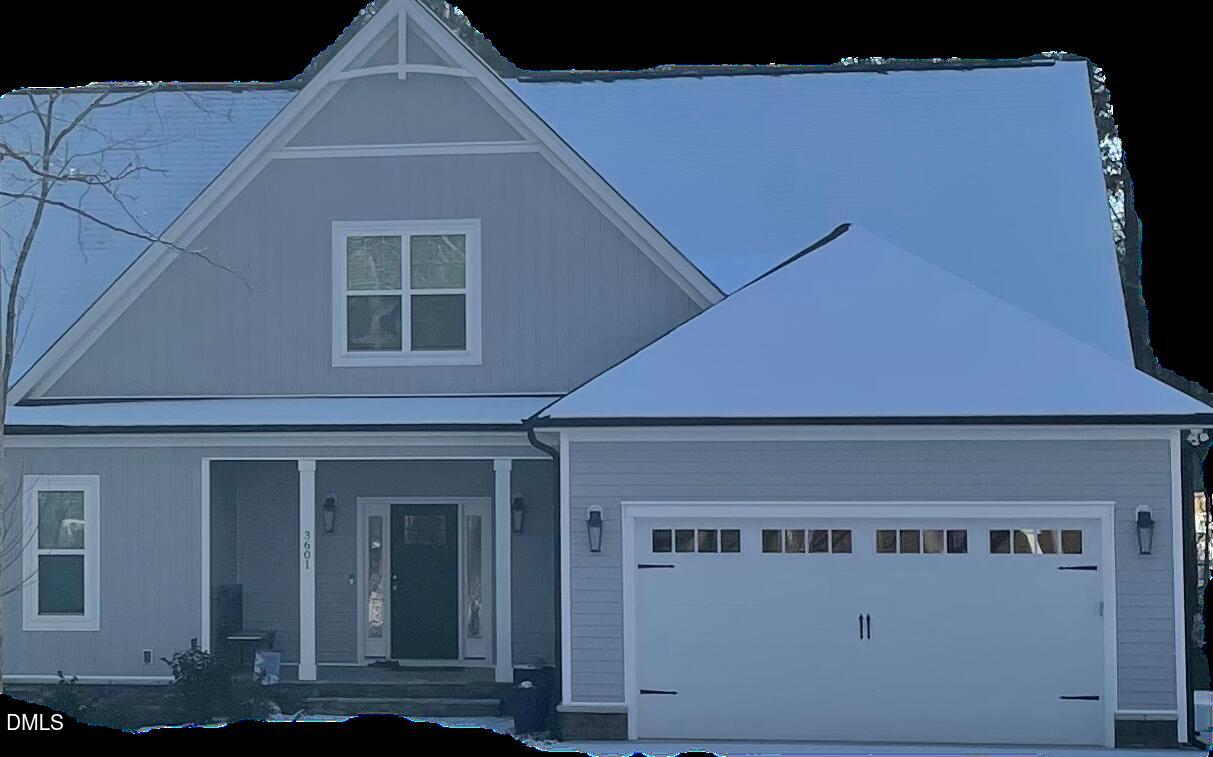
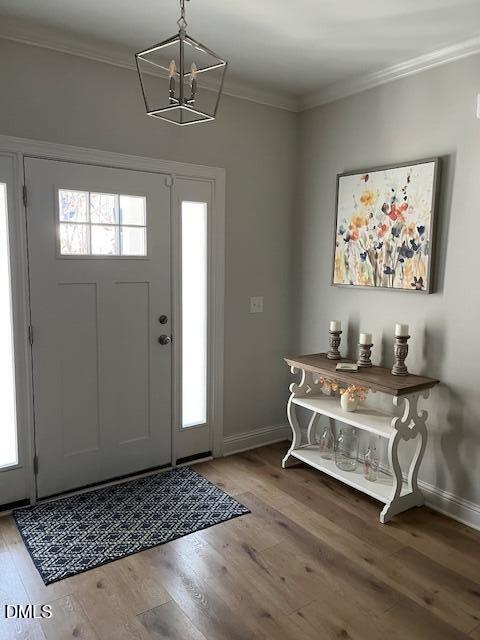
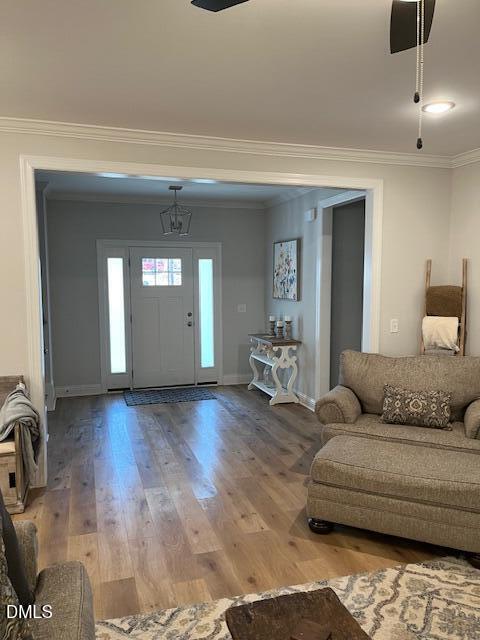
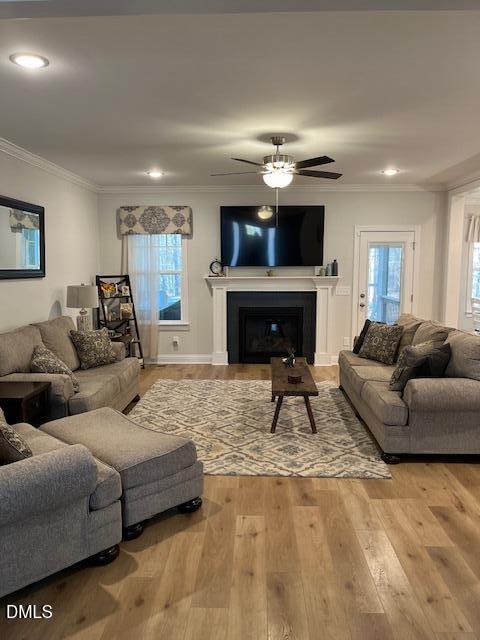
BEAUTIFULLY DESIGNED NEWER CONSTRUCTION CUSTOM 4 BEDROOM, 1ST FLOOR PRIMARY, 3.5 BATH+BONUS+GUEST QUARTERS ON 4.11 ACRE PRIVATE LOT IN DESIRABLE IRONWOOD! Nestled on a quiet cul-de-sac street with NO HOA, this property offers the perfect blend of comfort, privacy, and functionality. Step inside to an open-concept floor plan featuring luxury vinyl plank flooring throughout the main living areas and elegant custom wood molding. The spacious family room with a cozy gas log fireplace flows seamlessly into the dining area and kitchen complete with large center island plus a walk-in pantry, granite countertops, stainless steel appliances, tile backsplash, and ample cabinetry. Ideal for entertaining and everyday living! The main level includes Master bedroom and 1 full bathroom with half bath, while upstairs offers exceptional flexibility; a large bonus room, 2 full bath, and private guest suite/office plus abundant walk-in unfinished storage. Step outside to enjoy your covered, screened porch and overlooking 4 acres of unrestricted partially wooded land. Whether you envision building a workshop, adding a pool, creating gardens, starting a hobby farm, or simply enjoying privacy and beautiful surroundings, this property offers endless possibilities. PROPERTY HIGHLIGHTS; NEWER CONSTRUCTION 2022. Over 4 ACRES, NO HOA, QUIET CUL-DE-SAC STREET, GENERATOR, TANK-LESS WATER HEATER, OVERSIZED GARAGE, 8'x18' WIDE GARAGE DOOR, EXTENDED DRIVEWAY & PATIO, LVP FLOORING, STAINLESS APPLIANCES, CUSTOM DETAIL MOLDING, OPEN CONCEPT/MAIN LEVEL LIVING+GUEST SUITE & BONUS, EXTENSIVE UNFINISHED WALK IN STORAGE. Minutes to local shops, dining & Falls Lake. Welcome to your opportunity to enjoy Private. Spacious. Secure. Move-In Ready. Come experience country living at its finest!

Save
Ask
Tour
Hide
Share
Listing Snapshot
Price 
$690,000
Days On Site 
4 Days
Bedrooms 
4
Inside Area (SqFt) 
2,696 sqft
Total Baths 
4
Full Baths 
3
Partial Baths 
1
Lot Size 
4.11 Acres
Year Built 
2022
MLS® Number 
10179437
Status 
Active
Property Tax 
$4,123.81
HOA/Condo/Coop Fees 
N/A
Sq Ft Source 
N/A
Friends & Family
Recent Activity
4 days agoListing updated with changes from the MLS®
4 days agoListing first seen on site
General Features
Acres 
4.11
Attached Garage 
Yes
Garage 
Yes
Garage Spaces 
2
Levels 
Two
Parking 
AttachedDrivewayGarageGarage Door OpenerGarage Faces FrontKitchen Level
Property Sub Type 
Single Family Residence
Sewer 
Septic Tank
Special Circumstances 
Standard
SqFt Above 
2696
SqFt Total 
2696
Style 
TraditionalTransitional
Water Source 
PrivateWell
Interior Features
Appliances 
DishwasherGas RangeMicrowaveStainless Steel Appliance(s)Water SoftenerWater Softener Owned
Cooling 
Ceiling Fan(s)Central Air
Fireplace 
Yes
Fireplace Features 
GasLiving Room
Flooring 
CarpetVinylTile
Heating 
Natural Gas
Interior 
Ceiling Fan(s)Crown MoldingDouble VanityEntrance FoyerGranite CountersKitchen IslandOpen FloorplanPantryMaster DownstairsVaulted Ceiling(s)Walk-In Closet(s)
Main Level Bedrooms 
1
Bedroom 2 
Dimensions - 10.5 x 12.5Level - Second
Bedroom 3 
Dimensions - 12.0 x 11.0Level - Second
Bedroom 4 
Dimensions - 17.5 x 12.0Level - Second
Bonus Room 
Dimensions - 15.0 x 17.0Level - Second
Dining Room 
Dimensions - 11.5 x 9.5Level - Main
Entrance Hall 
Dimensions - 10.0 x 9.5Level - Main
Kitchen 
Dimensions - 11.5 x 15.5Level - Main
Laundry 
Dimensions - 6.5 x 6.5Level - Main
Living Room 
Dimensions - 17.0 x 19.0Level - Main
Master Bedroom 
Dimensions - 14.0 x 15.0Level - Main
Office 
Dimensions - 5.0 x 7.0Level - Main
Save
Ask
Tour
Hide
Share
Exterior Features
Construction Details 
Vinyl Siding
Exterior 
Private Yard
Lot Features 
Back YardCul-De-SacSecluded
Patio And Porch 
Front PorchRear PorchScreened
Roof 
Shingle
View 
Trees/Woods
Waterview 
Trees/Woods
Community Features
Financing Terms Available 
CashConventional
Schools
School District
Unknown
Elementary School
Granville - Wilton Elementary
Middle School
Granville - Granville Central Middle School
High School
Granville - South Granville High
Listing courtesy of Kenneth Stewart of Realty One Group Greener Side


Listings that are marked with an icon are provided courtesy of the Triangle MLS, Inc. of North Carolina, Internet Data Exchange Database. Copyright 2026 Triangle MLS, Inc. of North Carolina. All rights reserved.

Last checked: 2026-07-15 02:23 AM UTC

Neighborhood & Commute
Source: Walkscore
Disclosure: Community information and market data powered by Constellation Data Labs. Information is deemed reliable but not guaranteed.
Save
Ask
Tour
Hide
Share