Save
Ask
Tour
Hide
Share
$795,000
2 Days On Site

3520 Bason Road
Mebane, NC 27302

For Sale|Single Family Residence|Active
4
Beds
3
Total Baths
3
Full Baths
3,380
SqFt
$235
/SqFt
2026
Built
Subdivision:
Havenwood
County:
Alamance
Call Now: 919-404-SHOW
Is this the listing for you? We can help make it yours.
919-404-SHOW
3520 Bason Road3520 Bason Road3520 Bason Road3520 Bason Road
Save
Ask
Tour
Hide
Share

Mortgage Calculator

Monthly Payment (Est.)

$3,627
Calculator powered by Showcase IDX, a Constellation1 Company. Copyright ©2026 Information is deemed reliable but not guaranteed.

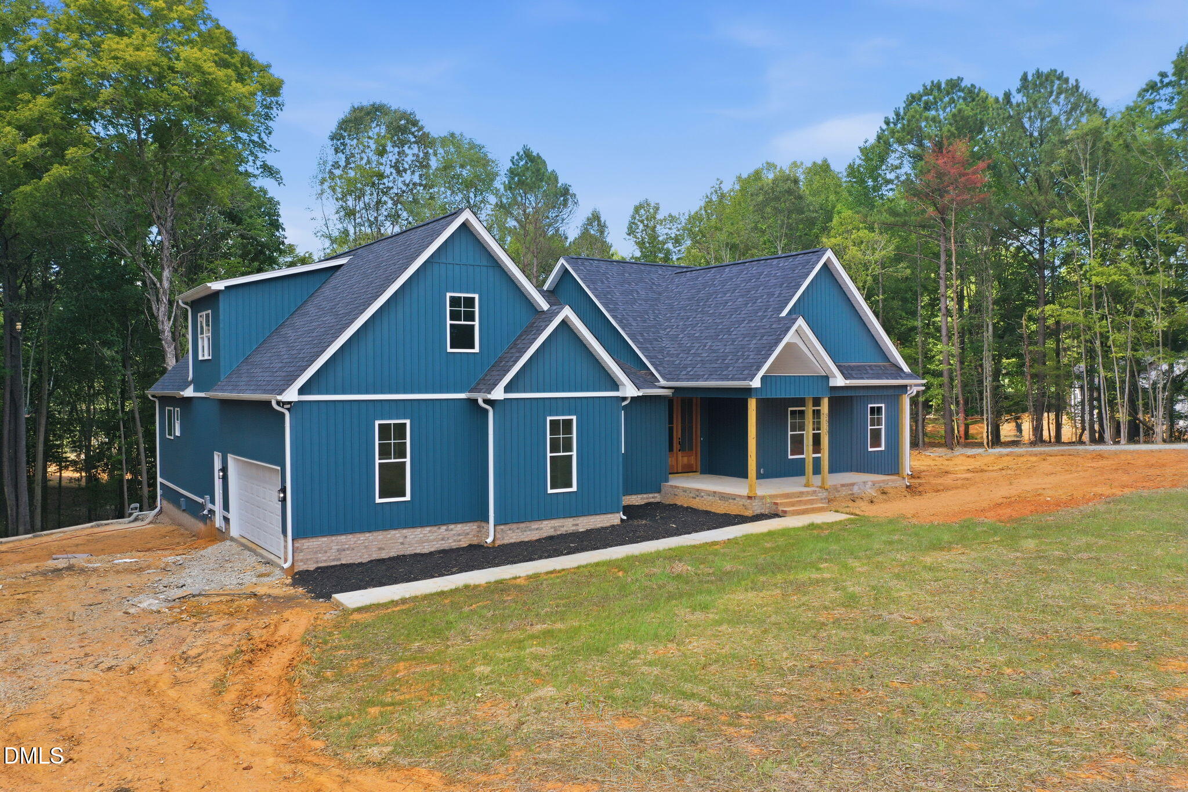
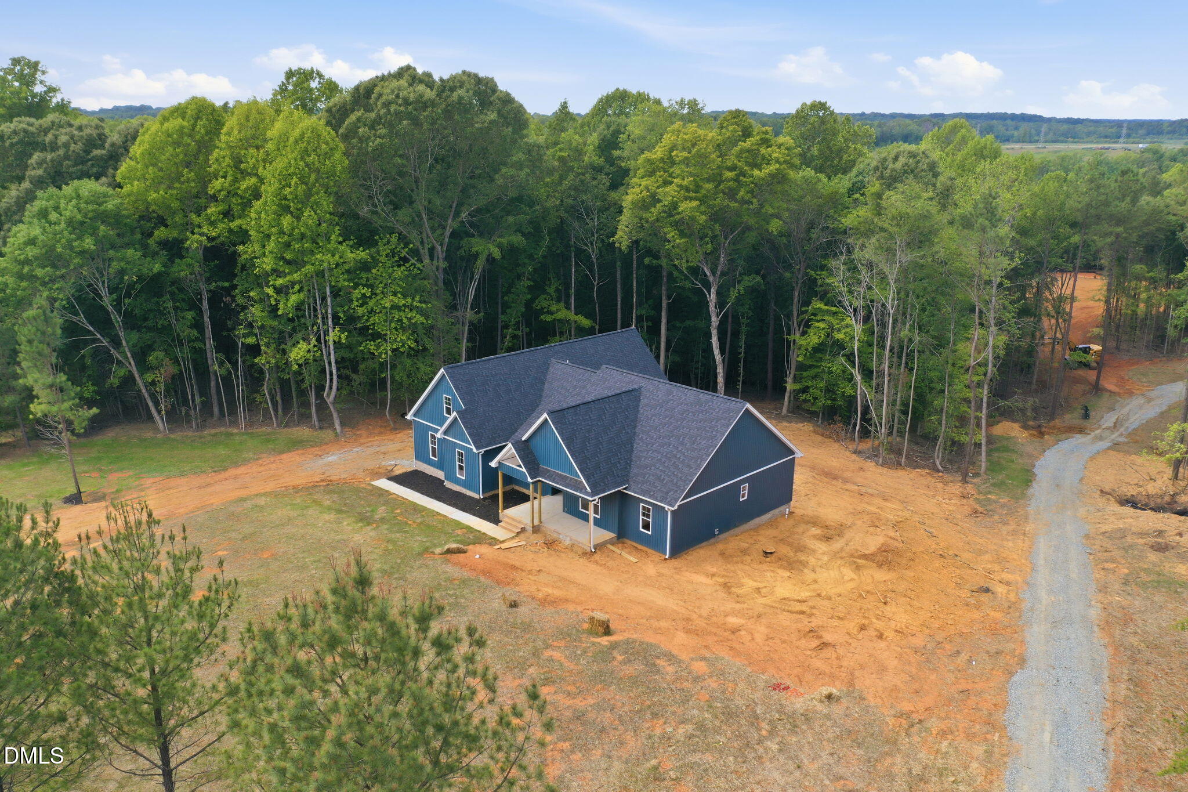
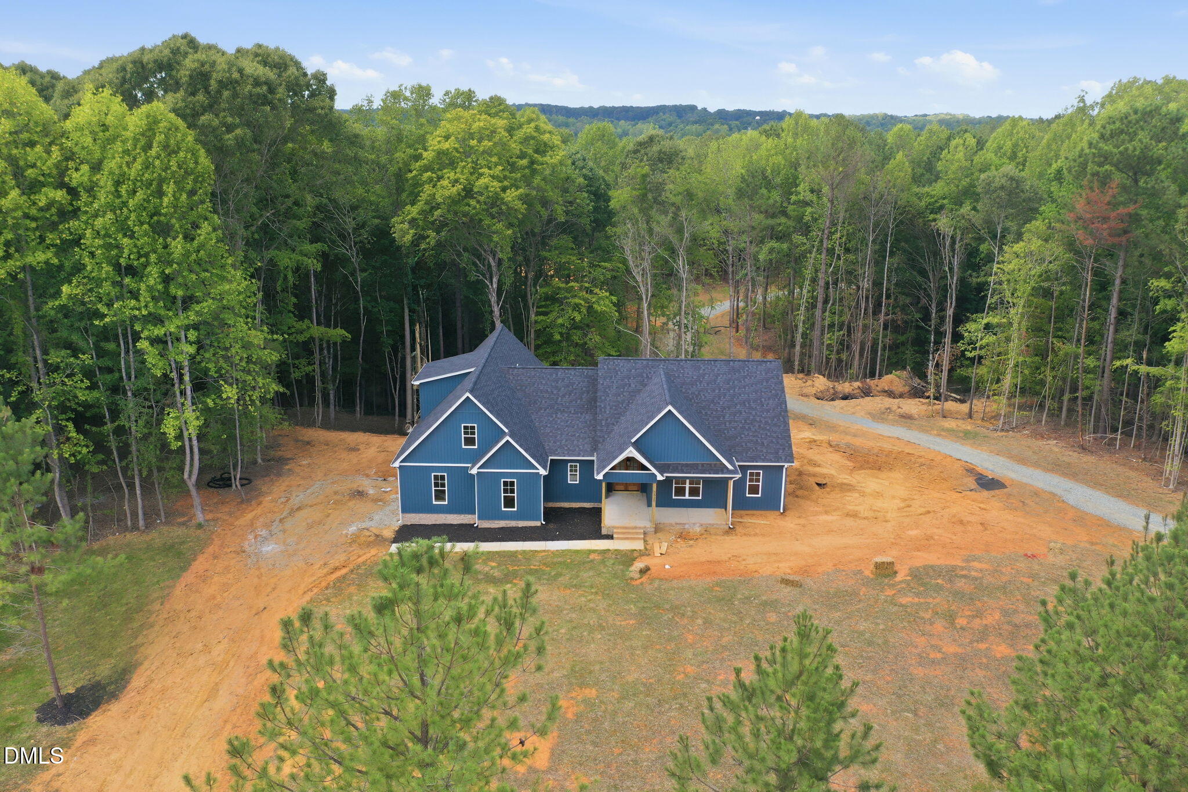
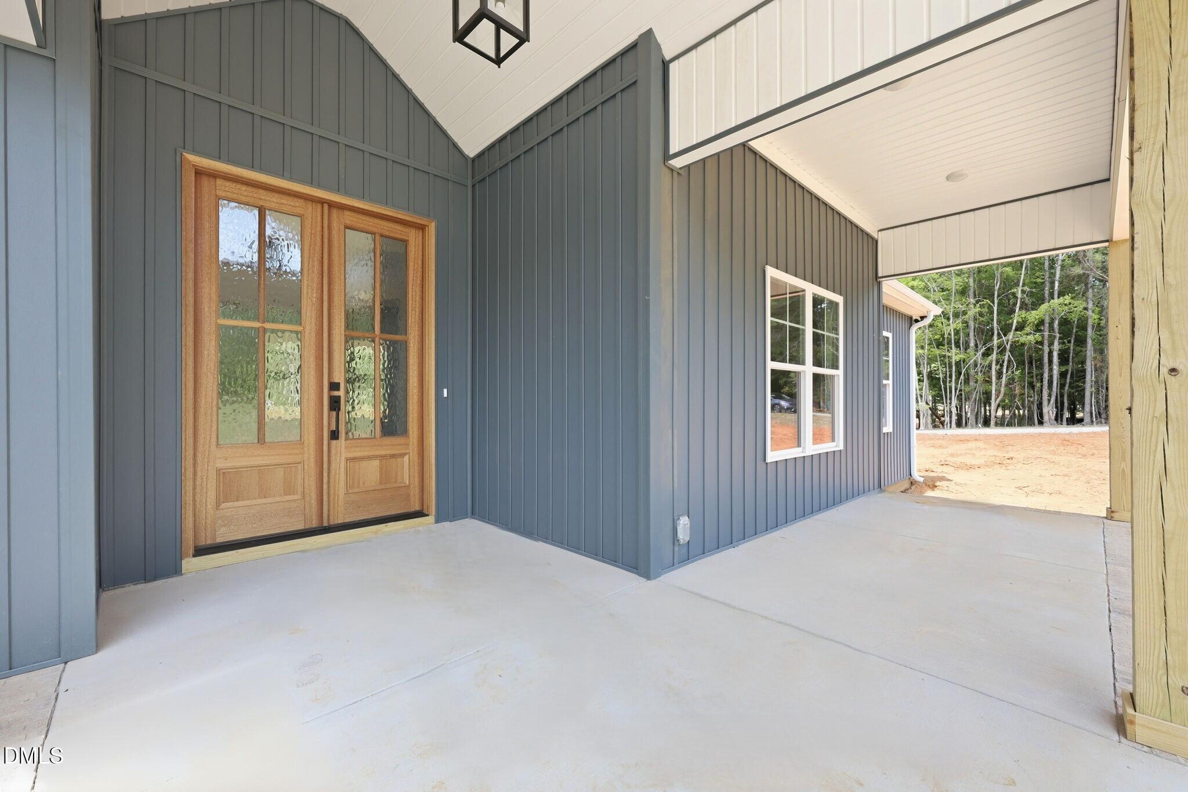
Stunning luxury new construction by J. Carter Builders on a private 2.5-acre homesite bordering Graham-Mebane Lake! This thoughtfully designed split-bedroom floor plan offers exceptional flexibility, featuring 3 bedrooms plus a dedicated office/flex room on the main level, along with a spacious fourth bedroom and bonus room upstairs. A wide, welcoming foyer opens to a spacious living room featuring a floor-to-ceiling stone fireplace. The open-concept living area flows seamlessly into the gourmet kitchen, complete with tray ceiling, quartz countertops, a large center island, pot filler, stainless steel appliances, and a dream walk-in pantry with custom built-ins and counter space. Luxurious primary suite with walk-in closet has direct access to the laundry room featuring cabinetry, a utility sink, and ample counter space. Primary bath with double vanities, free-standing soaking tub and walk in shower. Enjoy peaceful views from the vaulted covered front porch or covered back deck overlooking the private backyard. The lot is also ideal for a future in-ground pool, with the septic field located in the front yard. Additional premium features include a sealed crawlspace, custom wood closet shelving, impressive 8'8" exterior doors, custom wainscoting, beautiful accent walls, and numerous high-end finishes throughout. Conveniently located just ½ mile from Graham-Mebane Lake Marina, only 3 minutes to Eastern Alamance High School, 8 minutes to downtown Mebane, and 10 minutes to downtown Graham, this home offers the perfect blend of style, quality, and accessibility.

Save
Ask
Tour
Hide
Share
Listing Snapshot
Price 
$795,000
Days On Site 
2 Days
Bedrooms 
4
Inside Area (SqFt) 
3,380 sqft
Total Baths 
3
Full Baths 
3
Partial Baths 
N/A
Lot Size 
2.5 Acres
Year Built 
2026
MLS® Number 
10179434
Status 
Active
Property Tax 
$453
HOA/Condo/Coop Fees 
N/A
Sq Ft Source 
N/A
Friends & Family
Recent Activity
2 days agoListing updated with changes from the MLS®
2 days agoListing first seen on site
General Features
Acres 
2.5
Attached Garage 
Yes
Garage 
Yes
Garage Spaces 
1
Levels 
One and One Half
Parking 
PavedAsphaltAttachedDrivewayGarageGarage Faces Front
Parking Spaces 
4
Property Condition 
New Construction
Property Sub Type 
Single Family Residence
Security 
Smoke Detector(s)
Sewer 
Septic Tank
Special Circumstances 
Standard
SqFt Above 
3380
SqFt Total 
3380
Style 
CraftsmanFarmhouse
Utilities 
Electricity Connected
Water Source 
PrivateWell
Zoning 
Res
Interior Features
Appliances 
Built-In Electric OvenDishwasherDouble OvenElectric CooktopElectric Water HeaterFree-Standing RefrigeratorIce MakerMicrowaveOvenRangeRange HoodRefrigeratorStainless Steel Appliance(s)
Cooling 
Central AirElectric
Fireplace 
Yes
Fireplace Features 
ElectricInsertLiving Room
Fireplaces 
1
Flooring 
CarpetHardwoodVinylTileWood
Interior 
Breakfast BarCeiling Fan(s)ChandelierDouble VanityEntrance FoyerHigh CeilingsKitchen IslandOpen FloorplanPantryMaster DownstairsRecessed LightingSoaking TubStone CountersTray Ceiling(s)Vaulted Ceiling(s)Walk-In Closet(s)
Laundry Features 
Electric Dryer HookupInsideLaundry RoomMain LevelSinkWasher Hookup
Main Level Bedrooms 
3
Window Features 
Double Pane Windows
Master Bedroom 
Level - Main
Save
Ask
Tour
Hide
Share
Exterior Features
Construction Details 
Board & Batten SidingVertical SidingVinyl Siding
Exterior 
Private YardRain Gutters
Fencing 
None
Frontage 
See RemarksWaterfront
Lot Features 
Back YardFront YardWaterfront
Patio And Porch 
CoveredDeckFront PorchPorchRear Porch
Road Frontage 
State Road
Roof 
Shingle
View 
LakeTrees/WoodsSee Remarks
Waterfront 
Yes
Waterfront Features 
Lake
Waterview 
LakeTrees/WoodsSee Remarks
Windows/Doors 
Double Pane Windows
Community Features
Building Access 
Foyer
Community Features 
Lake
Financing Terms Available 
CashConventionalVA Loan
Roads 
Paved
Schools
School District
Unknown
Elementary School
Alamance Burlington - Pleasant Grove Elementary
Middle School
Alamance Burlington - Woodlawn Middle
High School
Alamance Burlington - Eastern Alamance High
Listing courtesy of Hilary Hill of Hill Barbour Realty


Listings that are marked with an icon are provided courtesy of the Triangle MLS, Inc. of North Carolina, Internet Data Exchange Database. Copyright 2026 Triangle MLS, Inc. of North Carolina. All rights reserved.

Last checked: 2026-07-13 05:08 AM UTC

Neighborhood & Commute
Source: Walkscore
Disclosure: Community information and market data powered by Constellation Data Labs. Information is deemed reliable but not guaranteed.
Save
Ask
Tour
Hide
Share