Save
Ask
Tour
Hide
Share
$274,900
24 Days On Site

201 Bishop Lane
Dunn, NC 28334

For Sale|Single Family Residence|Active
3
Beds
3
Total Baths
2
Full Baths
1
Partial Bath
1,555
SqFt
$177
/SqFt
2001
Built
Subdivision:
Village Square
County:
Harnett
Call Now: 919-404-SHOW
Is this the listing for you? We can help make it yours.
919-404-SHOW
Upcoming Open Houses
Sun, Aug 9, 1:00 PM - 3:00 PM
201 Bishop Lane201 Bishop Lane201 Bishop Lane201 Bishop Lane
Save
Ask
Tour
Hide
Share

Mortgage Calculator

Monthly Payment (Est.)

$1,254
Calculator powered by Showcase IDX, a Constellation1 Company. Copyright ©2026 Information is deemed reliable but not guaranteed.

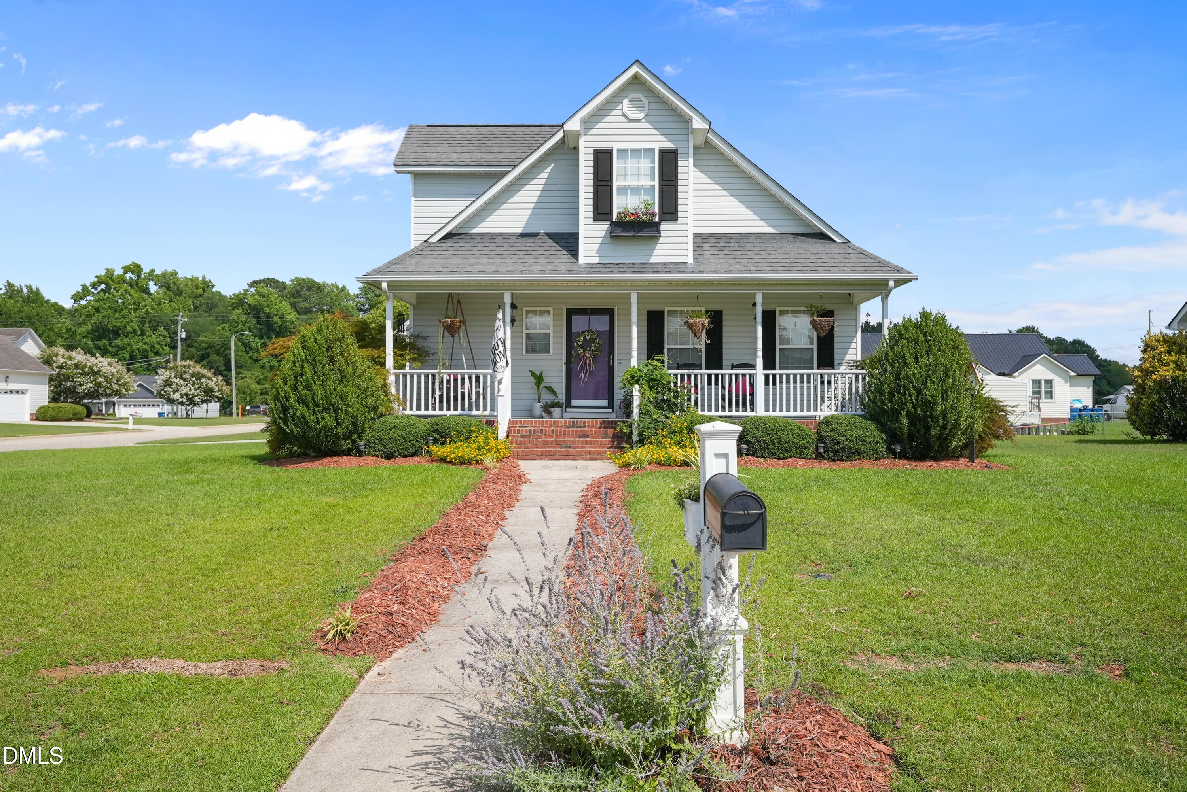
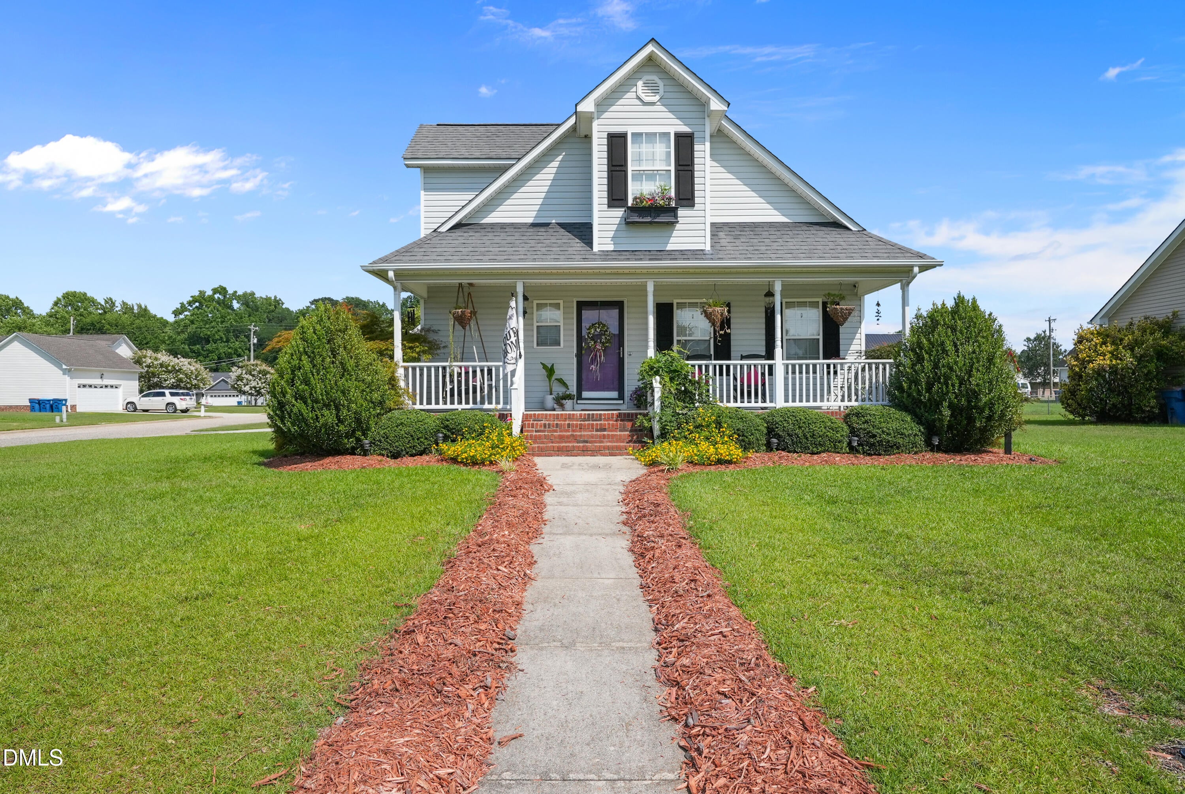
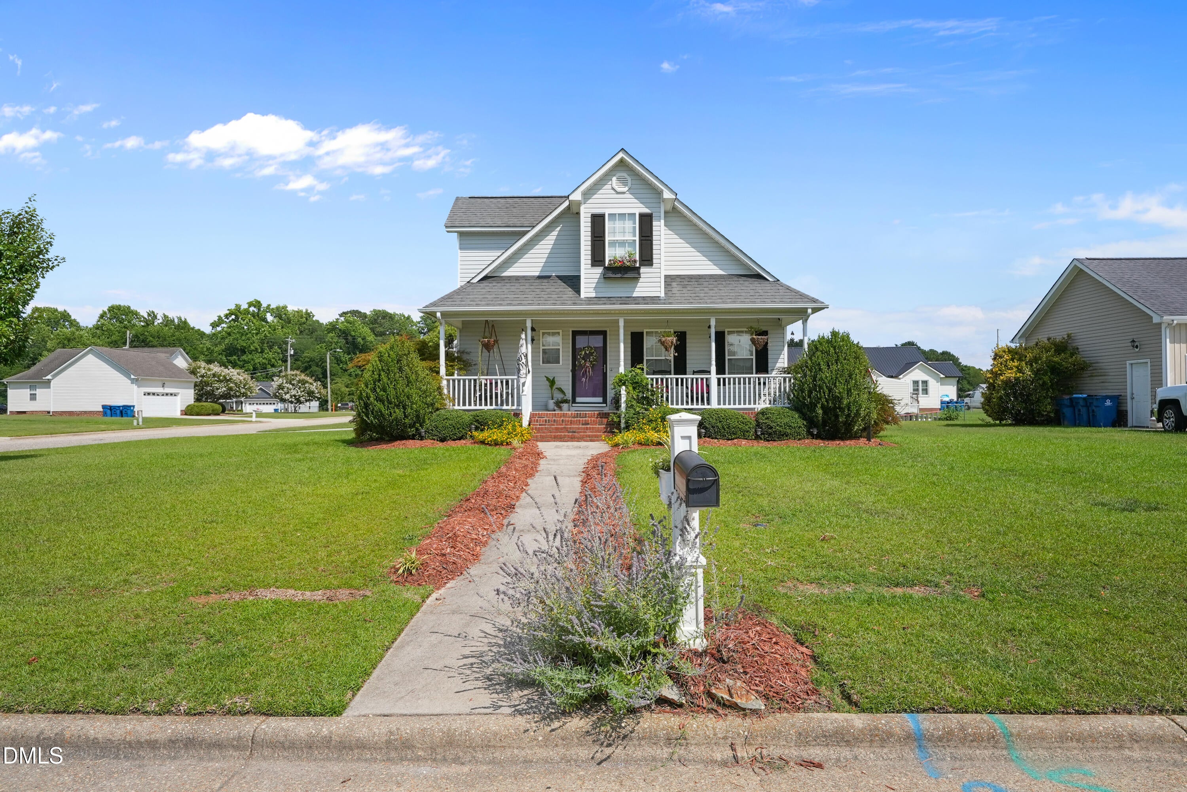
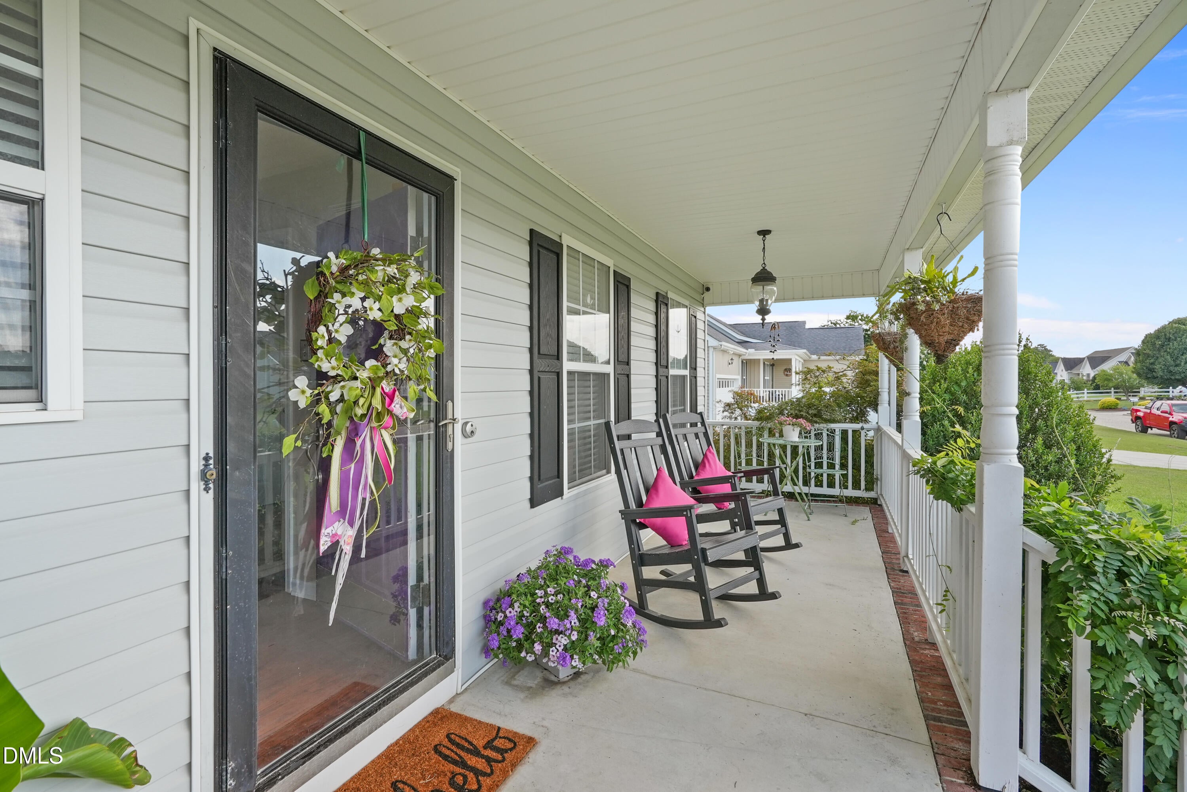
Welcome to the cutest home to hit the market! From the moment you arrive, you'll fall in love with its storybook charm, inviting curb appeal, and the kind of character that's hard to find. The rocking chair front porch is made for slow mornings with a cup of coffee, while the BRAND NEW back deck is the perfect place to unwind as the sun sets. Inside, this delightful 3-bedroom, 2-bath home offers a thoughtfully designed floor plan featuring a convenient first-floor primary suite, cozy dining nook, and inviting living spaces that feel both comfortable and full of personality. Every room is filled with warmth, charm, and plenty of storage to keep life organized. Situated on a spacious corner lot in one of Dunn's wonderful neighborhoods, this home also features a two-car garage and outdoor space that's just as inviting as the interior. Whether you're looking for your first home, your forever home, or simply a place with timeless cottage appeal, this one is ready to steal your heart. Come see why everyone will be talking about this charming gem!

Save
Ask
Tour
Hide
Share
Listing Snapshot
Price 
$274,900
Days On Site 
24 Days
Bedrooms 
3
Inside Area (SqFt) 
1,555 sqft
Total Baths 
3
Full Baths 
2
Partial Baths 
1
Lot Size 
0.26 Acres
Year Built 
2001
MLS® Number 
10179432
Status 
Active
Property Tax 
$2,775.48
HOA/Condo/Coop Fees 
N/A
Sq Ft Source 
N/A
Friends & Family
Recent Activity
9 hours agoListing updated with changes from the MLS®
10 hours agoPrice changed to $274,900
3 weeks agoListing first seen on site
General Features
Acres 
0.26
Attached Garage 
Yes
Foundation 
Brick/MortarRaised
Garage 
Yes
Garage Spaces 
2
Levels 
One and One Half
Parking 
AttachedDrivewayGarage
Property Sub Type 
Single Family Residence
Security 
Smoke Detector(s)
Sewer 
Public Sewer
Special Circumstances 
Standard
SqFt Above 
1555
SqFt Total 
1555
Style 
Traditional
Water Source 
Public
Zoning 
R-10
Interior Features
Appliances 
DishwasherElectric RangeFree-Standing Electric RangeFree-Standing RangeFree-Standing RefrigeratorIce MakerMicrowaveRangeRefrigeratorStainless Steel Appliance(s)Water Heater
Basement 
Crawl Space
Cooling 
Ceiling Fan(s)ElectricHeat Pump
Fireplace 
Yes
Fireplace Features 
Gas LogLiving Room
Fireplaces 
1
Flooring 
CarpetHardwoodVinylWood
Interior 
Ceiling Fan(s)ChandelierHigh Speed InternetMaster DownstairsStone Counters
Laundry Features 
In BathroomInsideMain Level
Main Level Bedrooms 
1
Master Bedroom 
Level - Main
Save
Ask
Tour
Hide
Share
Exterior Features
Construction Details 
Vinyl Siding
Exterior 
Awning(s)Rain GuttersStorage
Other Structures 
OutbuildingShed(s)Storage
Patio And Porch 
CoveredDeckFront PorchPorchRear Porch
Roof 
Shingle
Community Features
Accessibility Features 
Accessible Washer/Dryer
Community Features 
Suburban
Financing Terms Available 
CashConventionalFHAVA LoanUSDA Loan
Schools
School District
Unknown
Elementary School
Harnett - Dunn Elementary
Middle School
Harnett - Dunn Middle
High School
Harnett - Triton High
Listing courtesy of Mia Taylor Johnson of Harris Realty & Land, LLC


Listings that are marked with an icon are provided courtesy of the Triangle MLS, Inc. of North Carolina, Internet Data Exchange Database. Copyright 2026 Triangle MLS, Inc. of North Carolina. All rights reserved.

Last checked: 2026-08-03 10:14 PM UTC

Neighborhood & Commute
Source: Walkscore
Disclosure: Community information and market data powered by Constellation Data Labs. Information is deemed reliable but not guaranteed.
Save
Ask
Tour
Hide
Share