Save
Ask
Tour
Hide
Share
$795,000
2 Days On Site

3303 Stoneybrook Drive
Durham, NC 27705

For Sale|Single Family Residence|Active
4
Beds
3
Total Baths
2
Full Baths
1
Partial Bath
2,574
SqFt
$309
/SqFt
1977
Built
Subdivision:
Croasdaile
County:
Durham
Call Now: 919-404-SHOW
Is this the listing for you? We can help make it yours.
919-404-SHOW
3303 Stoneybrook Drive3303 Stoneybrook Drive3303 Stoneybrook Drive3303 Stoneybrook Drive
Save
Ask
Tour
Hide
Share

Mortgage Calculator

Monthly Payment (Est.)

$3,627
Calculator powered by Showcase IDX, a Constellation1 Company. Copyright ©2026 Information is deemed reliable but not guaranteed.

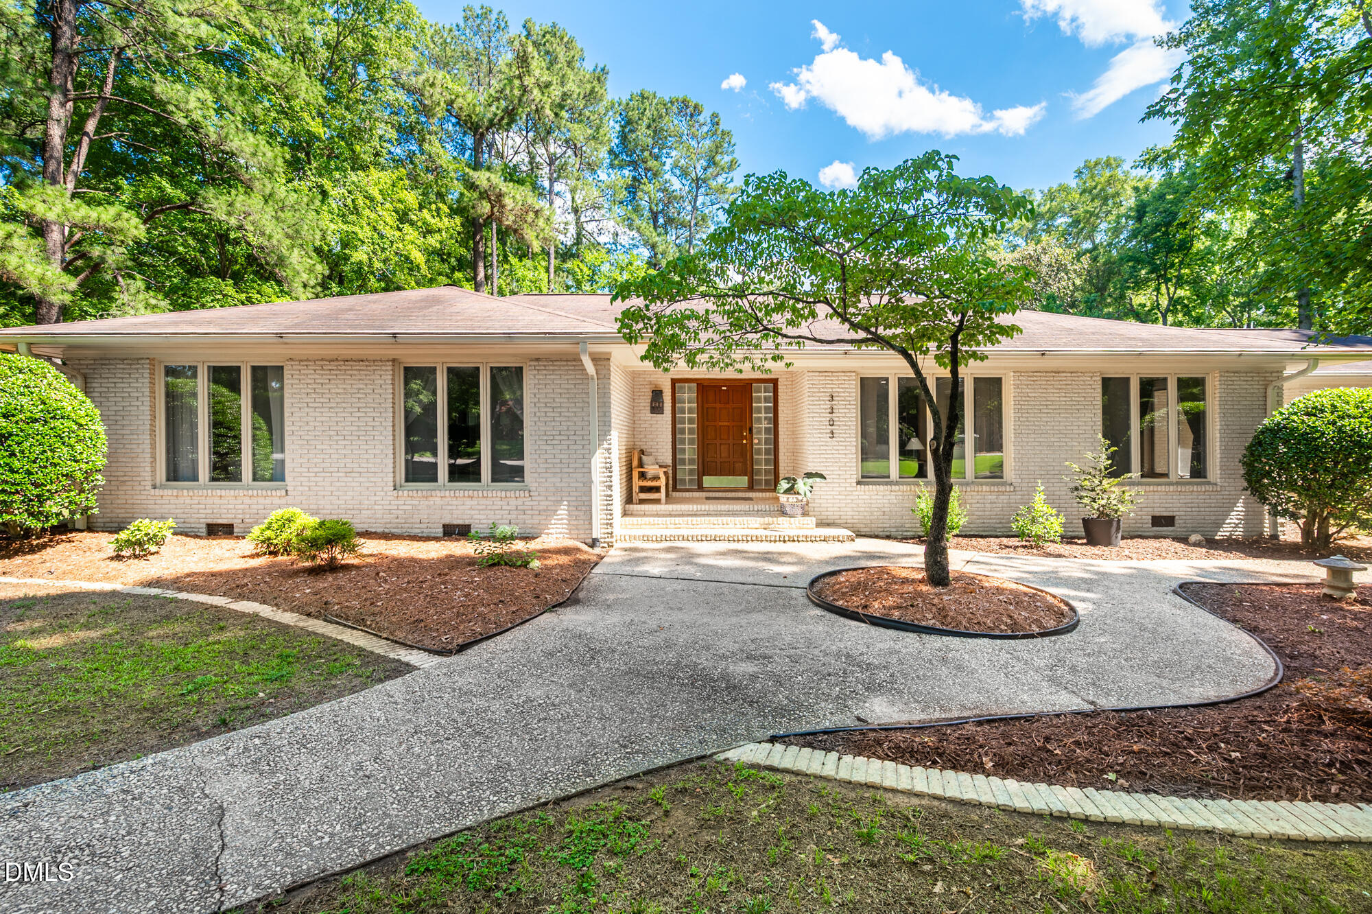
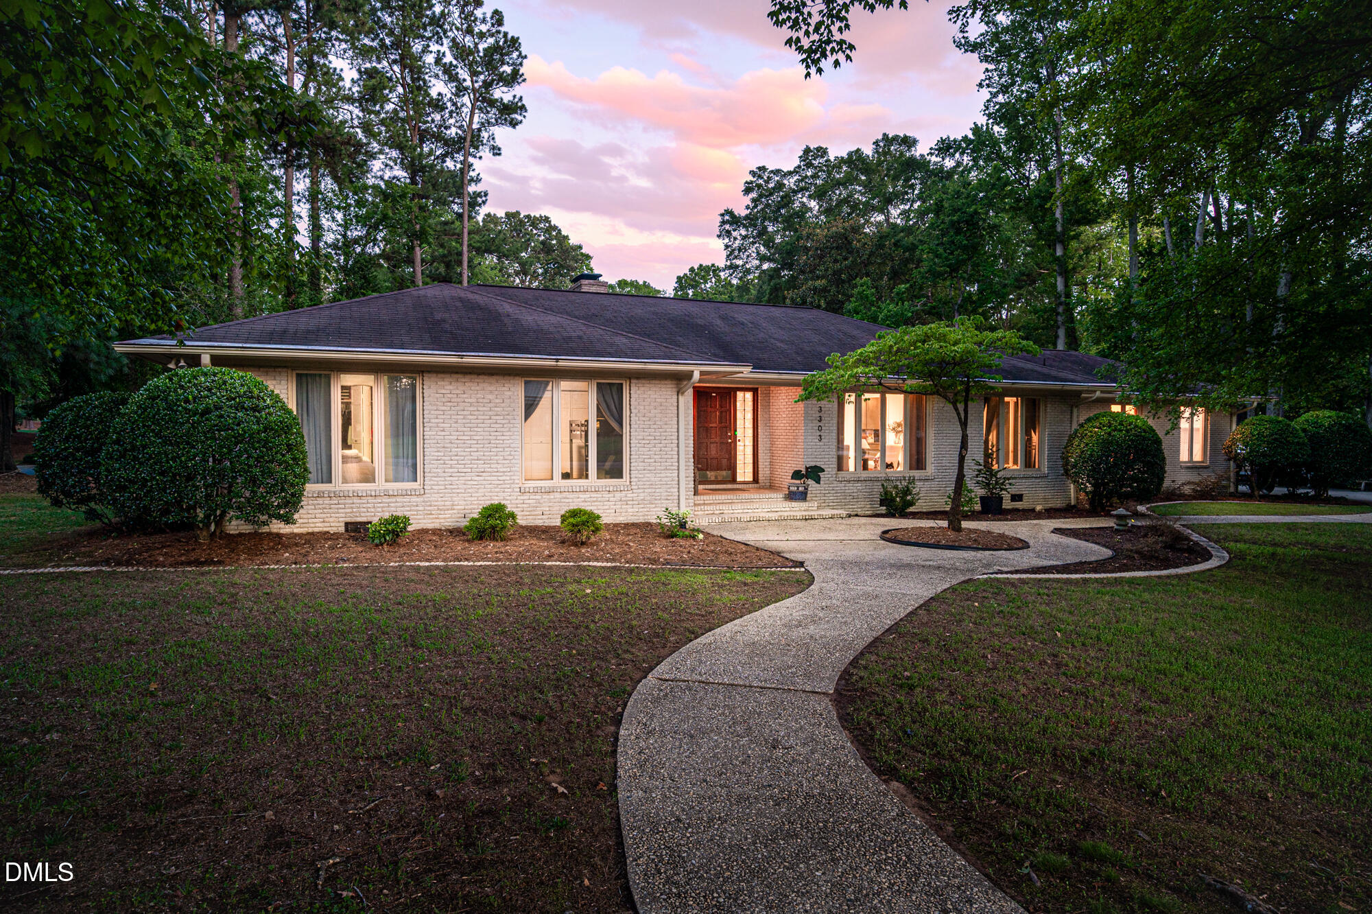
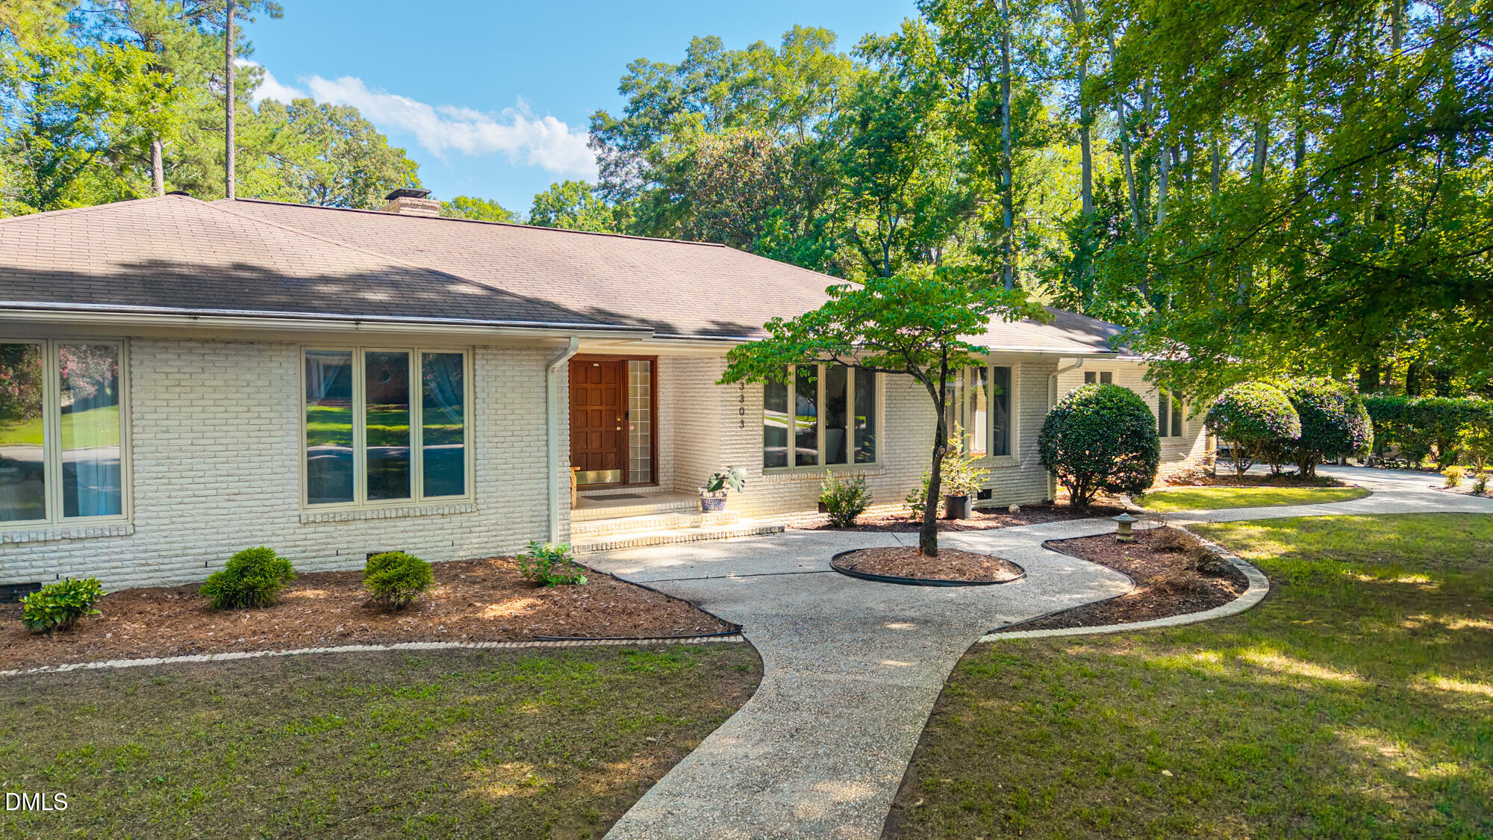
Nestled in the heart of the sought-after Croasdaile Country Club neighborhood, this beautiful 4 bedroom, 2.5 bath ranch home sits on a spacious corner lot and offers an expansive floor plan designed for both comfortable everyday living and effortless entertaining. Oversized rooms throughout are filled with gorgeous natural light, creating a bright and welcoming atmosphere. The spacious kitchen offers abundant workspace, generous storage, and endless possibilities to make it your own. Step outside to discover one of the home's standout features—a large backyard with plenty of room to relax, garden, entertain, or play. All of this is just minutes from Duke University and Duke Hospital, Downtown Durham, shopping, dining, and everyday conveniences, making this an exceptional opportunity to enjoy one of Durham's most desirable neighborhoods.

Save
Ask
Tour
Hide
Share
Listing Snapshot
Price 
$795,000
Days On Site 
2 Days
Bedrooms 
4
Inside Area (SqFt) 
2,574 sqft
Total Baths 
3
Full Baths 
2
Partial Baths 
1
Lot Size 
0.88 Acres
Year Built 
1977
MLS® Number 
10179427
Status 
Active
Property Tax 
$6,827.69
HOA/Condo/Coop Fees 
N/A
Sq Ft Source 
N/A
Friends & Family
Recent Activity
yesterdayListing updated with changes from the MLS®
yesterdayStatus changed to Active
2 days agoListing first seen on site
General Features
Acres 
0.88
Attached Garage 
Yes
Garage 
Yes
Garage Spaces 
2
Levels 
One
Parking 
DrivewayGarageAttached
Parking Spaces 
4
Property Sub Type 
Single Family Residence
Sewer 
Public Sewer
Special Circumstances 
Standard
SqFt Above 
2574
SqFt Total 
2574
Style 
Ranch
Water Source 
Public
Zoning 
R-10
Interior Features
Appliances 
DishwasherOvenRefrigerator
Cooling 
Central Air
Fireplace 
Yes
Fireplaces 
1
Flooring 
CarpetVinyl
Main Level Bedrooms 
4
Master Bedroom 
Level - Main
Save
Ask
Tour
Hide
Share
Exterior Features
Construction Details 
Brick
Fencing 
Back Yard
Lot Features 
Corner Lot
Patio And Porch 
DeckRear Porch
Roof 
Shingle
Community Features
Financing Terms Available 
CashConventional
Schools
School District
Unknown
Elementary School
Durham - Hillandale Elementary
Middle School
Durham - Brogden Middle
High School
Durham - Riverside High
Listing courtesy of Anna Selig Murphy of Marie Austin Realty


Listings that are marked with an icon are provided courtesy of the Triangle MLS, Inc. of North Carolina, Internet Data Exchange Database. Copyright 2026 Triangle MLS, Inc. of North Carolina. All rights reserved.

Last checked: 2026-07-12 10:31 PM UTC

Neighborhood & Commute
Source: Walkscore
Disclosure: Community information and market data powered by Constellation Data Labs. Information is deemed reliable but not guaranteed.
Save
Ask
Tour
Hide
Share