Save
Ask
Tour
Hide
Share
$324,900
4 Days On Site

611 S 14th Street
Lillington, NC 27546

For Sale|Single Family Residence|Active
3
Beds
2
Total Baths
2
Full Baths
1,661
SqFt
$196
/SqFt
1970
Built
Subdivision:
Not in a Subdivision
County:
Harnett
Call Now: 919-404-SHOW
Is this the listing for you? We can help make it yours.
919-404-SHOW
Upcoming Open Houses
Sat, Jul 18, 11:00 AM - 1:00 PM
611 S 14th Street611 S 14th Street611 S 14th Street611 S 14th Street
Save
Ask
Tour
Hide
Share

Mortgage Calculator

Monthly Payment (Est.)

$1,482
Calculator powered by Showcase IDX, a Constellation1 Company. Copyright ©2026 Information is deemed reliable but not guaranteed.

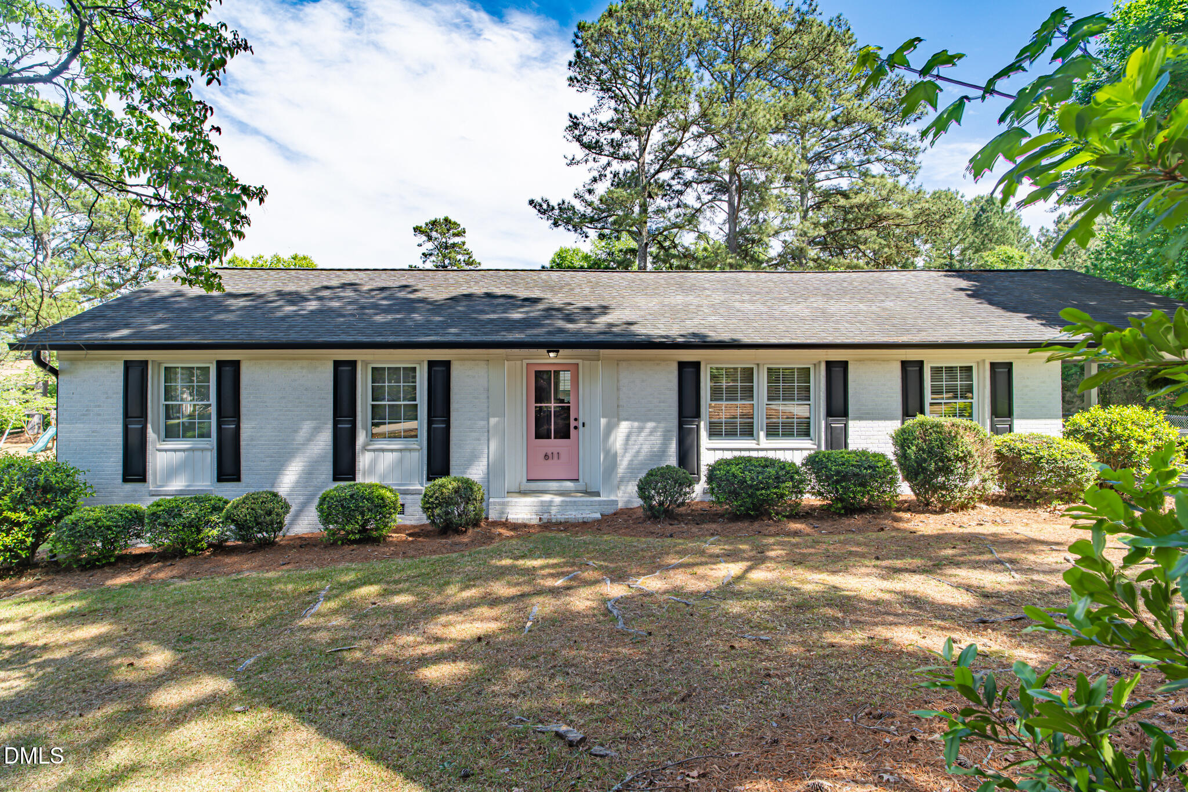
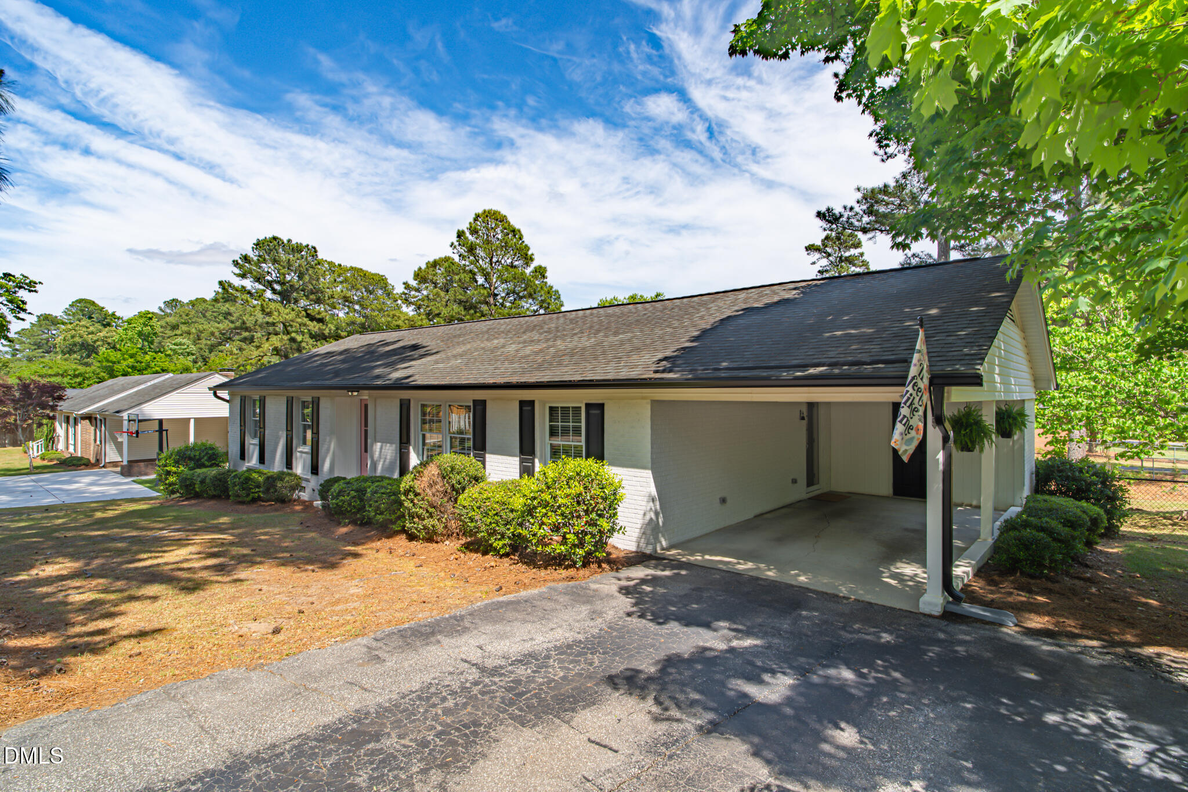
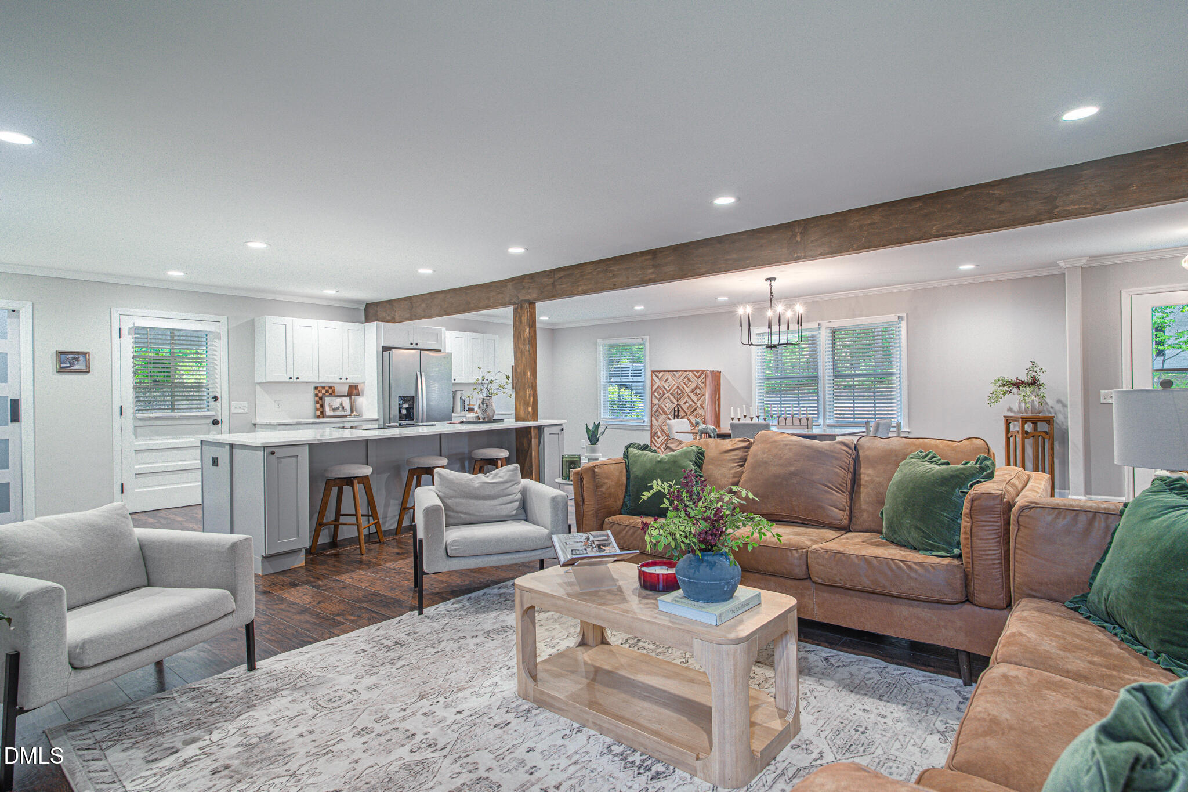
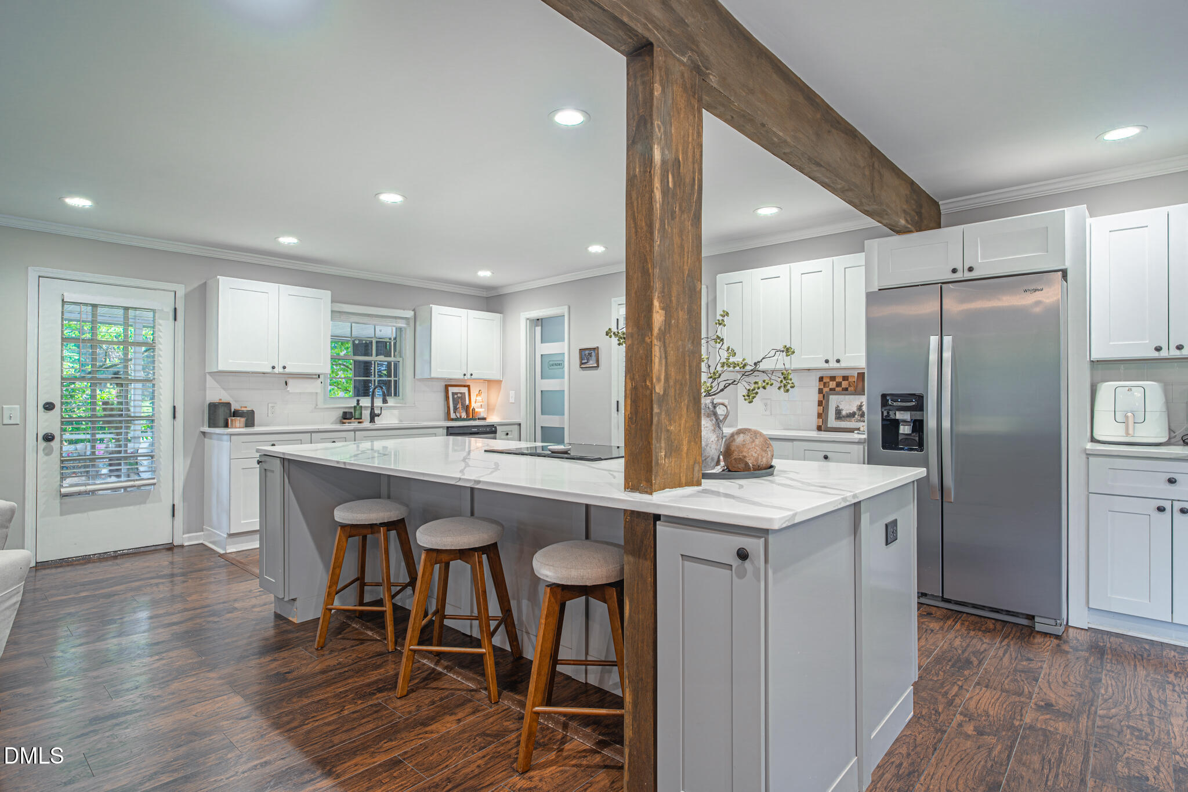
Location is everything, and this home delivers! Situated in one of downtown Lillington's most sought-after neighborhoods, you'll love being able to walk to grocery stores, local restaurants, shops, parks, and all that charming downtown has to offer. Plus, you'll enjoy an easy commute to Sanford, Fayetteville, Holly Springs, and surrounding areas.Step inside to an inviting open-concept floor plan featuring durable luxury vinyl plank flooring throughout (no carpet!), a stunning wood beam that adds warmth and character to the main living space, and a dream kitchen designed for gathering. The oversized 10-foot quartz island is the heart of the home, complemented by abundant cabinet and drawer storage, making it as functional as it is beautiful. The living area features a brick fireplace for cozy nights at home. The spacious primary suite offers a private retreat with two closets and a beautifully appointed ensuite featuring a tiled walk-in shower. Two additional bedrooms provide flexibility for family, guests, or a home office, while the second full bath features a double vanity and tub/shower combination. Just off the kitchen, you'll find a generously sized laundry room with plenty of extra storage and workspace. Outside, enjoy morning coffee or evening dinners on the screened-in porch overlooking the fenced backyard—perfect for entertaining, pets, or simply relaxing in your own private outdoor space; home includes storage shed! To make this opportunity even sweeter, the preferred lender is offering up to $2,000 toward the buyer's closing costs or an interest rate buy-down. Homes with this level of updates, this location, and this price point don't stay on the market long. Schedule your private showing today and see why so many buyers are eager to call downtown Lillington home!

Save
Ask
Tour
Hide
Share
Listing Snapshot
Price 
$324,900
Days On Site 
4 Days
Bedrooms 
3
Inside Area (SqFt) 
1,661 sqft
Total Baths 
2
Full Baths 
2
Partial Baths 
N/A
Lot Size 
0.39 Acres
Year Built 
1970
MLS® Number 
10179422
Status 
Active
Property Tax 
$1,451.64
HOA/Condo/Coop Fees 
N/A
Sq Ft Source 
N/A
Friends & Family
Recent Activity
9 hours agoListing updated with changes from the MLS®
4 days agoListing first seen on site
General Features
Acres 
0.39
Carport 
1
Foundation 
Raised
Garage 
Yes
Garage Spaces 
1
Levels 
One
Parking 
AttachedAttached CarportCarportDetachedDrivewayGarageGarage Door Opener
Property Condition 
Updated/Remodeled
Property Sub Type 
Single Family Residence
Security 
Smoke Detector(s)
Sewer 
Public Sewer
Special Circumstances 
Standard
SqFt Above 
1661
SqFt Total 
1661
Style 
Ranch
Water Source 
Public
Zoning 
R-10
Interior Features
Appliances 
Built-In Electric RangeBuilt-In RangeDishwasherDryerElectric RangeFree-Standing RefrigeratorIce MakerMicrowaveRangeRefrigeratorStainless Steel Appliance(s)WasherWasher/Dryer
Cooling 
Ceiling Fan(s)Central AirHeat Pump
Fireplace 
Yes
Fireplace Features 
Living RoomPropane
Flooring 
HardwoodVinylTileWood
Heating 
Heat Pump
Interior 
Beamed CeilingsBreakfast BarCeiling Fan(s)ChandelierCrown MoldingDouble VanityKitchen IslandOpen FloorplanRecessed LightingStone Counters
Laundry Features 
InsideLaundry Room
Main Level Bedrooms 
3
Bathroom 2 
Level - Main
Bedroom 2 
Level - Main
Bedroom 3 
Level - Main
Dining Room 
Level - Main
Kitchen 
Level - Main
Laundry 
Living Room 
Level - Main
Master Bathroom 
Level - Main
Master Bedroom 
Level - Main
Save
Ask
Tour
Hide
Share
Exterior Features
Construction Details 
Brick
Exterior 
BarbecueOutdoor GrillPrivate YardRain GuttersStorage
Fencing 
Back YardFenced
Lot Features 
Back YardCorner LotFront Yard
Other Structures 
Garage(s)OutbuildingShed(s)Storage
Patio And Porch 
CoveredEnclosedFront PorchPatioPorchScreened
Roof 
Shingle
View 
Trees/Woods
Waterview 
Trees/Woods
Community Features
Community Features 
Suburban
Financing Terms Available 
CashConventionalFHAVA LoanUSDA Loan
Schools
School District
Unknown
Elementary School
Harnett - Lillington Shawtown Elementary
Middle School
Harnett - Harnett Central Middle
High School
Harnett - Harnett Central High
Listing courtesy of Danielle Hamid of PEAK REALTY GROUP NC LLC


Listings that are marked with an icon are provided courtesy of the Triangle MLS, Inc. of North Carolina, Internet Data Exchange Database. Copyright 2026 Triangle MLS, Inc. of North Carolina. All rights reserved.

Last checked: 2026-07-15 04:00 AM UTC

Neighborhood & Commute
Source: Walkscore
Disclosure: Community information and market data powered by Constellation Data Labs. Information is deemed reliable but not guaranteed.
Save
Ask
Tour
Hide
Share