Save
Ask
Tour
Hide
Share
$780,000
36 Days On Site

605 N Scotswood Boulevard
Hillsborough, NC 27278

For Sale|Single Family Residence|Active
5
Beds
4
Total Baths
3
Full Baths
1
Partial Bath
3,774
SqFt
$207
/SqFt
2008
Built
Subdivision:
Churton Grove
County:
Orange
Call Now: 919-404-SHOW
Is this the listing for you? We can help make it yours.
919-404-SHOW
Upcoming Open Houses
Sun, Aug 16, 1:00 PM - 3:00 PM
605 N Scotswood Boulevard605 N Scotswood Boulevard605 N Scotswood Boulevard605 N Scotswood Boulevard
Save
Ask
Tour
Hide
Share

Mortgage Calculator

Monthly Payment (Est.)

$3,559
Calculator powered by Showcase IDX, a Constellation1 Company. Copyright ©2026 Information is deemed reliable but not guaranteed.

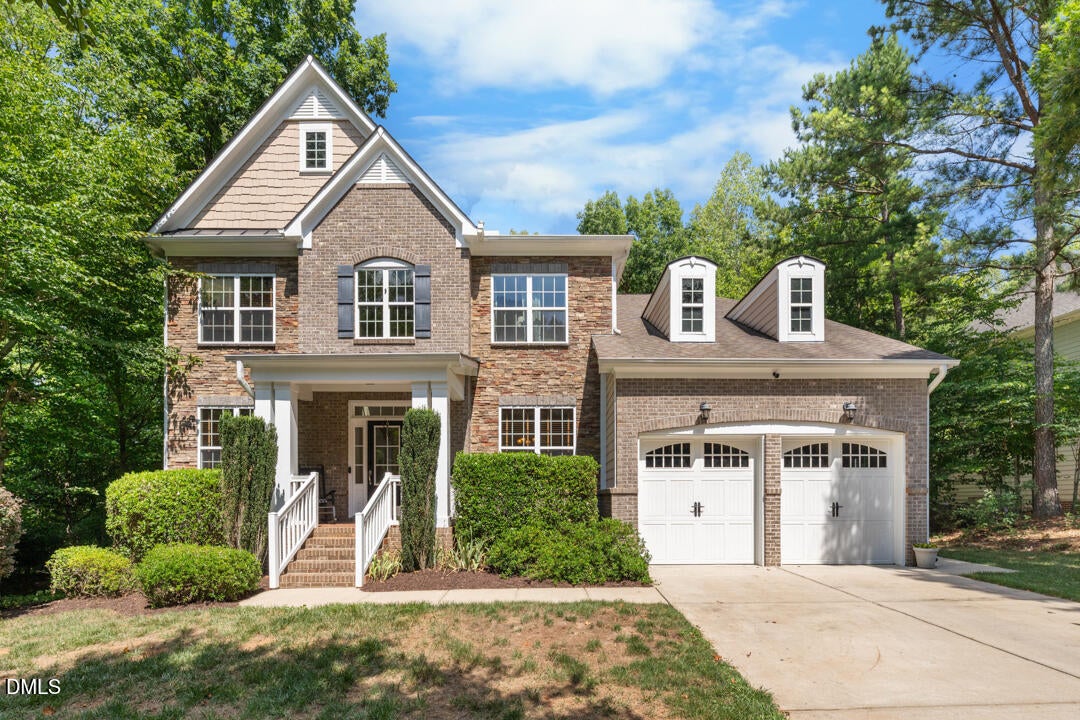
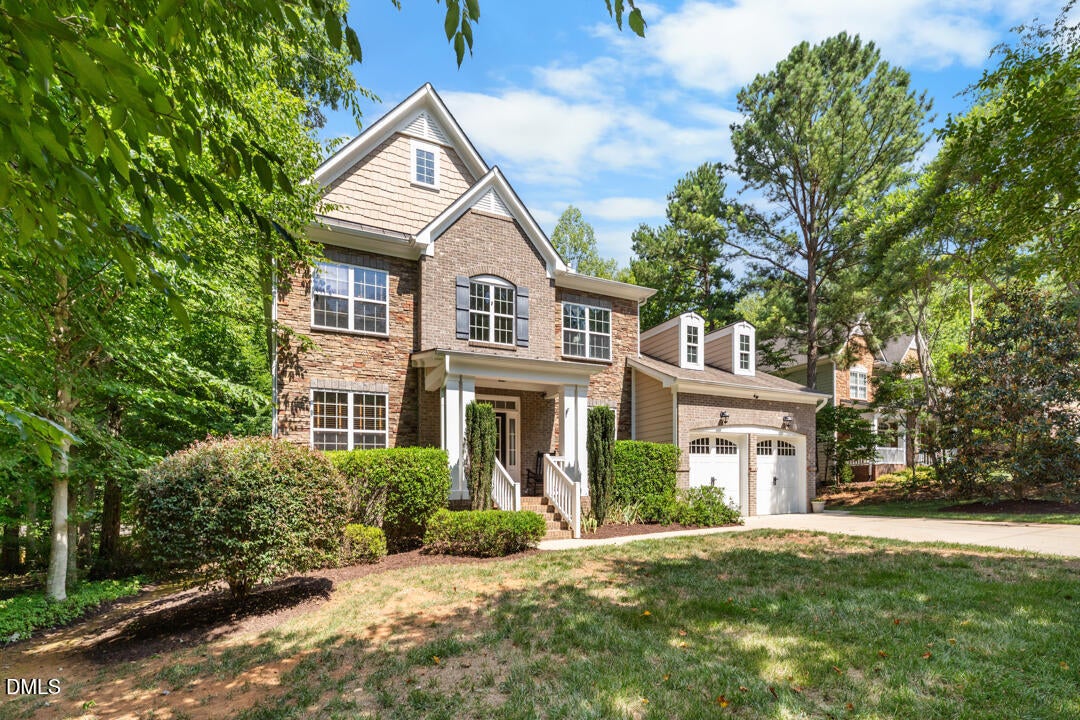
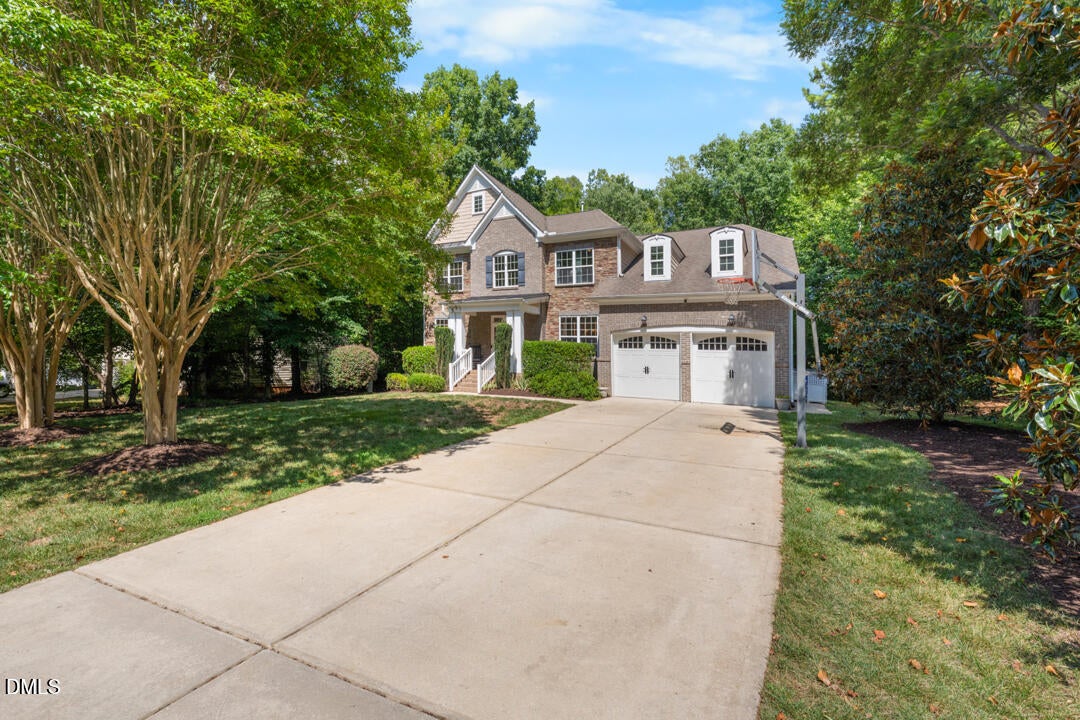
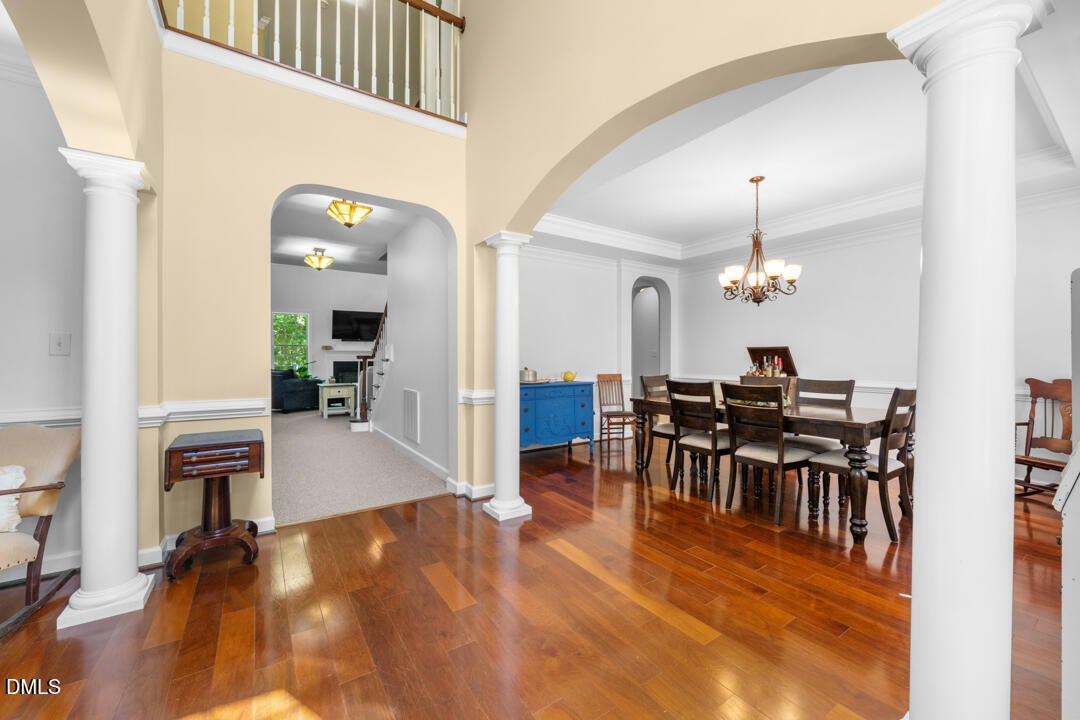
There's room to live, gather, work, host, and grow at 605 N. Scotswood. Set in the established Churton Grove community, this home pairs generous square footage with a layout that makes everyday life incredibly functional. The main-level primary suite offers convenience and flexibility for years to come, while multiple living spaces give everyone room to spread out—whether you need a home office, playroom, guest space, or simply a quiet place to unwind. At the heart of the home, the spacious kitchen is ready for everything from busy weekday mornings to a house full of friends. Step outside to the screened porch and wooded backdrop for a peaceful extension of the living space. Thoughtful storage throughout means there's truly a place for everything. Beyond the front door, enjoy Churton Grove's neighborhood amenities - pool, tennis courts, basketball court, clubhouse, multiple playgrounds - trails, mature landscaping, and a location that keeps downtown Hillsborough, Durham, and Chapel Hill within easy reach. If you've been waiting for a home with the space and flexibility to fit real life, 605 N. Scotswood is one you'll want to see in person.

Save
Ask
Tour
Hide
Share
Listing Snapshot
Price 
$780,000
Days On Site 
36 Days
Bedrooms 
5
Inside Area (SqFt) 
3,774 sqft
Total Baths 
4
Full Baths 
3
Partial Baths 
1
Lot Size 
0.46 Acres
Year Built 
2008
MLS® Number 
10179417
Status 
Active
Property Tax 
$5,423.95
HOA/Condo/Coop Fees 
$99 monthly
Sq Ft Source 
N/A
Friends & Family
Recent Activity
4 days agoListing updated with changes from the MLS®
a month agoListing first seen on site
General Features
Acres 
0.46
Attached Garage 
Yes
Garage 
Yes
Garage Spaces 
2
Levels 
Two
Parking 
Attached
Property Sub Type 
Single Family Residence
Sewer 
Public Sewer
Special Circumstances 
Standard
SqFt Above 
3774
SqFt Total 
3774
Style 
Traditional
Water Source 
Public
Zoning 
PDHR2
Interior Features
Cooling 
Central Air
Fireplace 
Yes
Fireplace Features 
GasGreat Room
Flooring 
CarpetWood
Heating 
Wall FurnaceNone
Main Level Bedrooms 
1
Bedroom 2 
Dimensions - 14.9 x 16.5Level - Second
Bedroom 3 
Dimensions - 19.25 x 13.17Level - Second
Bedroom 4 
Dimensions - 11.75 x 11.17Level - Second
Bedroom 5 
Dimensions - 11.75 x 14.75Level - Second
Breakfast Room 
Dimensions - 14.67 x 9.9Level - Main
Dining Room 
Dimensions - 15.5 x 12.83Level - Main
Great Room 
Dimensions - 20.5 x 16.08Level - Main
Kitchen 
Dimensions - 16.9 x 14.67Level - Main
Living Room 
Dimensions - 11.9 x 12.83Level - Main
Master Bedroom 
Dimensions - 16.9 x 14.67Level - Main
Office 
Dimensions - 9.08 x 7.33Level - Second
Recreation Room 
Dimensions - 15.5 x 15.08Level - Second
Save
Ask
Tour
Hide
Share
Exterior Features
Construction Details 
BrickHardiPlank TypeStone
Exterior 
Private Yard
Patio And Porch 
Front PorchScreened
Roof 
Shingle
Community Features
Association Dues 
99
Community Features 
PlaygroundPoolSidewalksStreet Lights
Financing Terms Available 
CashConventionalFHAVA Loan
HOA Fee Frequency 
Monthly
Schools
School District
Unknown
Elementary School
Orange - River Park Elementary
Middle School
Orange - Orange Middle
High School
Orange - Orange High
Listing courtesy of Brooke Fulford of West & Woodall Real Estate - D


Listings that are marked with an icon are provided courtesy of the Triangle MLS, Inc. of North Carolina, Internet Data Exchange Database. Copyright 2026 Triangle MLS, Inc. of North Carolina. All rights reserved.

Last checked: 2026-08-16 05:52 PM UTC

Neighborhood & Commute
Source: Walkscore
Disclosure: Community information and market data powered by Constellation Data Labs. Information is deemed reliable but not guaranteed.
Save
Ask
Tour
Hide
Share