
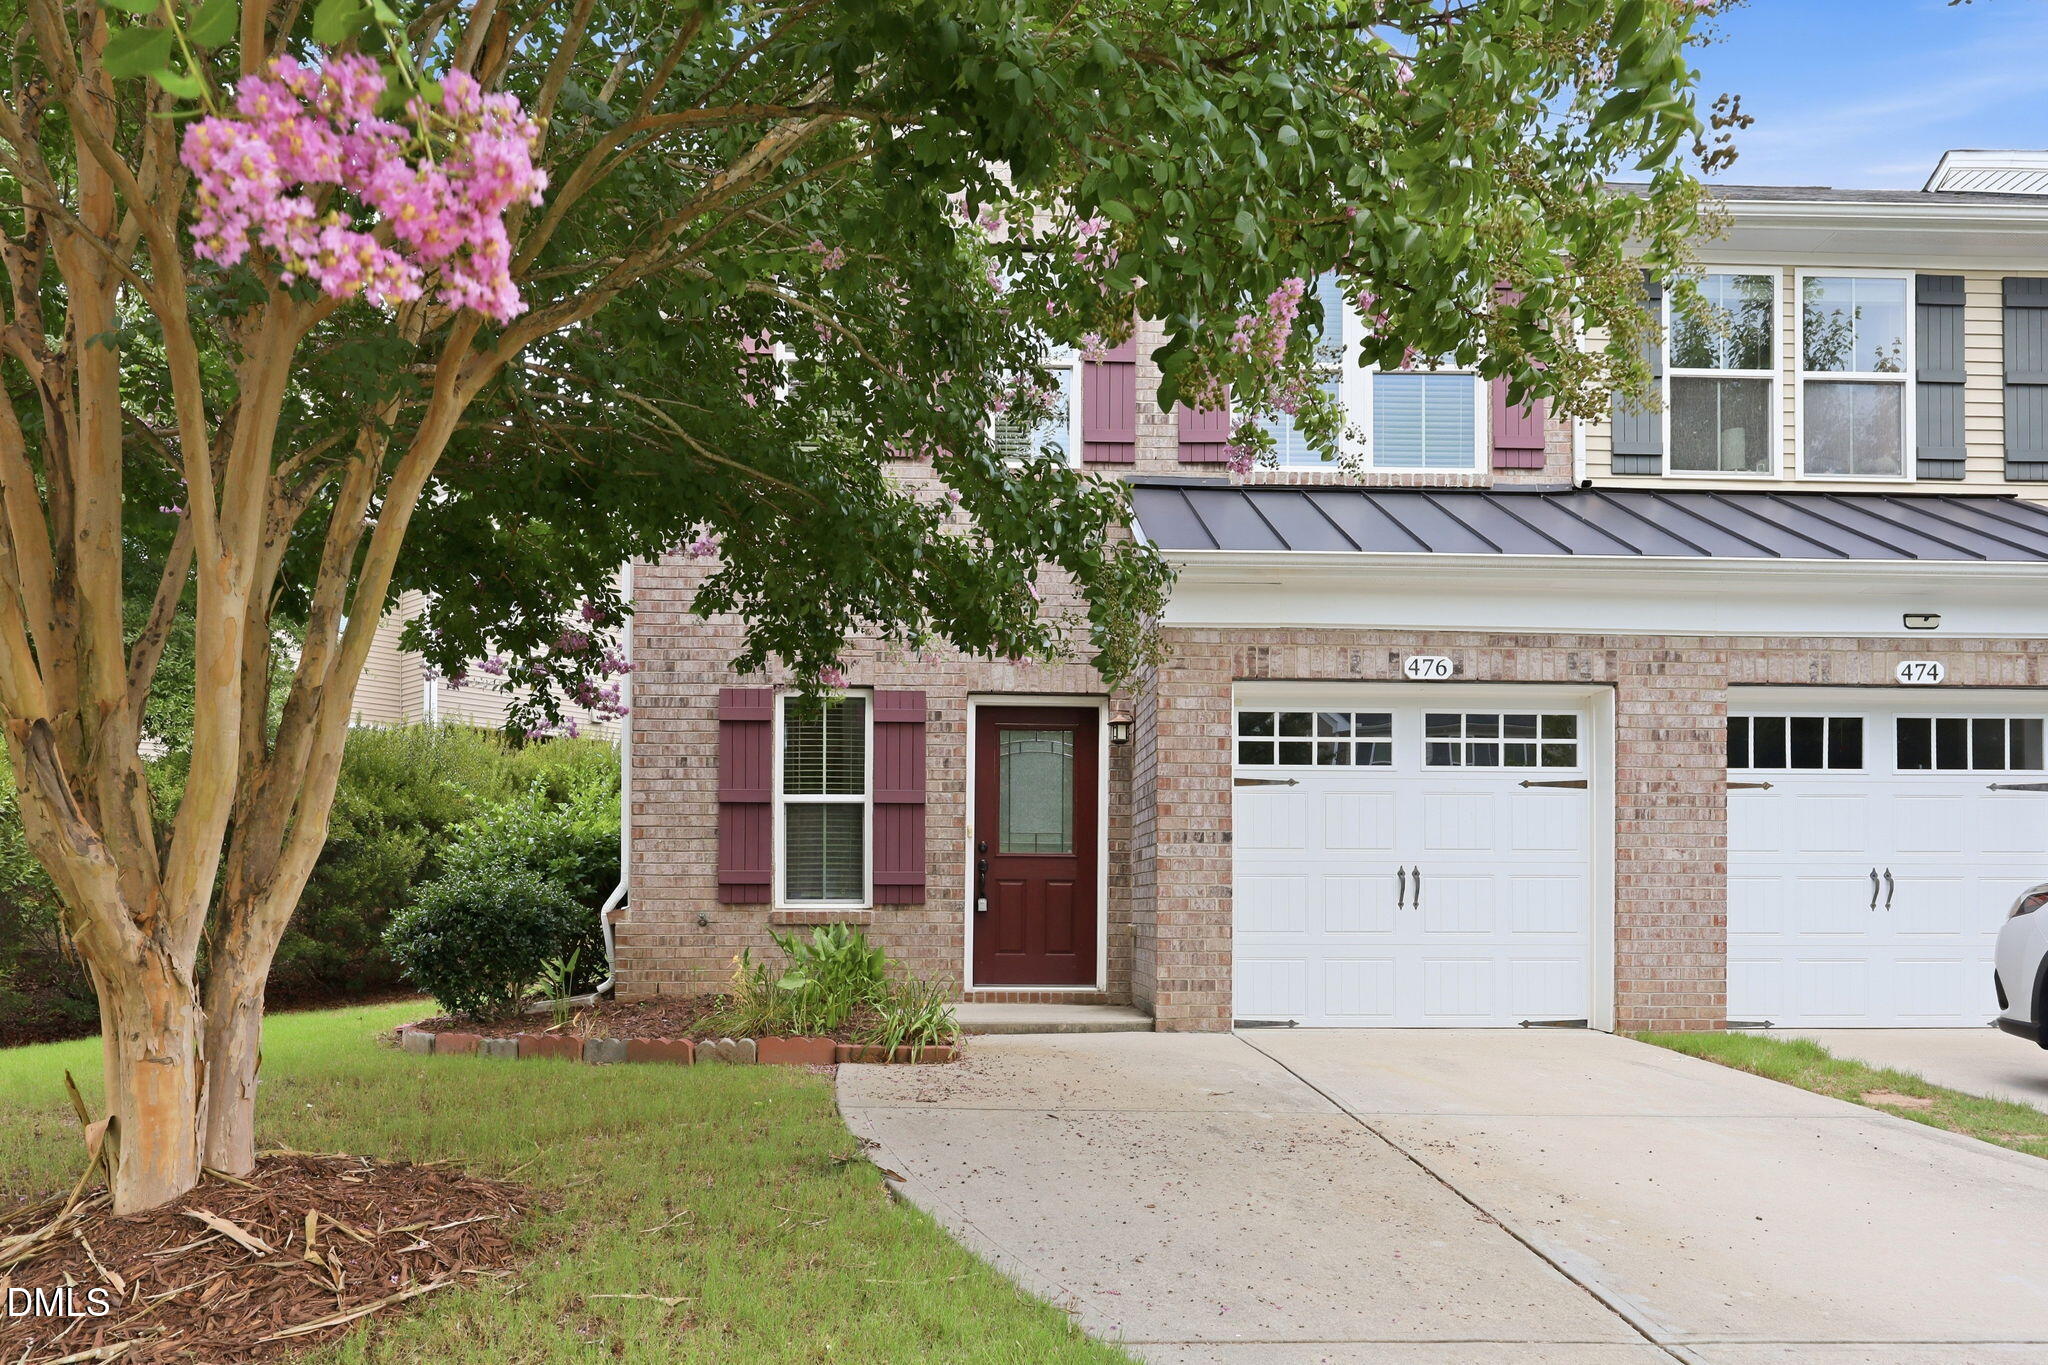
476 Panorama View LoopCary, NC 27519
Mortgage Calculator
Monthly Payment (Est.)
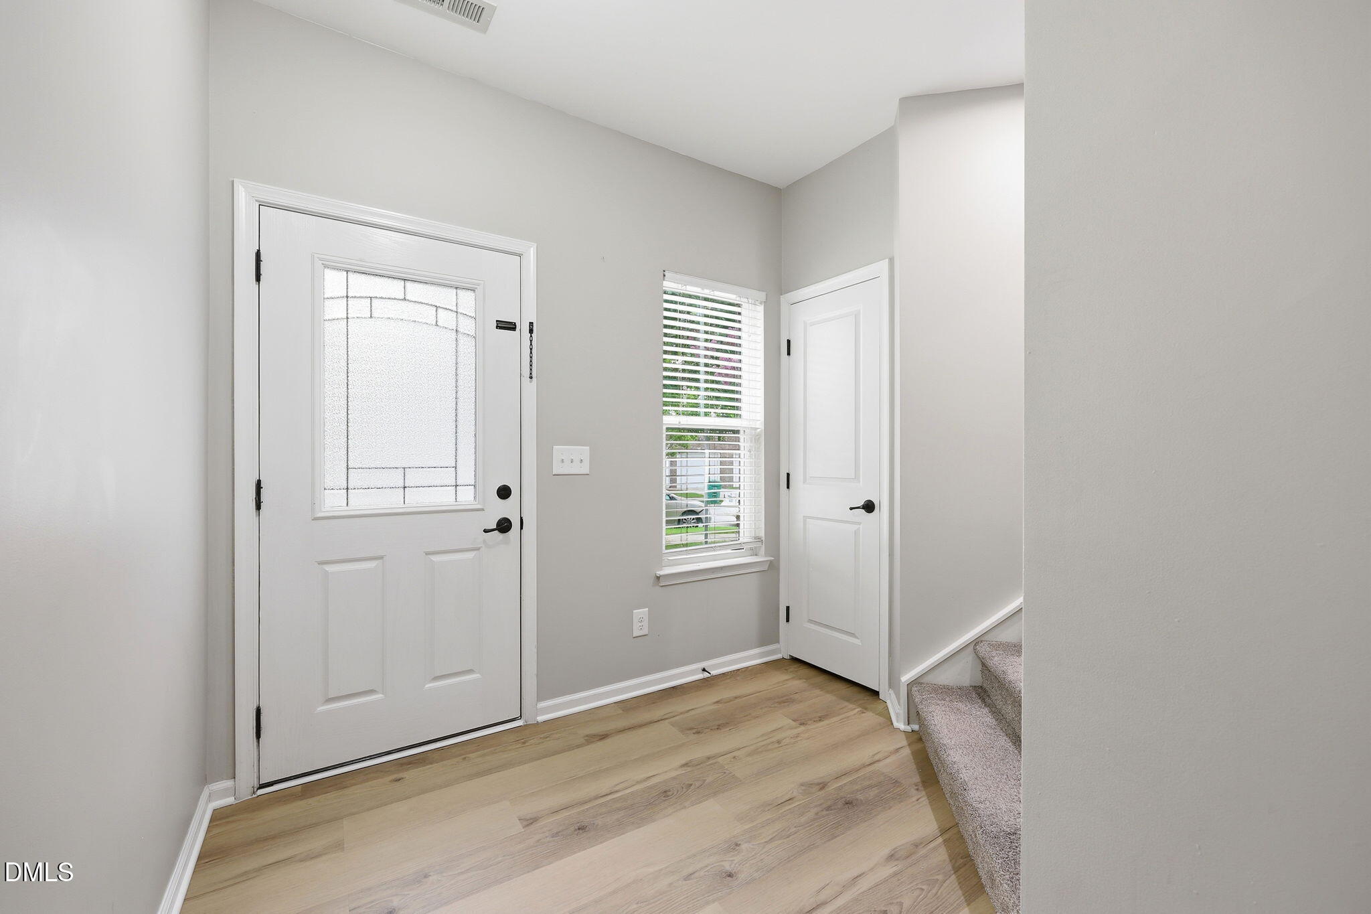
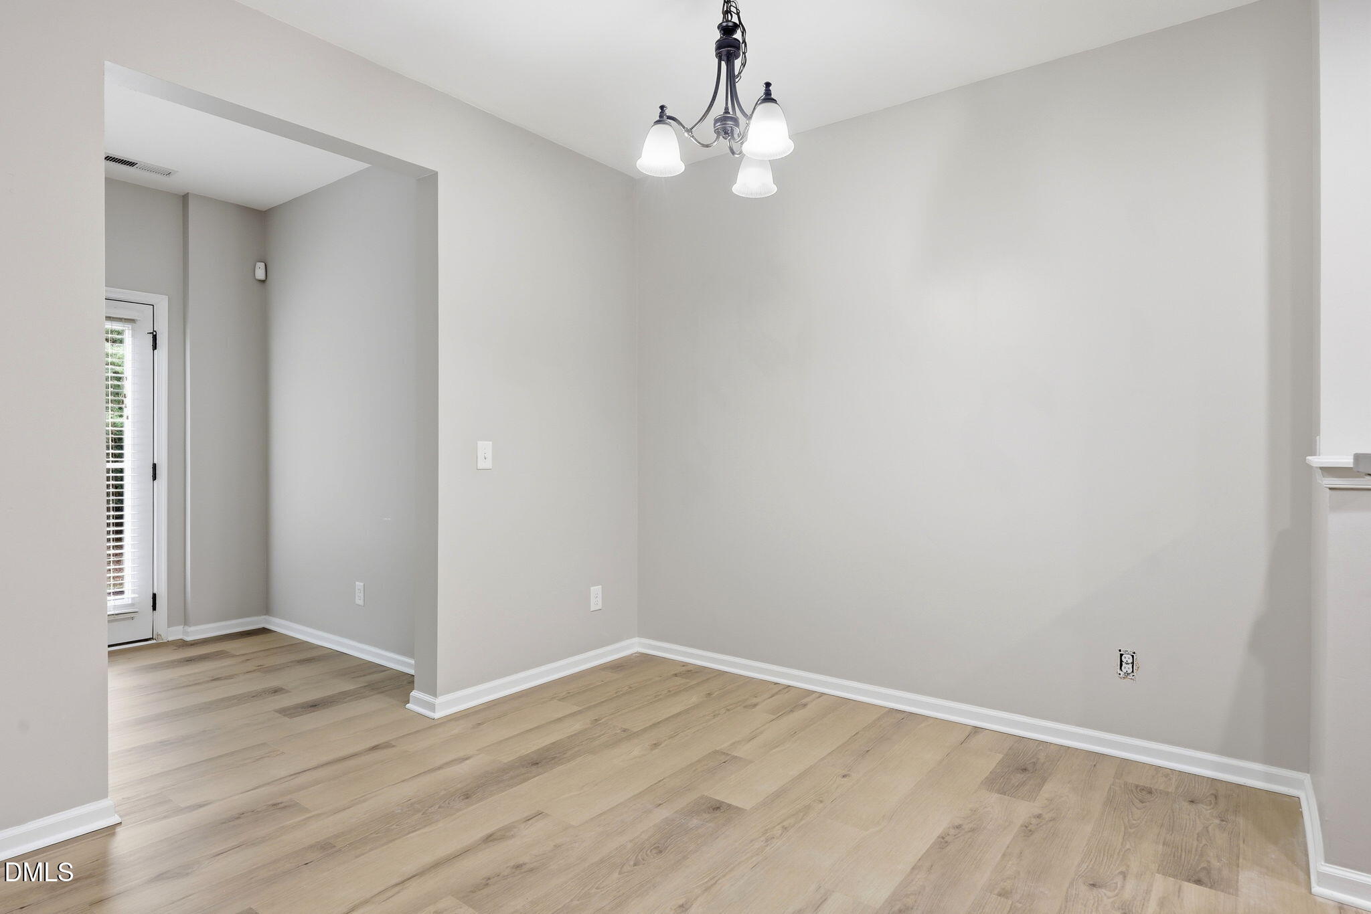
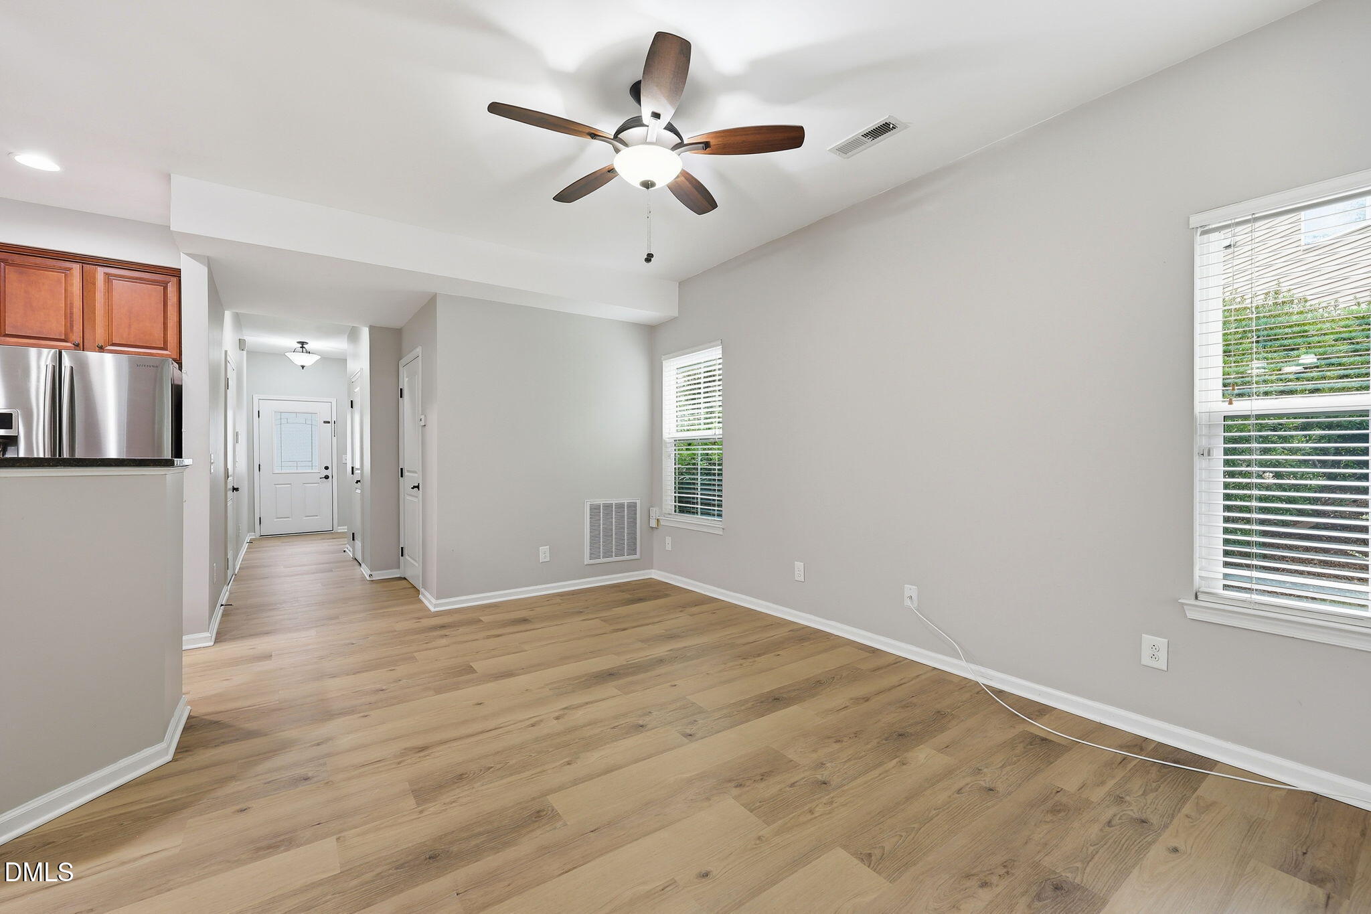
$1,820Located in highly desirable West Cary, this beautifully maintained end-unit townhome offers abundant natural light and a thoughtfully designed two-story floor plan that blends comfort, style, and functionality. Both the first and second floors feature impressive 9-foot ceilings, creating an open and airy feel throughout. The well-appointed kitchen includes a large granite island, abundant cabinetry, and an externally vented range hood, making it ideal for everyday cooking and entertaining. The open-concept living and dining areas provide a warm, inviting space for both relaxing and hosting guests. Freshly painted throughout with new luxury vinyl plank (LVP) flooring on the first floor, this move-in-ready home is designed to maximize every square foot, offering an efficient layout without compromising on comfort. An additional exterior storage room provides convenient space for seasonal items, outdoor equipment, or extra storage needs. Additional updates include a HVAC system and cooking range replaced in 2020 and a microwave replaced in 2021, offering added value and peace of mind.Residents of Stonewater enjoy outstanding community amenities including a swimming pool, clubhouse, playground, and scenic walking trails. Ideally located just minutes from shopping, restaurants, parks, the American Tobacco Trail, RTP, I-540, and RDU Airport, this home offers the perfect combination of convenience and lifestyle.
| 2 months ago | Listing first seen on site | |
| 2 months ago | Listing updated with changes from the MLS® |

Listings that are marked with an icon are provided courtesy of the Triangle MLS, Inc. of North Carolina, Internet Data Exchange Database. Copyright 2026 Triangle MLS, Inc. of North Carolina. All rights reserved.
Last checked: 2026-09-15 08:15 AM UTC
Did you know? You can invite friends and family to your search. They can join your search, rate and discuss listings with you.