
539 Riddle AvenueHillsborough, NC 27278
Mortgage Calculator
Monthly Payment (Est.)
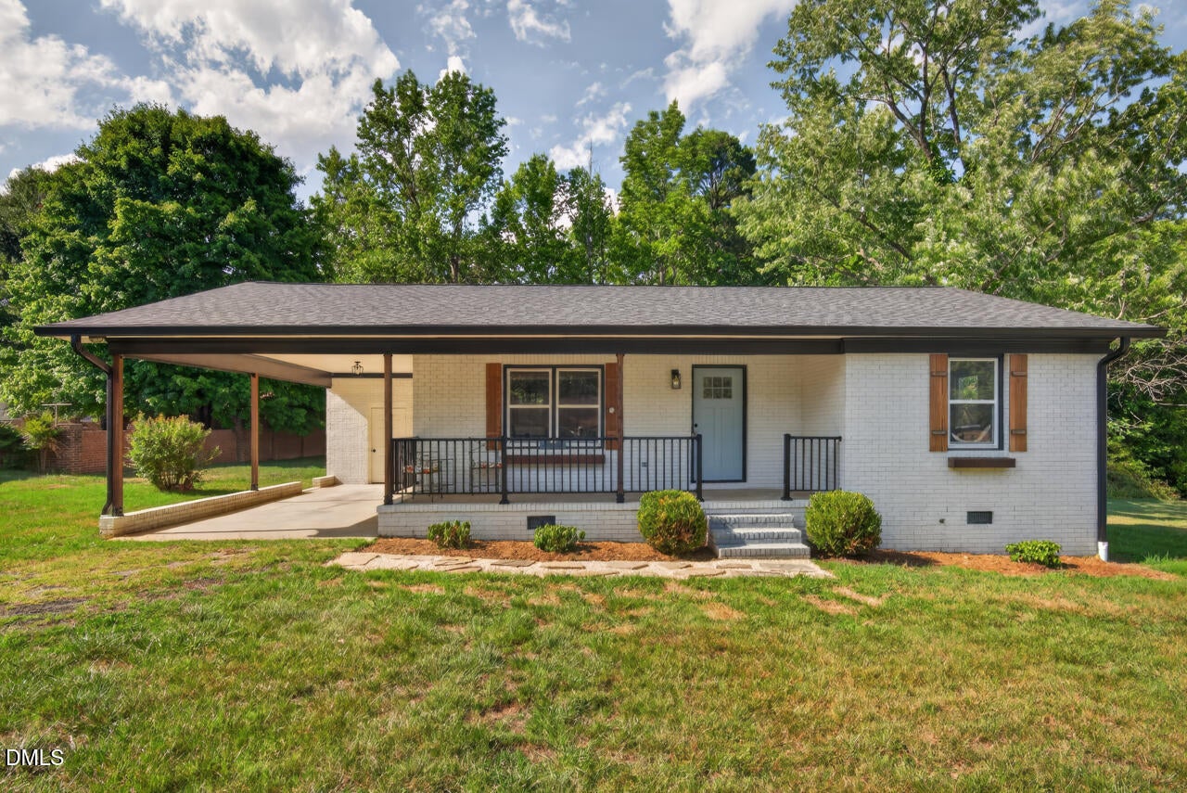
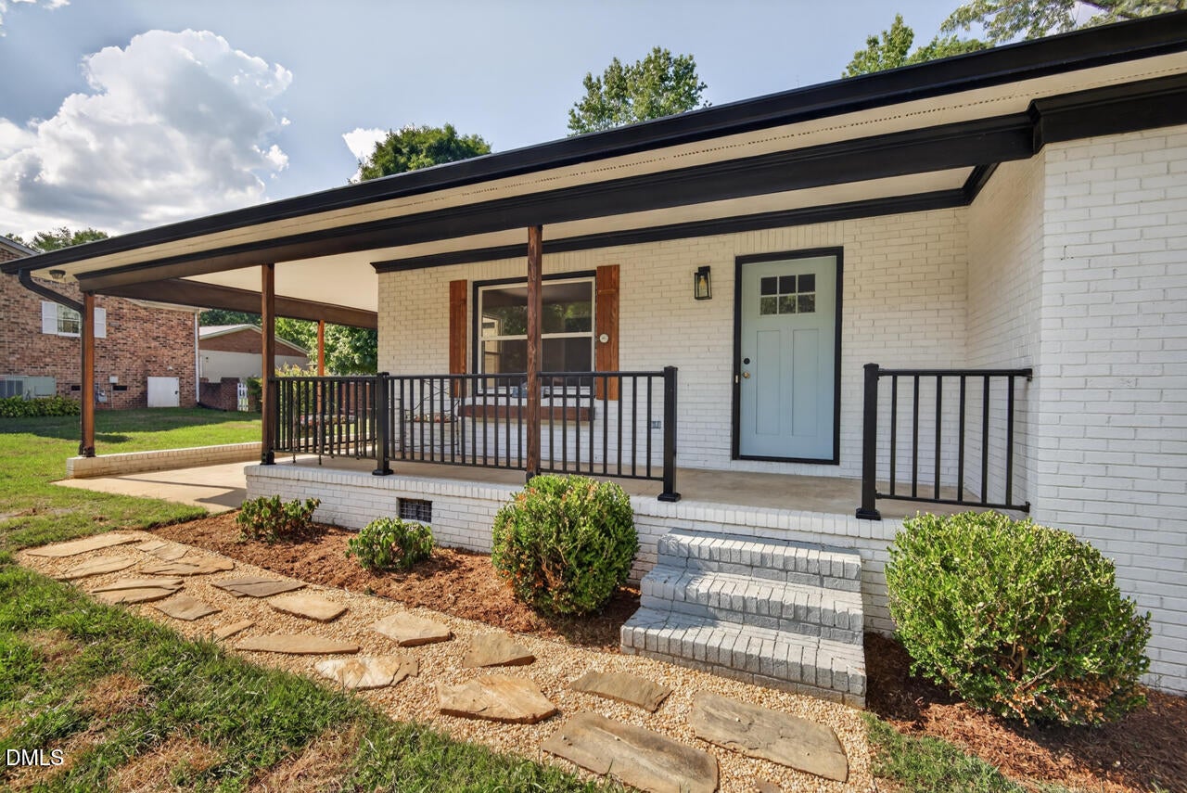
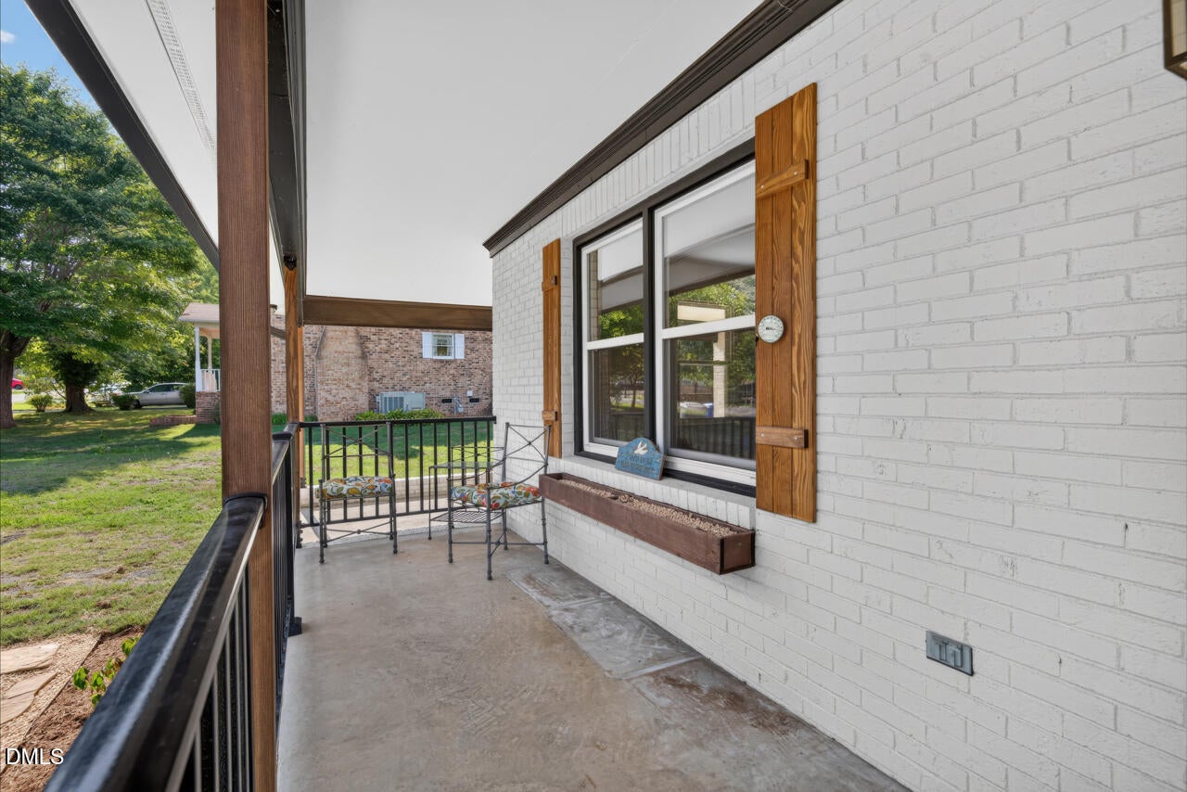
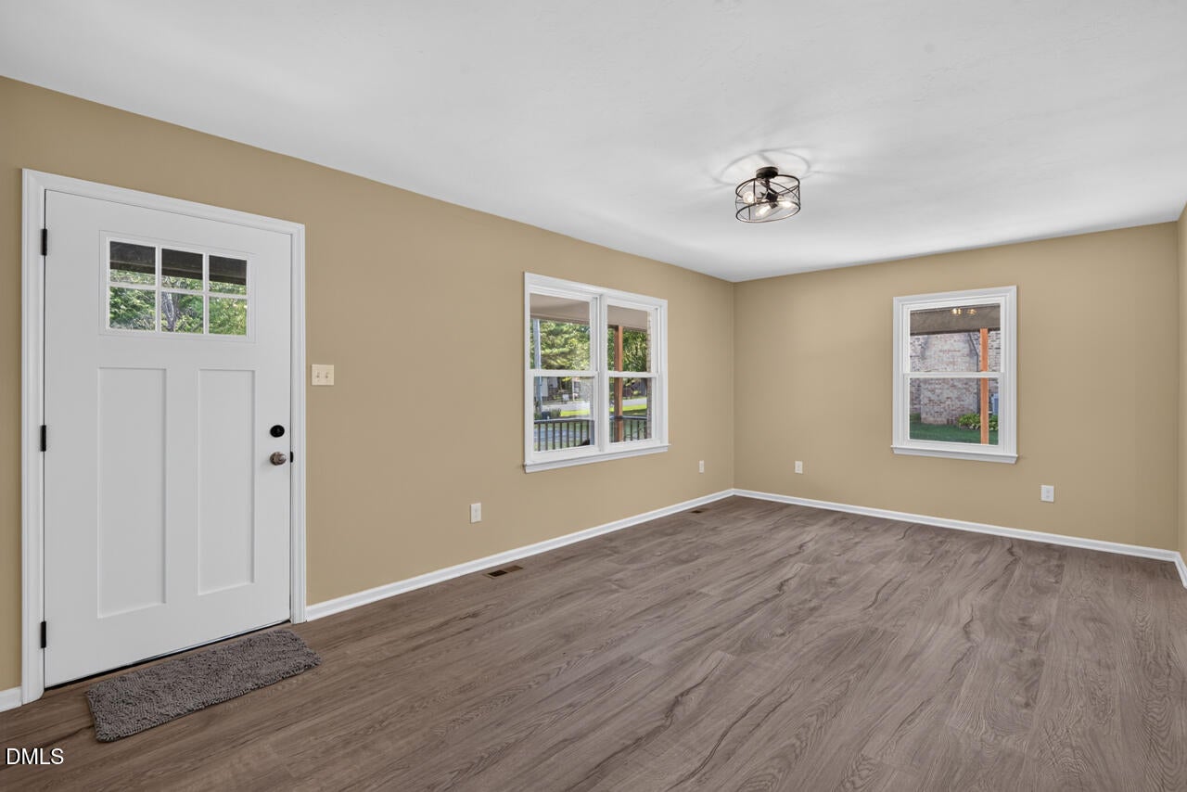
Enter an interest rate to see your estimated monthly payment.1010 Sqft Single Family Home |2Br 2Bath | $279K | 0.36 Acres | **USDA Loan eligible home!** Stop renting and start building equity! Just minutes from Historic Downtown Hillsborough! this thoughtful and nicely refreshed home offers natural light and a flexible 0.36-acre lot with room to live, relax, entertain, and garden, create your ideal outdoor space. Recent Updates will give you peace of mind. A complete 2021 refresh means many of the home's major systems and features are only about five years old, including the roof, HVAC, water heater, energy-efficient windows, gutters, light fixtures, and stacked washer/dryer. Fresh paint and professional cleaning further enhance the home's clean, move-in-ready appeal. Chef-Inspired Kitchen, this stylish kitchen is designed for both everyday living and entertaining, featuring shaker-style cabinetry, granite countertops, custom tile backsplash, and stainless steel appliances. Bright, functional, and inviting, this kitchen is ready for your next gathering or quiet morning coffee. NO HOA! The spacious 0.36-acre lot gives you something that's hard to find at this price point: space and flexibility. You have the freedom to make the property your own. Create a private garden, build a workshop, add outdoor entertaining areas, establish a play space, or simply enjoy having room to spread out. The expansive covered front porch adds classic Southern charm and creates the perfect spot for patio furniture and relaxing with morning coffee or unwinding after a long day. A large covered carport with attached storage provides convenient protection from the elements, while the additional rear storage shed offers plenty of space for lawn equipment, tools, and outdoor gear. Prime Triangle Location, If location matters to you, this home puts you close to it all, with easy access to the 70, 85, and 40, you can be anywhere in the triangle in minutes, Durham, Chapel Hill, Duke University, UNC, Raleigh, and Greensboro. Enjoy being a hop skip and a jump from the shops, restaurants, breweries, and events of Historic Downtown Hillsborough. Stay home and enjoy Fairview Park just around the corner, offering playgrounds, ball fields, and tennis/pickleball courts for convenient recreation close to home. Fantastic location. Exceptional value. Whether you're a first-time homebuyer ready to stop renting, looking for an affordable Triangle-area home, downsizing, or searching for a property with room to grow, this Hillsborough home checks the boxes. *** USDA Eligible home means there is the potential for NO DOWN PAYMENT** Need Help with financing our In House Lender that can let you know where you stand and what opportunities might be available for you. Chris Moyer 561 632-7316
| 3 weeks ago | Price changed to $274,900 | |
| 3 weeks ago | Listing updated with changes from the MLS® | |
| 3 months ago | Listing first seen on site |

Listings that are marked with an icon are provided courtesy of the Triangle MLS, Inc. of North Carolina, Internet Data Exchange Database. Copyright 2026 Triangle MLS, Inc. of North Carolina. All rights reserved.
Last checked: 2026-09-28 03:52 AM UTC
Did you know? You can invite friends and family to your search. They can join your search, rate and discuss listings with you.